Nestled in a tranquil neighborhood, this charming property offers a spacious layout with modern style throughout. The open-concept kitchen with granite countertops. Enjoy the serene backyard oasis, perfect for relaxing or entertaining guests. The master suite boasts a luxurious en-suite bathroom and a walk-in closet. Conveniently located near parks, shopping, and dining options, this home is ideal for those seeking both comfort and convenience. With its inviting ambiance and desirable amenities, this property is sure to impress even the most discerning buyers.
For sale
Price cut: $10K (6/30)
$419,999
7 Florentino Vine Pl, Magnolia, TX 77354
4beds
2,491sqft
:
Get pre-qualified$2,961/mo
Single Family Residence
Built in 2017
0.25 Acres Lot
$408,800 Zestimate®
$169/sqft
$-- HOA
What's special
Modern style throughoutInviting ambianceSerene backyard oasisGranite countertopsLuxurious en-suite bathroomOpen-concept kitchenWalk-in closet
- 39 days |
- 236 |
- 24 |
Zillow last checked:
Listing updated:
Listed by:
Lei Jin TREC #0501276 713-628-8998,
eXp Realty LLC
Source: HAR,MLS#: 79674022
Facts & features
Interior
Bedrooms & bathrooms
- Bedrooms: 4
- Bathrooms: 3
- Full bathrooms: 3
Rooms
- Room types: Utility Room
Primary bathroom
- Features: Primary Bath: Double Sinks
Kitchen
- Features: Breakfast Bar, Island w/ Cooktop, Kitchen open to Family Room, Pantry, Walk-in Pantry
Heating
- Natural Gas
Cooling
- Ceiling Fan(s), Electric
Appliances
- Included: Disposal, Gas Oven, Microwave, Gas Cooktop, Gas Range, Dishwasher
- Laundry: Electric Dryer Hookup, Gas Dryer Hookup, Washer Hookup
Features
- High Ceilings, En-Suite Bath, Primary Bed - 1st Floor, Walk-In Closet(s)
- Flooring: Carpet, Tile
Interior area
- Total structure area: 2,491
- Total interior livable area: 2,491 sqft
Property
Parking
- Total spaces: 2
- Parking features: Attached
- Attached garage spaces: 2
Features
- Stories: 2
- Fencing: Back Yard
Lot
- Size: 0.25 Acres
- Features: Back Yard, Subdivided, 0 Up To 1/4 Acre
Details
- Parcel number: 473640
Construction
Type & style
- Home type: SingleFamily
- Architectural style: Traditional
- Property subtype: Single Family Residence
Materials
- Brick, Stone
- Foundation: Slab
- Roof: Composition
Condition
- New construction: No
- Year built: 2017
Utilities & green energy
- Water: Water District
Green energy
- Energy efficient items: Thermostat, HVAC
Community & HOA
Community
- Subdivision: Wdlnds Village Sterling Ridge 89
Location
- Region: Magnolia
Financial & listing details
- Price per square foot: $169/sqft
- Tax assessed value: $463,000
- Annual tax amount: $8,921
- Date on market: 6/21/2026
- Listing terms: Cash,Conventional,FHA,VA Loan
Estimated market value
$408,800
$388,000 - $429,000
$2,613/mo
Price history
| Date | Event | Price |
|---|---|---|
| 6/30/2026 | Price change | $419,999-2.3%$169/sqft |
Source:  HAR #79674022 Report a problem HAR #79674022 Report a problem | ||
| 6/21/2026 | Listed for sale | $429,999$173/sqft |
Source: HAR #79674022 Report a problem | ||
| 6/21/2026 | Listing removed | $429,999$173/sqft |
Source: HAR #91274703 Report a problem | ||
| 4/16/2026 | Listed for sale | $429,999$173/sqft |
Source: HAR #91274703 Report a problem | ||
| 10/25/2022 | Listing removed | -- |
Source: Zillow Rental Network Premium Report a problem | ||
| 10/14/2022 | Price change | $2,100-4.5%$1/sqft |
Source: Zillow Rental Network Premium Report a problem | ||
| 10/12/2022 | Price change | $2,200-4.3%$1/sqft |
Source: Zillow Rental Network Premium Report a problem | ||
| 9/23/2022 | Price change | $2,300-4%$1/sqft |
Source: Zillow Rental Network Premium Report a problem | ||
| 8/3/2022 | Price change | $2,395-2.2%$1/sqft |
Source: Zillow Rental Network Premium Report a problem | ||
| 7/29/2022 | Price change | $2,450-3.9%$1/sqft |
Source: Zillow Rental Network Premium Report a problem | ||
| 7/12/2022 | Price change | $2,550-1.9%$1/sqft |
Source: Zillow Rental Network Premium Report a problem | ||
| 6/22/2022 | Price change | $2,600-1.9%$1/sqft |
Source: Zillow Rental Network Premium Report a problem | ||
| 6/7/2022 | Price change | $2,650-3.6%$1/sqft |
Source: Zillow Rental Network Premium Report a problem | ||
| 6/1/2022 | Listed for rent | $2,750$1/sqft |
Source: Zillow Rental Network Premium Report a problem | ||
Public tax history
| Year | Property taxes | Tax assessment |
|---|---|---|
| 2025 | $8,113 +9% | $463,000 +11% |
| 2024 | $7,443 +3.5% | $417,071 +1.5% |
| 2023 | $7,193 | $411,000 +2.8% |
| 2022 | -- | $400,000 +32.8% |
| 2021 | $6,272 -16.4% | $301,300 -11.9% |
| 2020 | $7,506 +6.1% | $341,920 +8.7% |
| 2019 | $7,072 -0.4% | $314,650 +13.2% |
| 2018 | $7,099 +1237.6% | $277,970 +1131% |
| 2017 | $531 | $22,580 |
Find assessor info on the county website
Monthly payment
Est. payment
Payment breakdown
Explore the cost of this home by adjusting the details. Changes won't be saved.Climate risks
Neighborhood: Sterling Ridge
Nearby schools
GreatSchools rating
- 7/10Bear Branch Intermediate SchoolGrades: 5-6Distance: 2.1 mi
- 7/10Bear Branch Junior High SchoolGrades: 7-8Distance: 2.2 mi
- 7/10Magnolia High SchoolGrades: 9-12Distance: 7.1 mi
Schools provided by the listing agent
- Elementary: Tom R. Ellisor Elementary School
- Middle: Bear Branch Junior High School
- High: Magnolia High School
Source: HAR. This data may not be complete. We recommend contacting the local school district to confirm school assignments for this home.
- $465,5004 bd3 ba2.3k sqft7 Florentino Vine Pl, The Woodlands, TX 77354Off Market
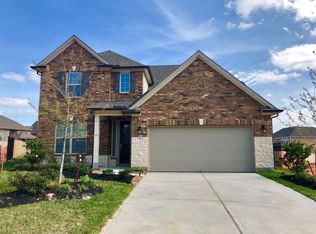
- $399,100-- bd2 ba1.7k sqft11 Florentino Vine Pl, Magnolia, TX 77354Off Market
- $422,9004 bd3 ba2.5k sqft11 Florentino Vine Pl, The Woodlands, TX 77354Off Market
- $548,000-- bd3 ba2.7k sqft3 Florentino Vine Pl, Magnolia, TX 77354Off Market
- $488,900-- bd3 ba2.4k sqft10 Salado Vista Ct, Magnolia, TX 77354Off Market
- $490,5004 bd2 ba2.3k sqft4 Florentino Vine Pl, Magnolia, TX 77354Off Market
- $439,0004 bd2 ba2.2k sqft4 Florentino Vine Pl, The Woodlands, TX 77354Off Market
- $560,200-- bd2 ba2.5k sqft14 Salado Vista Ct, Magnolia, TX 77354Off Market
A local agent can set up tours, give advice and negotiate with sellers.
Similar homes
- $410,0004 bd3 ba2.6k sqft266 Stalwart Hill Trl, Magnolia, TX 77354For Sale
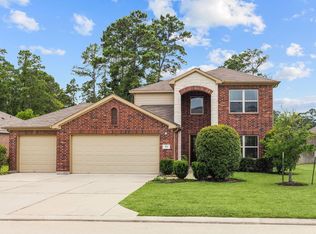 MLS ID #38159962, Rob Adams, Rob Adams Properties, Inc.. HAR
 - $419,9004 bd3 ba2.5k sqft8133 Tyrell Heights Drive, Magnolia, TX 77354For Sale
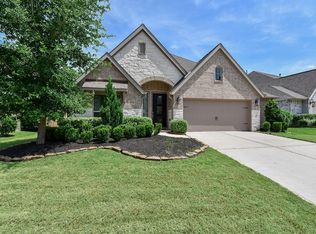 MLS ID #41551244, Lois De Armas. eXp Realty
 - $430,0004 bd3 ba2.5k sqft33227 Greenfield Forest Dr, Magnolia, TX 77354For Sale
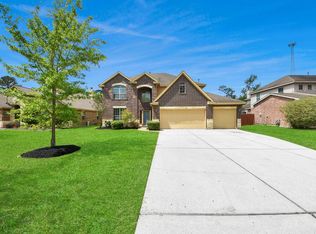 MLS ID #66990810, Bennie Chukwurah, Compass Realty & Associates LLC. HAR
 - $474,9004 bd3 ba2.7k sqft30 Black Swan Ct, Magnolia, TX 77354For Sale
 MLS ID #97205867, Faron Daigle, Faron Daigle Realty. HAR
 - $405,0004 bd2 ba2k sqft33043 Lois Ln, Magnolia, TX 77354For SaleMLS ID #95878081, David Lyles, JLA Realty. HAR
- $415,0004 bd3 ba2.5k sqft9526 Tartan Manor St, Spring, TX 77379For SaleMLS ID #66862659, Chase Giles, Real Broker, LLC. HAR
- $397,5004 bd3 ba2.4k sqft24322 S Newcastle Bay Trl, Spring, TX 77389For SaleMLS ID #87731756, Matias Bulox, Keller Williams Realty The Woodlands. HAR
- $385,0003 bd3 ba2.3k sqft7618 Willow School Dr, Spring, TX 77389For SaleMLS ID #10798433, Gary Weaver, OakHouse Real Estate. HAR
- $405,0004 bd4 ba2.4k sqft5635 Glenfield Spring Ln, Spring, TX 77389For SaleMLS ID #79444300, Adriana Aguirre Saenz, Keller Williams Realty Metropolitan. HAR
- $424,0004 bd2 ba2.6k sqft18818 Wichita Trl, Magnolia, TX 77355For SaleMLS ID #59909642, Brittney Coyle, Real Broker, LLC. HAR
- $394,0004 bd3 ba2.8k sqft22523 Birch Ridge Meadow Dr, Spring, TX 77389For SaleMLS ID #84839950, Ranjit Jangili, LPT Realty, LLC. HAR
- $375,0003 bd3 ba2.5k sqft7611 Willow School Dr, Spring, TX 77389For SaleMLS ID #56570489, Gary Weaver, OakHouse Real Estate. HAR
- $425,0004 bd3 ba2.4k sqft17307 Celeste River Ct, Houston, TX 77095For SaleMLS ID #39199828, Marysol Calvillo, Elite Properties. HAR
- $419,0003 bd3 ba2.3k sqft126 Kohen Ct, Montgomery, TX 77316For SaleMLS ID #33125521, Rick Lamar, Rick Lamar Real Estate, LLC. HAR
- $245,0003 bd3 ba2k sqft40828 Mostyn Hill Dr, Magnolia, TX 77354For SaleMLS ID #95220872, Amber Broadway, Opendoor Brokerage, LLC. HAR
- $430,0003 bd3 ba2.5k sqft114 Kohen Ct, Montgomery, TX 77316For SaleMLS ID #10213353, Chanel Raesis, CB&A, Realtors. HAR
- $410,0004 bd4 ba3k sqft7027 Bristol Memorial Dr, Spring, TX 77379For SaleMLS ID #21374339, Jason Gracey, Great Houston Properties, LLC. HAR
- $354,9995 bd3 ba2.9k sqft12830 Spruce Cir, Tomball, TX 77375For SaleMLS ID #15169708, Jay Thomas, eXp Realty LLC. HAR
- $425,0004 bd4 ba2.7k sqft14907 E Lime Blossom Ct, Cypress, TX 77433For SaleMLS ID #26814489, Linda Blair, Blair Realty Group. HAR
- $409,9005 bd4 ba3.7k sqft20006 Shavon Springs Dr, Spring, TX 77388For SaleMLS ID #42483358, Rosa Borbolla, 4 Rivers Realty LLC. HAR
