Welcome to 266 Stalwart Hill Court a spacious 4 bedroom, 2 1/2 bath, 3 car garage family home with a lake outside your back door. Built in 2020 this home offers an inviting entry, formal dining room, large living room and an island kitchen and breakfast area. The kitchen with granite countertops opens to the living room that is great for entertaining. The living area overlooks the covered patio and large backyard. The primary bedroom is on the first floor and has a view of the lake. The primary bath has a shower, separate soaking tub and walk-in closet. Upstairs is the game room and the 3 secondary bedrooms and bath. Rare 3 car garage and double wide driveway. Utility room and more. Features include tile flooring, water filtration system, double pane windows, ceiling fans and a sprinkler system. Beautifully landscaped. Enjoy an evening on your backyard patio overlooking to the lake.
For sale
$410,000
266 Stalwart Hill Trl, Magnolia, TX 77354
4beds
2,632sqft
:
Get pre-qualified$2,952/mo
Single Family Residence
Built in 2020
0.3 Acres Lot
$399,000 Zestimate®
$156/sqft
$62/mo HOA
What's special
Water filtration systemInviting entryLarge backyardFormal dining roomTile flooringCeiling fansKitchen with granite countertops
- 28 days |
- 448 |
- 26 |
Zillow last checked:
Listing updated:
Listed by:
Rob Adams TREC #0367517 713-784-7606,
Rob Adams Properties, Inc.
Source: HAR,MLS#: 38159962
Facts & features
Interior
Bedrooms & bathrooms
- Bedrooms: 4
- Bathrooms: 3
- Full bathrooms: 2
- 1/2 bathrooms: 1
Rooms
- Room types: Utility Room
Primary bathroom
- Features: Half Bath, Primary Bath: Separate Shower, Primary Bath: Soaking Tub, Secondary Bath(s): Tub/Shower Combo
Kitchen
- Features: Kitchen Island, Kitchen open to Family Room
Heating
- Natural Gas
Cooling
- Ceiling Fan(s), Electric
Appliances
- Included: Refrigerator, Water Softener, Electric Oven, Freestanding Oven, Oven, Microwave, Electric Range, Free-Standing Range, Dishwasher
- Laundry: Electric Dryer Hookup, Washer Hookup
Features
- 3 Bedrooms Up, Primary Bed - 1st Floor, Walk-In Closet(s)
- Flooring: Carpet, Tile
- Windows: Insulated/Low-E windows, Window Coverings
Interior area
- Total structure area: 2,632
- Total interior livable area: 2,632 sqft
Property
Parking
- Total spaces: 3
- Parking features: Attached, Garage Door Opener, Double-Wide Driveway
- Attached garage spaces: 3
Features
- Stories: 2
- Patio & porch: Covered, Patio/Deck
- Exterior features: Sprinkler System
- Fencing: Back Yard
Lot
- Size: 0.3 Acres
- Features: Back Yard, Subdivided, 1/4 Up to 1/2 Acre
Details
- Parcel number: 486915
Construction
Type & style
- Home type: SingleFamily
- Architectural style: Traditional
- Property subtype: Single Family Residence
Materials
- Brick, Stone
- Foundation: Slab
- Roof: Composition
Condition
- New construction: No
- Year built: 2020
Utilities & green energy
- Water: Water District
Green energy
- Energy efficient items: Thermostat
Community & HOA
Community
- Subdivision: Black Oak
HOA
- Has HOA: Yes
- Amenities included: Playground, Pond, Splash Pad
- HOA fee: $748 annually
Location
- Region: Magnolia
Financial & listing details
- Price per square foot: $156/sqft
- Tax assessed value: $377,704
- Annual tax amount: $10,617
- Date on market: 7/13/2026
- Listing terms: Cash,Conventional
Estimated market value
$399,000
$379,000 - $419,000
$2,618/mo
Price history
| Date | Event | Price |
|---|---|---|
| 7/13/2026 | Listed for sale | $410,000$156/sqft |
Source:  HAR #38159962 Report a problem HAR #38159962 Report a problem | ||
Public tax history
| Year | Property taxes | Tax assessment |
|---|---|---|
| 2025 | $4,277 -11.5% | $377,704 -1.5% |
| 2024 | $4,835 +11.9% | $383,500 +7.9% |
| 2023 | $4,320 | $355,540 +0.8% |
| 2022 | -- | $352,610 +20% |
| 2021 | $5,462 +150.5% | $293,840 +165.8% |
| 2020 | $2,180 +96.6% | $110,530 |
| 2019 | $1,109 | $110,530 |
Find assessor info on the county website
Monthly payment
Est. payment
Payment breakdown
Explore the cost of this home by adjusting the details. Changes won't be saved.Climate risks
Neighborhood: 77354
Nearby schools
GreatSchools rating
- 7/10Bear Branch Intermediate SchoolGrades: 5-6Distance: 2.4 mi
- 7/10Bear Branch Junior High SchoolGrades: 7-8Distance: 2.5 mi
- 7/10Magnolia High SchoolGrades: 9-12Distance: 7.6 mi
Schools provided by the listing agent
- Elementary: Tom R. Ellisor Elementary School
- Middle: Bear Branch Junior High School
- High: Magnolia High School
Source: HAR. This data may not be complete. We recommend contacting the local school district to confirm school assignments for this home.
- $385,1004 bd3 ba2.7k sqft260 Stalwart Hill Trl, Magnolia, TX 77354Off Market
- $318,2003 bd2 ba1.9k sqft270 Stalwart Hill Trl, Magnolia, TX 77354Off Market
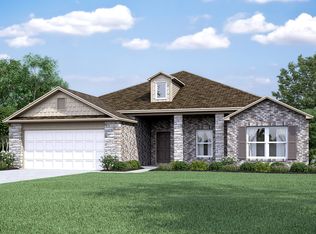
- $327,7004 bd3 ba1.9k sqft252 Stalwart Hill Trl, Magnolia, TX 77354Off Market
- $--3 bd2 ba2.2k sqft265 Stalwart Hill Trl, Magnolia, TX 77354Sold

- $173,407-- bd2 ba1.9k sqft269 Stalwart Hill Trl, Magnolia, TX 77354Off Market
- $317,6004 bd3 ba1.9k sqft269 Stalwart Hill Trl, Magnolia, TX 77354Off Market
- $306,2004 bd3 ba1.8k sqft261 Stalwart Hill Trl, Magnolia, TX 77354Off Market
- $103,160-- bd-- ba-- sqft247 Stalwart Hill Trl, Magnolia, TX 77354Off Market
A local agent can set up tours, give advice and negotiate with sellers.
Similar homes
- $409,9994 bd3 ba2.4k sqft7 Florentino Vine Pl, Magnolia, TX 77354For Sale
 MLS ID #27242891, Lei Jin, eXp Realty LLC. HAR
 - $394,0004 bd2 ba2k sqft33043 Lois Ln, Magnolia, TX 77354For Sale
 MLS ID #95878081, David Lyles, JLA Realty. HAR
 - $399,5004 bd3 ba3.3k sqft40227 S Hill Pass, Magnolia, TX 77354For Sale
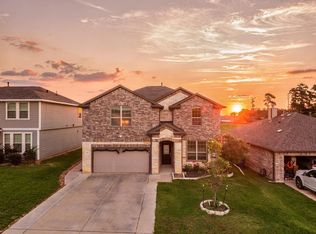 MLS ID #47909377, Leslie Sullivan, RE/MAX Partners. HAR
 - $430,0004 bd3 ba2.5k sqft33227 Greenfield Forest Dr, Magnolia, TX 77354For Sale
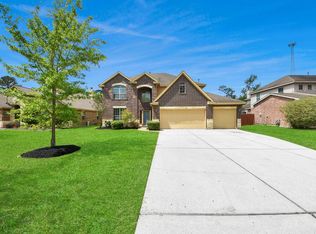 MLS ID #66990810, Bennie Chukwurah, Compass Realty & Associates LLC. HAR
 - $474,5004 bd3 ba2.3k sqft10 Otter Lodge Pl, The Woodlands, TX 77382For SaleMLS ID #70615668, Sharla Cole, Keller Williams Realty The Woodlands. HAR
- $449,0004 bd3 ba2.3k sqft50 N Spinning Wheel Cir, The Woodlands, TX 77382For SaleMLS ID #55481877, Cesar Madero, Ernesto Grey. HAR
- $349,0003 bd3 ba2.6k sqft158 S Ridge Park Dr, Magnolia, TX 77354For SaleMLS ID #16940914, Diane Kink, Keller Williams Realty The Woodlands. HAR
- $414,0004 bd2 ba2.6k sqft18818 Wichita Trl, Magnolia, TX 77355For SaleMLS ID #59909642, Brittney Coyle, Real Broker, LLC. HAR
- $546,5004 bd3 ba2.7k sqft3 Bonwick Ct, The Woodlands, TX 77382For SaleMLS ID #96546844, Madden Robinson, CB&A, Realtors. HAR
- $390,0004 bd3 ba2.7k sqft14 S Rambling Ridge Pl, Conroe, TX 77385For SaleMLS ID #90809964, Kelsey Casey, Kelsey Casey Properties. HAR
- $435,0004 bd3 ba2.5k sqft9702 Jacy Creek Dr, Tomball, TX 77375For SaleMLS ID #46809752, Ray Larson, eXp Realty LLC. HAR
- $415,0004 bd3 ba2.5k sqft9526 Tartan Manor St, Spring, TX 77379For SaleMLS ID #66862659, Chase Giles, Real Broker, LLC. HAR
- $430,0004 bd3 ba2.8k sqft14015 Routt Forest Trl, Conroe, TX 77384For SaleMLS ID #56685973, Teresa Sartin, Keller Williams Realty The Woodlands. HAR
- $505,0004 bd3 ba2.8k sqft158 Rocky Point Dr, Spring, TX 77389For SaleMLS ID #61527271, Matthew Clegg, Realty ONE Group Iconic. HAR
- $360,0005 bd3 ba2.6k sqft13845 Rock Island Trl, Conroe, TX 77384For SaleMLS ID #17927282, Ashley Reaves, Corcoran Genesis. HAR
- $385,0003 bd3 ba2.3k sqft7618 Willow School Dr, Spring, TX 77389For SaleMLS ID #10798433, Gary Weaver, OakHouse Real Estate. HAR
- $395,0004 bd3 ba2.9k sqft6127 Merry Pine Ct, Spring, TX 77379For SaleMLS ID #20647874, Jordyn Bosse, JLA Realty. HAR
- $419,0003 bd3 ba2.3k sqft126 Kohen Ct, Montgomery, TX 77316For SaleMLS ID #33125521, Rick Lamar, Rick Lamar Real Estate, LLC. HAR
- $394,0004 bd3 ba2.8k sqft22523 Birch Ridge Meadow Dr, Spring, TX 77389For SaleMLS ID #84839950, Ranjit Jangili, LPT Realty, LLC. HAR
- $375,0003 bd3 ba2.5k sqft7611 Willow School Dr, Spring, TX 77389For SaleMLS ID #56570489, Gary Weaver, OakHouse Real Estate. HAR
