Welcome to 13845 Rock Island Trl, located in the highly desirable Fosters Ridge subdivision (77384). This beautifully maintained 5-bedroom, 3-bathroom traditional brick home features 2,683 sq. ft. of thoughtfully designed living space. Inside, the open-concept layout highlights wood-style flooring, a spacious family room, and a dining area. The kitchen is an entertainer’s dream with granite countertops, a large island, and a walk-in pantry. Retreat to the first-floor primary suite, boasting a deep soaking tub, separate shower, and walk-in closet. Upstairs, a versatile game room accompanies spacious secondary bedrooms. Outside, enjoy a covered patio and a fully fenced private backyard with no rear neighbors. Zoned to top-rated Conroe ISD and close to The Woodlands, this 2020-built home offers the perfect blend of comfort and convenience.
For sale
$360,000
13845 Rock Island Trl, Conroe, TX 77384
5beds
2,683sqft
Single Family Residence
Built in 2020
6,777 Square Feet Lot
$353,200 Zestimate®
$134/sqft
$71/mo HOA
What's special
Dining areaSpacious family roomGranite countertopsCovered patioWood-style flooringDeep soaking tubVersatile game room
- 67 days
- 140
- 19
Zillow last checked:
Listing updated:
Listed by:
Ashley Reaves TREC #0620766 281-639-4587,
Corcoran Genesis,
Corey Reaves TREC #0751907 281-932-2423,
Corcoran Genesis
Source: HAR,MLS#: 17927282
Facts & features
Interior
Bedrooms & bathrooms
- Bedrooms: 5
- Bathrooms: 3
- Full bathrooms: 3
Primary bedroom
- Level: First
- Area: 253.56
- Dimensions: 18'8 x 13'7
Bedroom
- Level: Second
- Area: 158.47
- Dimensions: 13'7 x 11'8
Bedroom
- Level: First
- Area: 136.13
- Dimensions: 13'6 x 10'1
Bedroom
- Level: Second
- Area: 151.68
- Dimensions: 13'7 x 11'2
Bedroom
- Level: Second
- Area: 149.42
- Dimensions: 13'7 x 11'0
Other
- Level: First
- Area: 53.75
- Dimensions: 10'9 x 5'0
Other
- Level: First
- Area: 68.44
- Dimensions: 11'3 x 6'1
Dining room
- Level: First
- Area: 204.25
- Dimensions: 19'0 x 10'9
Game room
- Level: Second
- Area: 251.85
- Dimensions: 19'3 x 13'1
Kitchen
- Level: First
- Area: 175.75
- Dimensions: 19'0 x 9'3
Living room
- Level: First
- Area: 296.08
- Dimensions: 19'0 x 15'7
Primary bath
- Level: First
- Area: 83.33
- Dimensions: 10'5 x 8'0
Utility room
- Level: First
- Area: 41.91
- Dimensions: 7'1 x 5'11
Heating
- Natural Gas
Cooling
- Ceiling Fan(s), Electric
Appliances
- Included: Water Heater, Disposal, Gas Oven, Microwave, Gas Range, Dishwasher
- Laundry: Electric Dryer Hookup, Washer Hookup
Features
- Prewired for Alarm System, 1 Bedroom Down - Not Primary BR, 2 Bedrooms Down, 3 Bedrooms Up, En-Suite Bath, Primary Bed - 1st Floor, Split Plan, Walk-In Closet(s)
- Flooring: Carpet, Vinyl
- Doors: Insulated Doors
- Windows: Insulated/Low-E windows, Window Coverings
Interior area
- Total structure area: 2,683
- Total interior livable area: 2,683 sqft
Property
Parking
- Total spaces: 2
- Parking features: Attached, Garage Door Opener, Double-Wide Driveway
- Attached garage spaces: 2
Features
- Stories: 2
- Patio & porch: Covered
- Exterior features: Side Yard, Sprinkler System
- Fencing: Back Yard
Lot
- Size: 6,777 Square Feet
- Features: Subdivided, 0 Up To 1/4 Acre
Details
- Parcel number: 494195
Construction
Type & style
- Home type: SingleFamily
- Architectural style: Contemporary,Traditional
- Property subtype: Single Family Residence
Materials
- Blown-In Insulation, Brick, Cement Siding
- Foundation: Slab
- Roof: Composition
Condition
- New construction: No
- Year built: 2020
Utilities & green energy
- Sewer: Public Sewer
- Water: Public, Water District
Green energy
- Energy efficient items: Attic Vents, Thermostat, HVAC
Community & HOA
Community
- Security: Prewired for Alarm System
- Subdivision: Fosters Ridge
HOA
- Has HOA: Yes
- Amenities included: Clubhouse, Fitness Center, Jogging Path, Park, Picnic Area, Playground, Pond, Pool, Splash Pad, Sport Court, Trail(s)
- HOA fee: $850 annually
Location
- Region: Conroe
Financial & listing details
- Price per square foot: $134/sqft
- Tax assessed value: $372,000
- Annual tax amount: $9,775
- Date on market: 8/7/2026
- Listing terms: Cash,Conventional,FHA,VA Loan
- Road surface type: Concrete
Estimated market value
$353,200
$336,000 - $371,000
$2,602/mo
Price history
| Date | Event | Price |
|---|---|---|
| 8/7/2026 | Listed for sale | $360,000-1.4%$134/sqft |
Source:  HAR #17927282 Report a problem HAR #17927282 Report a problem | ||
| 7/29/2026 | Listing removed | $2,700$1/sqft |
Source:  HAR #80646198 Report a problem HAR #80646198 Report a problem | ||
| 7/11/2026 | Listed for rent | $2,700-3.6%$1/sqft |
Source: HAR #80646198 Report a problem | ||
| 7/11/2026 | Price change | $365,000-1.1%$136/sqft |
Source: HAR #30900901 Report a problem | ||
| 6/23/2026 | Listed for sale | $369,000-1.6%$138/sqft |
Source: HAR #30900901 Report a problem | ||
| 6/22/2026 | Listing removed | $375,000$140/sqft |
Source: HAR #19002329 Report a problem | ||
| 6/5/2026 | Price change | $375,000-3.6%$140/sqft |
Source: HAR #19002329 Report a problem | ||
| 5/20/2026 | Listing removed | $2,800$1/sqft |
Source: HAR #36497620 Report a problem | ||
| 5/18/2026 | Price change | $389,000-1.5%$145/sqft |
Source: HAR #19002329 Report a problem | ||
| 5/5/2026 | Listed for rent | $2,800$1/sqft |
Source: HAR #36497620 Report a problem | ||
| 5/2/2026 | Listed for sale | $395,000$147/sqft |
Source: HAR #19002329 Report a problem | ||
| 4/27/2026 | Listing removed | $395,000$147/sqft |
Source: HAR #27959436 Report a problem | ||
| 3/31/2026 | Listing removed | $2,800$1/sqft |
Source: Zillow Rentals Report a problem | ||
| 3/10/2026 | Listed for rent | $2,800$1/sqft |
Source: Zillow Rentals Report a problem | ||
| 3/10/2026 | Listing removed | $2,800$1/sqft |
Source: HAR #91334097 Report a problem | ||
| 3/3/2026 | Listed for sale | $395,000+6.8%$147/sqft |
Source: HAR #27959436 Report a problem | ||
| 3/3/2026 | Price change | $2,800-3.4%$1/sqft |
Source: HAR #91334097 Report a problem | ||
| 2/9/2026 | Listed for rent | $2,900+7.4%$1/sqft |
Source: HAR #91334097 Report a problem | ||
| 2/16/2022 | Listing removed | -- |
Source: Zillow Rental Manager Report a problem | ||
| 1/20/2022 | Listed for rent | $2,700$1/sqft |
Source: Zillow Rental Manager Report a problem | ||
| 1/7/2022 | Listing removed | -- |
Source: HAR #74005180 Report a problem | ||
| 12/8/2021 | Pending sale | $370,000$138/sqft |
Source: HAR #74005180 Report a problem | ||
| 12/6/2021 | Price change | $370,000-2.6%$138/sqft |
Source: HAR #74005180 Report a problem | ||
| 11/29/2021 | Listed for sale | $380,000$142/sqft |
Source: HAR #74005180 Report a problem | ||
Public tax history
| Year | Property taxes | Tax assessment |
|---|---|---|
| 2025 | $5,869 -6.2% | $372,000 -11.4% |
| 2024 | $6,259 +12.8% | $420,000 +20% |
| 2023 | $5,550 | $350,000 +9.4% |
| 2022 | -- | $320,000 +20.5% |
| 2021 | $4,909 +5902.9% | $265,500 +6074.4% |
| 2020 | $82 | $4,300 |
Find assessor info on the county website
Monthly payment
Est. payment
Payment breakdown
Explore the cost of this home by adjusting the details. Changes won't be saved.Climate risks
Neighborhood: 77384
Nearby schools
Schools provided by the listing agent
- Elementary: Eissler Elementary
- Middle: Mccullough Junior High School
- High: The Woodlands High School
Source: HAR. This data may not be complete. We recommend contacting the local school district to confirm school assignments for this home.


Similar homes
- $379,9994 bd3 ba2.3k sqft14161 Redwood Forest Trl, Conroe, TX 77384For Sale
 MLS ID #69834463, Audrey Luna, Realty World Homes & Estates. HAR
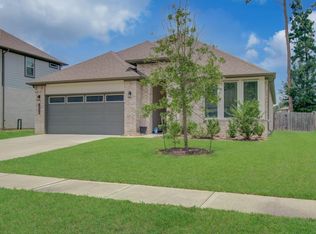
 - $339,9004 bd3 ba2.1k sqft10026 Angelina Woods Ln, Conroe, TX 77384For Sale
 MLS ID #10802931, Jennifer Chatham, Keller Williams Realty Professionals. HAR
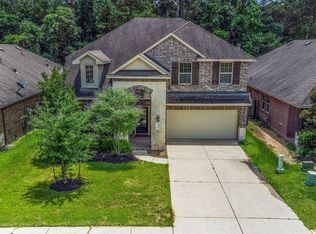
 - $400,0004 bd4 ba2.8k sqft2411 Garden Shadow Dr, Conroe, TX 77384For Sale
 MLS ID #71511482, Ray Larson, eXp Realty LLC. HAR
 - $289,9005 bd3 ba2.8k sqft4050 Timber Sapp Dr, Conroe, TX 77304For Sale
 MLS ID #78662147, Ariana Shariatzadeh, Brick + Mortar Real Estate Co. HAR
