Welcome to this beautifully maintained one-story home, ideally situated on an oversized cul-de-sac lot with no back neighbors for added privacy. The open-concept floor plan offers spacious living and dining areas, four bedrooms, and a functional layout designed for comfortable living and entertaining.
The generous primary suite features a soaking tub, separate shower, double vanity, and upgraded walk-in closet. Three additional bedrooms and a full bath offer flexibility for family, guests, or a home office. Highlights include a 3-car garage, recently replaced roof, and solar panels for added energy efficiency.
Step outside to an oversized backyard with no rear neighbors, featuring a covered patio and outdoor pergola—perfect for entertaining, dining, or relaxing.
Conveniently located minutes from The Woodlands with easy access to Hwy 99 and I-45, and near Creekside Park. Residents enjoy Northampton amenities including pools, playgrounds, tennis, and a fitness center.
For sale
$365,000
24630 Charlton Green Ln, Spring, TX 77389
4beds
1,848sqft
Single Family Residence
Built in 2020
0.31 Acres Lot
$358,800 Zestimate®
$198/sqft
$42/mo HOA
What's special
- 21 days
- 497
- 66
Likely to sell faster than
Zillow last checked:
Listing updated:
Listed by:
Erick Grimaldi TREC #0835045 281-364-1588,
Keller Williams Realty The Woodlands
Source: HAR,MLS#: 36865888
Facts & features
Interior
Bedrooms & bathrooms
- Bedrooms: 4
- Bathrooms: 2
- Full bathrooms: 2
Primary bedroom
- Level: First
- Area: 266
- Dimensions: 19x14
Bedroom
- Level: First
- Area: 110
- Dimensions: 11x10
Bedroom
- Level: First
- Area: 110
- Dimensions: 11x10
Bedroom
- Level: First
- Area: 100
- Dimensions: 10x10
Heating
- Electric, Natural Gas
Cooling
- Electric, Gas
Appliances
- Included: Disposal, Refrigerator, Freestanding Oven, Microwave, Gas Cooktop, Dishwasher
Features
- All Bedrooms Down
- Flooring: Carpet, Vinyl
Interior area
- Total structure area: 1,848
- Total interior livable area: 1,848 sqft
Property
Parking
- Total spaces: 3
- Parking features: Attached
- Attached garage spaces: 3
Features
- Stories: 1
- Patio & porch: Covered, Patio/Deck
- Exterior features: Sprinkler System
- Fencing: Back Yard
Lot
- Size: 0.31 Acres
- Features: Cul-De-Sac, Subdivided, 0 Up To 1/4 Acre
Details
- Parcel number: 1410210010015
Construction
Type & style
- Home type: SingleFamily
- Architectural style: Traditional
- Property subtype: Single Family Residence
Materials
- Brick, Cement Siding, Other
- Foundation: Slab
- Roof: Composition
Condition
- New construction: No
- Year built: 2020
Details
- Builder name: Dr Horton
Utilities & green energy
- Water: Water District
Community & HOA
Community
- Subdivision: Dovershire Place
HOA
- Has HOA: Yes
- Amenities included: Fitness Center, Playground, Pond, Pool, Sport Court, Tennis Court(s)
- HOA fee: $500 annually
Location
- Region: Spring
Financial & listing details
- Price per square foot: $198/sqft
- Tax assessed value: $363,837
- Annual tax amount: $7,946
- Date on market: 9/15/2026
- Listing terms: Cash,Conventional,FHA,VA Loan
Estimated market value
$358,800
$341,000 - $377,000
$2,436/mo
Price history
| Date | Event | Price |
|---|---|---|
| 9/17/2026 | Listed for sale | $365,000-6.4%$198/sqft |
Source:  HAR #36865888 Report a problem HAR #36865888 Report a problem | ||
| 7/24/2025 | Listing removed | $2,600$1/sqft |
Source:  HAR #15179044 Report a problem HAR #15179044 Report a problem | ||
| 7/3/2025 | Listed for rent | $2,600$1/sqft |
Source: HAR #15179044 Report a problem | ||
| 6/2/2025 | Price change | $390,000-10.3%$211/sqft |
Source: HAR #3514731 Report a problem | ||
| 3/1/2025 | Listed for sale | $435,000$235/sqft |
Source: HAR #44115998 Report a problem | ||
Public tax history
| Year | Property taxes | Tax assessment |
|---|---|---|
| 2025 | $4,935 -27.2% | $363,837 |
| 2024 | $6,776 +2.9% | $363,837 -0.8% |
| 2023 | $6,584 +0.2% | $366,886 +11.5% |
| 2022 | $6,571 | $329,099 +25.5% |
| 2021 | -- | $262,309 |
Find assessor info on the county website
Monthly payment
Est. payment
Payment breakdown
Explore the cost of this home by adjusting the details. Changes won't be saved.Climate risks
Neighborhood: 77389
Nearby schools
Schools provided by the listing agent
- Elementary: French Elementary School (Klein)
- Middle: Hofius Intermediate School
- High: Klein Oak High School
Source: HAR. This data may not be complete. We recommend contacting the local school district to confirm school assignments for this home.
- $352,6003 bd2 ba2k sqft24626 Charlton Green Ln, Spring, TX 77389Off Market
- $395,0004 bd2 ba2.1k sqft24627 Charlton Green Ln, Spring, TX 77389Off Market
- $311,0004 bd2 ba1.6k sqft24622 Charlton Green Ln, Spring, TX 77389Off Market
- $308,2003 bd2 ba1.5k sqft24623 Charlton Green Ln, Spring, TX 77389Off Market
Similar homes
- $334,9004 bd2 ba1.9k sqft21431 Petherton Dr, Tomball, TX 77375For Sale
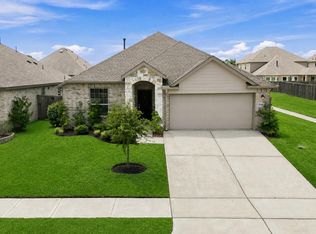 MLS ID #82897277, Veronica Rodriguez, Keller Williams Memorial. HAR
 - $295,0003 bd2 ba1.6k sqft4911 Creekside Haven Trl, Spring, TX 77389For Sale
 MLS ID #72829661, Phyllis Peak, Berkshire Hathaway HomeServices Premier Properties. HAR
 - $325,0003 bd2 ba2.1k sqft24042 Schults Meadow Ln, Spring, TX 77389For Sale
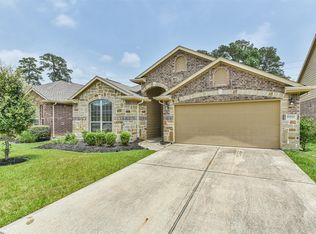 MLS ID #19918033, Heather Sheppard, Signature Real Estate. HAR
 - $395,0004 bd4 ba2.5k sqft17223 Rookery Ct, Conroe, TX 77385For Sale
 MLS ID #74748102, Matthew Clegg, Realty ONE Group Iconic. HAR
