PRICE REDUCTION: Welcome home to this gorgeous ONE STORY in charming Wrights Landing with oversized front and back porches, and yard with full sprinkler system. The open concept design provides a seamless flow throughout the home. Perfect for everyday living or entertaining guests. The gorgeous kitchen has stainless steel appliances, ample cabinet storage, and a central island with sink and breakfast bar seating. The kitchen flows beautifully into the living and dining areas all with plenty of natural lighting. The living room has a large built in black tile wall that will hold up to 100” TV, with electric fireplace and open shelving. The private primary suite features dual vanities, a separate shower, a soaking tub, and an oversized walk-in closet. Step outside to the covered patio overlooking the backyard. Enjoy neighborhood amenities including a splash pad, playground, dog park, and a pool. Near 99, I-45, the Hardy Toll Road, shopping, and dining. Don't miss out on this one.
For sale
Price cut: $10.1K (10/5)
$374,900
29514 Water Willow Trace Dr, Spring, TX 77386
4beds
2,111sqft
Single Family Residence
Built in 2018
6,002 Square Feet Lot
$371,200 Zestimate®
$178/sqft
$54/mo HOA
What's special
One storyStainless steel appliancesSoaking tubGorgeous kitchenOversized walk-in closetDual vanitiesPrivate primary suite
- 84 days
- 366
- 22
Zillow last checked:
Listing updated:
Listed by:
Patricia Ziglar-Long TREC #0662848 832-418-4401,
All City Real Estate
Source: HAR,MLS#: 51527576
Facts & features
Interior
Bedrooms & bathrooms
- Bedrooms: 4
- Bathrooms: 3
- Full bathrooms: 3
Primary bedroom
- Level: First
- Area: 216.13
- Dimensions: 15'2" x 14'3"
Bedroom
- Level: First
- Area: 186.83
- Dimensions: 12'8" x 14'9"
Bedroom
- Level: First
- Area: 120.83
- Dimensions: 11'5" x 10'7"
Bedroom
- Level: First
- Area: 112.94
- Dimensions: 12'8" x 8'11"
Other
- Level: First
- Area: 79
- Dimensions: 6.0" x 13'2"
Dining room
- Level: First
- Area: 168.83
- Dimensions: 12'7" x 13'5"
Other
- Level: First
- Area: 142.39
- Dimensions: 19'5" x 7'4"
Other
- Level: First
- Area: 128.08
- Dimensions: 13'3" x 9'8"
Kitchen
- Level: First
- Area: 218.11
- Dimensions: 12'7" x 17'4"
Living room
- Level: First
- Area: 425.18
- Dimensions: 20'2" x 21' 1"
Primary bath
- Level: First
- Area: 127.01
- Dimensions: 9'10" x 12'11"
Utility room
- Level: First
- Area: 31.86
- Dimensions: 6'2" x 5'2"
Heating
- Natural Gas
Cooling
- Ceiling Fan(s), Electric
Appliances
- Included: Water Heater, Disposal, Dryer, Washer, Electric Oven, Oven, Microwave, Gas Cooktop, Dishwasher
- Laundry: Electric Dryer Hookup, Washer Hookup
Features
- Formal Entry/Foyer, High Ceilings, Vaulted Ceiling, All Bedrooms Down, En-Suite Bath, Split Plan, Walk-In Closet(s)
- Flooring: Carpet, Laminate, Tile
- Doors: Insulated Doors
- Windows: Insulated/Low-E windows, Storm Window(s), Window Coverings
- Number of fireplaces: 1
- Fireplace features: Electric
Interior area
- Total structure area: 2,111
- Total interior livable area: 2,111 sqft
Video & virtual tour
Property
Parking
- Total spaces: 2
- Parking features: Attached, Garage Door Opener
- Attached garage spaces: 2
Features
- Stories: 1
- Patio & porch: Covered, Patio/Deck, Porch
- Exterior features: Sprinkler System
- Fencing: Back Yard
Lot
- Size: 6,002 Square Feet
- Features: Back Yard, Cleared, Subdivided, 0 Up To 1/4 Acre
Details
- Parcel number: 469609
Construction
Type & style
- Home type: SingleFamily
- Architectural style: Contemporary
- Property subtype: Single Family Residence
Materials
- Blown-In Insulation, Brick
- Foundation: Slab
- Roof: Composition
Condition
- New construction: No
- Year built: 2018
Details
- Builder name: Highland Homes
Utilities & green energy
- Sewer: Public Sewer
- Water: Water District
Green energy
- Energy efficient items: Attic Vents, Thermostat
Community & HOA
Community
- Subdivision: Wrights Landing At Legends Tra
HOA
- Has HOA: Yes
- HOA fee: $650 annually
Location
- Region: Spring
Financial & listing details
- Price per square foot: $178/sqft
- Tax assessed value: $359,371
- Annual tax amount: $9,249
- Date on market: 7/27/2026
- Listing terms: Cash,Conventional,FHA,VA Loan
- Ownership: Full Ownership
- Road surface type: Concrete, Curbs
Estimated market value
$371,200
$353,000 - $390,000
$2,531/mo
Price history
| Date | Event | Price |
|---|---|---|
| 10/5/2026 | Price change | $374,900-2.6%$178/sqft |
Source:  HAR #51527576 Report a problem HAR #51527576 Report a problem | ||
| 9/14/2026 | Price change | $384,990-2.5%$182/sqft |
Source: HAR #51527576 Report a problem | ||
| 8/27/2026 | Listed for sale | $394,990$187/sqft |
Source: HAR #51527576 Report a problem | ||
| 8/19/2026 | Pending sale | $394,990$187/sqft |
Source: HAR #51527576 Report a problem | ||
| 7/27/2026 | Listed for sale | $394,990$187/sqft |
Source: HAR #51527576 Report a problem | ||
Public tax history
| Year | Property taxes | Tax assessment |
|---|---|---|
| 2025 | $3,957 -3.2% | $359,371 +5.3% |
| 2024 | $4,086 +13.1% | $341,220 +10% |
| 2023 | $3,612 | $310,200 +0.8% |
| 2022 | -- | $307,630 +20% |
| 2021 | $4,176 -0.6% | $256,360 +2.5% |
| 2020 | $4,201 +45% | $250,200 +67.9% |
| 2019 | $2,896 | $148,980 |
Find assessor info on the county website
Monthly payment
Est. payment
Payment breakdown
Explore the cost of this home by adjusting the details. Changes won't be saved.Climate risks
Neighborhood: Ledgends Ranch
Nearby schools
Schools provided by the listing agent
- Elementary: Arnold Elementary (Conroe)
- Middle: York Junior High School
- High: Grand Oaks High School
Source: HAR. This data may not be complete. We recommend contacting the local school district to confirm school assignments for this home.
- $382,8004 bd3 ba2.7k sqft29518 Water Willow Trace Dr, Spring, TX 77386Off Market
- $361,1004 bd3 ba2.2k sqft29510 Water Willow Trace Dr, Spring, TX 77386Off Market
- $415,5004 bd4 ba3.1k sqft29522 Water Willow Trace Dr, Spring, TX 77386Off Market
- $361,8004 bd3 ba2.5k sqft29506 Water Willow Trace Dr, Spring, TX 77386Off Market
Similar homes
- $425,0004 bd4 ba2.8k sqft3532 Imperial Cove Ct, Spring, TX 77386For Sale
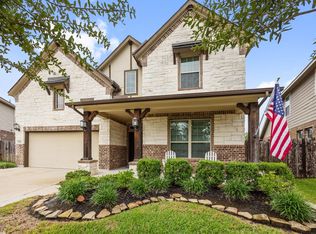 MLS ID #32581482, Julie Morton, Better Homes and Gardens Real Estate Gary Greene - Memorial. HAR
 - $439,9004 bd3 ba3.1k sqft3831 Robinson Bend Dr, Spring, TX 77386For Sale
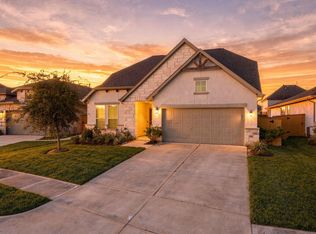 MLS ID #81328629, Stephanie Cribbs, Cribbs Real Estate Group LLC. HAR
 - $314,9003 bd2 ba1.5k sqft3107 Carlisle Meadow Ct, Spring, TX 77386For Sale
 MLS ID #48547911, Angela Driskill, Keller Williams Realty Northeast. HAR
 - $540,0004 bd4 ba2.7k sqft29459 Westhope Dr, Spring, TX 77386For Sale
 MLS ID #15310350, Violeta Guerrero, Better Homes and Gardens Real Estate Gary Greene - The Woodlands. HAR
