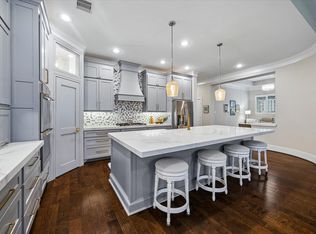
This immaculate home sits on a quiet cul-de-sac & offering 4 bedrooms and 3 and a half bathrooms. The open-concept floor plan features the primary suite plus an additional bedroom & full bath downstairs. Beautiful wood floors flow throughout the main living areas. The gourmet kitchen features white cabinetry, granite countertops, new LG appliances, a large island & under-cabinet lighting that opens up to the living room with a gas fireplace. Additionally, a large formal dining room offers ample space for hosting any occasion. Upstairs you’ll find 2 spacious bedrooms with Jack-and-Jill bath, gameroom & an additional half bath. Step outside to an incredible backyard retreat complete with an outdoor kitchen, pergola & fire pit—perfect for entertaining or relaxing. A whole-home generator provides added peace of mind. Walk to the elementary school, neighborhood parks & pool! Furthermore this location offers easy access to the Grand Parkway & Hardy Toll Road.
For sale
$449,000
3532 Imperial Cove Ct, Spring, TX 77386
4beds
2,841sqft
Single Family Residence
Built in 2017
8,015 Square Feet Lot
$439,900 Zestimate®
$158/sqft
$71/mo HOA
What's special
Outdoor kitchenOpen-concept floor planNew lg appliancesIncredible backyard retreatBeautiful wood floorsLarge formal dining roomGranite countertops
- 1 day
- 224
- 22
Likely to sell faster than
Zillow last checked:
Listing updated:
Listed by:
Julie Morton TREC #0750855 832-401-2908,
Better Homes and Gardens Real Estate Gary Greene - Memorial
Source: HAR,MLS#: 32581482
Facts & features
Interior
Bedrooms & bathrooms
- Bedrooms: 4
- Bathrooms: 4
- Full bathrooms: 3
- 1/2 bathrooms: 1
Primary bedroom
- Level: First
- Area: 255
- Dimensions: 15x17
Bedroom
- Level: Second
- Area: 143
- Dimensions: 13x11
Bedroom
- Level: Second
- Area: 143
- Dimensions: 13x11
Bedroom
- Level: First
- Area: 132
- Dimensions: 11x12
Breakfast
- Level: First
- Area: 130
- Dimensions: 13x10
Dining room
- Level: First
- Area: 132
- Dimensions: 12x11
Game room
- Level: Second
- Area: 252
- Dimensions: 18x14
Living room
- Level: First
- Area: 266
- Dimensions: 19x14
Heating
- Natural Gas
Cooling
- Ceiling Fan(s), Electric
Appliances
- Included: ENERGY STAR Qualified Appliances, Disposal, Freestanding Oven, Microwave, Gas Range, Dishwasher
- Laundry: Washer Hookup
Features
- Crown Molding, Formal Entry/Foyer, High Ceilings, 1 Bedroom Down - Not Primary BR, 2 Bedrooms Up, Primary Bed - 1st Floor, Split Plan, Walk-In Closet(s)
- Flooring: Carpet, Engineered Hardwood, Tile
- Windows: Window Coverings
- Number of fireplaces: 1
- Fireplace features: Outside, Gas, Gas Log
Interior area
- Total structure area: 2,841
- Total interior livable area: 2,841 sqft
Property
Parking
- Total spaces: 2
- Parking features: Attached
- Attached garage spaces: 2
Features
- Stories: 2
- Patio & porch: Covered, Patio/Deck, Porch
- Exterior features: Outdoor Kitchen, Sprinkler System
- Fencing: Back Yard
Lot
- Size: 8,015 Square Feet
- Features: Back Yard, Cul-De-Sac, Subdivided, 0 Up To 1/4 Acre
Details
- Parcel number: 478314
Construction
Type & style
- Home type: SingleFamily
- Architectural style: Traditional
- Property subtype: Single Family Residence
Materials
- Brick, Cement Siding, Stone
- Foundation: Slab
- Roof: Composition
Condition
- New construction: No
- Year built: 2017
Utilities & green energy
- Water: Water District
Green energy
- Energy efficient items: Attic Vents, Thermostat, HVAC>15 SEER
Community & HOA
Community
- Subdivision: The Fall At Imperial Oaks
HOA
- Has HOA: Yes
- Amenities included: Basketball Court, Clubhouse, Dog Park, Fitness Center, Jogging Path, Park, Picnic Area, Playground, Pond, Pool, Splash Pad, Tennis Court(s), Trail(s)
- HOA fee: $850 annually
Location
- Region: Spring
Financial & listing details
- Price per square foot: $158/sqft
- Tax assessed value: $396,000
- Annual tax amount: $11,080
- Date on market: 10/4/2026
- Listing terms: Cash,Conventional,FHA,VA Loan
- Exclusions: Workout Equipment In Garage, Shelving In Attic
- Road surface type: Concrete
Estimated market value
$439,900
$418,000 - $462,000
$2,999/mo
Price history
| Date | Event | Price |
|---|---|---|
| 10/4/2026 | Listed for sale | $449,000+32.1%$158/sqft |
Source:  HAR #32581482 Report a problem HAR #32581482 Report a problem | ||
| 4/22/2020 | Sold | -- |
Source: Agent Provided Report a problem | ||
| 3/15/2020 | Pending sale | $339,900$120/sqft |
Source: Coldwell Banker Realty - The Woodlands #21739646 Report a problem | ||
| 2/12/2020 | Price change | $339,900-1.5%$120/sqft |
Source: Coldwell Banker Realty - The Woodlands #21739646 Report a problem | ||
| 1/15/2020 | Listed for sale | $345,000$121/sqft |
Source: Coldwell Banker United, #21739646 Report a problem | ||
Public tax history
| Year | Property taxes | Tax assessment |
|---|---|---|
| 2025 | $4,495 -17.5% | $396,000 -8.6% |
| 2024 | $5,447 +12.4% | $433,422 +10% |
| 2023 | $4,848 | $394,020 +0.8% |
| 2022 | -- | $390,770 +20% |
| 2021 | $5,385 +0.1% | $325,640 +3.2% |
| 2020 | $5,379 +0.1% | $315,580 +1.7% |
| 2019 | $5,376 | $310,390 |
Find assessor info on the county website
Monthly payment
Est. payment
Payment breakdown
Explore the cost of this home by adjusting the details. Changes won't be saved.Climate risks
Neighborhood: Imperial Oaks
Nearby schools
Schools provided by the listing agent
- Elementary: Bradley Elementary School (Conroe)
- Middle: York Junior High School
- High: Grand Oaks High School
Source: HAR. This data may not be complete. We recommend contacting the local school district to confirm school assignments for this home.
Similar homes
- $499,0004 bd3 ba3.3k sqft31510 Orchard Hill Ln, Spring, TX 77386For Sale
 MLS ID #23028727, Jeremy Larkin, Keller Williams Realty The Woodlands. HAR
 - $440,0004 bd3 ba2.6k sqft29522 Usonia Dr, Spring, TX 77386For Sale
 MLS ID #26605331, Sailin Blanco, Summit Bridge Realty. HAR
 - $525,0004 bd3 ba2.6k sqft31734 Serrano Bluff Ln, Spring, TX 77386For Sale
 MLS ID #10685714, Courtney Key, Beth Wolff Realtors. HAR
 - $485,0004 bd3 ba2.4k sqft3481 Stablewood Grove Ln, Spring, TX 77386For Sale
 MLS ID #13966183, Anna Cruz, TexAnna Properties. HAR
