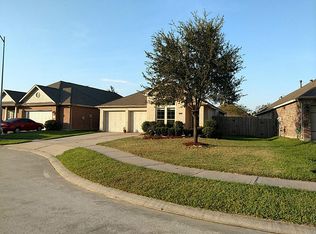
Set on a quiet cul-de-sac in Spring Trails, this meticulously maintained 3-bedroom, 2-bath home offers 1,945 square feet of thoughtfully designed living space with flexibility where it matters most. A dedicated front office provides a comfortable workspace, while the versatile bonus room is ready to serve as a guest suite, playroom, hobby space, or whatever fits your needs. The primary bath features a relaxing garden soaking tub, and the hall bath offers double sinks with a tub/shower combination. An extended garage provides additional room for parking, storage, or gear. Recent improvements make this home truly move-in ready, including a brand-new roof, new furnace, fresh interior paint, new carpet, and new privacy fence. Located in the established Spring Trails community with convenient access to shopping, dining, recreation, and major roadways, 27526 Gatlin Ln combines everyday functionality with valuable recent updates. Schedule your private showing.
For sale
Price cut: $5K (10/2)
$319,900
27526 Gatlin Ln, Spring, TX 77386
3beds
1,945sqft
Single Family Residence
Built in 2009
5,832 Square Feet Lot
$-- Zestimate®
$164/sqft
$67/mo HOA
What's special
- 110 days
- 250
- 7
Zillow last checked:
Listing updated:
Listed by:
Elida Lunsford TREC #0629146 832-867-2608,
CB&A, Realtors
Source: HAR,MLS#: 13129691
Facts & features
Interior
Bedrooms & bathrooms
- Bedrooms: 3
- Bathrooms: 2
- Full bathrooms: 2
Primary bedroom
- Level: First
- Area: 182
- Dimensions: 14X13
Bedroom
- Level: First
- Area: 108
- Dimensions: 9x12
Bedroom
- Level: First
- Area: 72
- Dimensions: 9x8
Other
- Level: First
- Area: 72
- Dimensions: 4x18
Other
- Level: First
- Area: 72
- Dimensions: 8x9
Breakfast
- Level: First
- Area: 247
- Dimensions: 13x19
Family room
- Level: First
- Area: 162
- Dimensions: 18x9
Kitchen
- Level: First
- Area: 221
- Dimensions: 17x13
Living room
- Level: First
- Area: 256
- Dimensions: 16x16
Primary bath
- Level: First
- Area: 84
- Dimensions: 7x12
Utility room
- Level: First
- Area: 24
- Dimensions: 6x4
Heating
- Natural Gas
Cooling
- Ceiling Fan(s), Electric
Appliances
- Included: Disposal, Convection Oven, Microwave, Gas Cooktop, Dishwasher
- Laundry: Washer Hookup
Features
- All Bedrooms Down
Interior area
- Total structure area: 1,945
- Total interior livable area: 1,945 sqft
Property
Parking
- Total spaces: 2
- Parking features: Attached, Oversized
- Attached garage spaces: 2
Features
- Stories: 1
Lot
- Size: 5,832 Square Feet
- Features: Corner Lot, Cul-De-Sac, 0 Up To 1/4 Acre
Details
- Parcel number: 376007
Construction
Type & style
- Home type: SingleFamily
- Architectural style: Traditional
- Property subtype: Single Family Residence
Materials
- Brick, Cement Siding
- Foundation: Slab
- Roof: Composition
Condition
- New construction: No
- Year built: 2009
Utilities & green energy
- Water: Water District
Green energy
- Energy efficient items: Thermostat
Community & HOA
Community
- Subdivision: Spring Trails
HOA
- Has HOA: Yes
- Amenities included: Basketball Court, Clubhouse, Park, Playground, Pool, Tennis Court(s), Trail(s)
- HOA fee: $805 annually
Location
- Region: Spring
Financial & listing details
- Price per square foot: $164/sqft
- Tax assessed value: $325,571
- Annual tax amount: $7,272
- Date on market: 6/16/2026
- Listing terms: Cash,Conventional,FHA,VA Loan
- Road surface type: Concrete
Estimated market value
Not available
Estimated sales range
Not available
$2,174/mo
Price history
| Date | Event | Price |
|---|---|---|
| 10/2/2026 | Price change | $319,900-1.5%$164/sqft |
Source:  HAR #13129691 Report a problem HAR #13129691 Report a problem | ||
| 9/24/2026 | Price change | $324,900-4.4%$167/sqft |
Source: HAR #13129691 Report a problem | ||
| 9/5/2026 | Price change | $339,900-2.9%$175/sqft |
Source: HAR #13129691 Report a problem | ||
| 8/7/2026 | Price change | $349,900-0.6%$180/sqft |
Source: HAR #13129691 Report a problem | ||
| 7/8/2026 | Price change | $352,000-1.4%$181/sqft |
Source: HAR #13129691 Report a problem | ||
| 6/16/2026 | Price change | $357,000-3.5%$184/sqft |
Source: HAR #13129691 Report a problem | ||
| 4/2/2026 | Listed for sale | $369,900$190/sqft |
Source: HAR #78362641 Report a problem | ||
Public tax history
| Year | Property taxes | Tax assessment |
|---|---|---|
| 2025 | $3,459 -6.4% | $325,571 +3.4% |
| 2024 | $3,696 +13.5% | $314,765 +10% |
| 2023 | $3,257 | $286,150 +0.8% |
| 2022 | -- | $283,790 +20% |
| 2021 | $3,829 -1% | $236,490 +2% |
| 2020 | $3,868 +4.9% | $231,740 +6.2% |
| 2019 | $3,688 -27.5% | $218,270 +8.9% |
| 2018 | $5,084 -2.2% | $200,400 -1.8% |
| 2017 | $5,195 -2.6% | $204,150 |
| 2016 | $5,335 +2.3% | $204,150 +2.1% |
| 2015 | $5,215 | $199,930 +9.2% |
| 2014 | $5,215 | $183,100 +9.6% |
| 2013 | -- | $167,040 |
| 2012 | -- | $167,040 |
| 2011 | -- | $167,040 |
| 2010 | -- | $167,040 +723.3% |
| 2009 | -- | $20,290 +100.1% |
| 2008 | -- | $10,140 |
Find assessor info on the county website
Monthly payment
Est. payment
Payment breakdown
Explore the cost of this home by adjusting the details. Changes won't be saved.Climate risks
Neighborhood: Spring Trails
Nearby schools
Schools provided by the listing agent
- Elementary: Broadway Elementary School
- Middle: York Junior High School
- High: Grand Oaks High School
Source: HAR. This data may not be complete. We recommend contacting the local school district to confirm school assignments for this home.
Similar homes
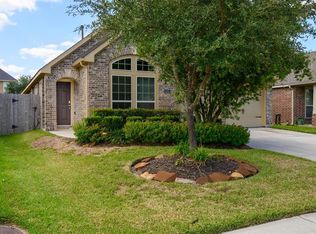
- $314,9004 bd3 ba2.3k sqft2430 Keegan Hollow Ln, Spring, TX 77386For Sale
 MLS ID #90142283, Sarah Cruse, eXp Realty LLC. HAR
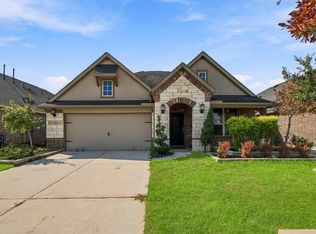
 - $324,9003 bd2 ba1.6k sqft3426 Stablewood Grove Ln, Spring, TX 77386For Sale
 MLS ID #70301545, Sylvia McNiel, Key Realtors, Inc. HAR
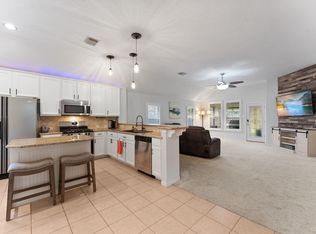
 - $320,0003 bd2 ba1.9k sqft30911 Still Oaks Ln, Spring, TX 77386For Sale
 MLS ID #21653047, Justin McClung, Keller Williams Realty The Woodlands. HAR
 - $290,0003 bd2 ba1.7k sqft3527 Azalea Sands Dr, Spring, TX 77386For Sale
 MLS ID #18835799, Zonia Alvarez, Coldwell Banker Realty - Lake Conroe/Willis. HAR
