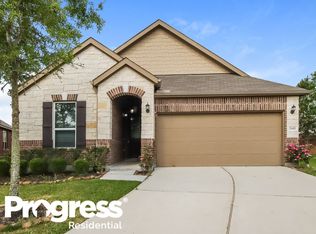
Discover Porter’s sought-after Brookwood Forest community! Enjoy fantastic neighborhood amenities right outside your door, including a pool, splash pad, pavilion, playground, and scenic green spaces. This prime location near Kingwood and offers quick access to Hwy 59/I-69, Bush Intercontinental Airport, and premier shopping and dining. Inside this single-story brick home, a bright open-concept kitchen and living area creates an inviting space to gather and entertain. Unwind in the spacious primary bedroom featuring a spa-like bath with a separate shower and soaking tub, complemented by two additional bedrooms plus a dedicated home office. Step outside to a large backyard with a covered patio and added privacy with no rear neighbors. Fridge, washer and dryer stay! Schedule your private tour today!
For sale
$265,000
25406 Addleston Dr, Porter, TX 77365
3beds
2,002sqft
Single Family Residence
Built in 2016
5,641 Square Feet Lot
$262,300 Zestimate®
$132/sqft
$52/mo HOA
What's special
Splash padSingle-story brick homeDedicated home officeScenic green spacesTwo additional bedroomsSpacious primary bedroom
- 18 hours
- 74
- 9
Zillow last checked:
Listing updated:
Listed by:
Jeremy Larkin TREC #0554530 281-747-8849,
Keller Williams Realty The Woodlands
Source: HAR,MLS#: 46000223
Facts & features
Interior
Bedrooms & bathrooms
- Bedrooms: 3
- Bathrooms: 2
- Full bathrooms: 2
Primary bedroom
- Level: First
- Area: 357
- Dimensions: 17x21
Bedroom
- Level: First
- Area: 130
- Dimensions: 10x13
Bedroom
- Level: First
- Area: 130
- Dimensions: 10x13
Other
- Level: First
- Area: 66
- Dimensions: 6x11
Dining room
- Level: First
- Area: 187
- Dimensions: 17x11
Other
- Level: First
- Area: 143
- Dimensions: 13x11
Kitchen
- Level: First
- Area: 165
- Dimensions: 15x11
Living room
- Level: First
- Area: 368
- Dimensions: 23x16
Primary bath
- Level: First
- Area: 90
- Dimensions: 10x9
Heating
- Natural Gas
Cooling
- Ceiling Fan(s), Electric
Appliances
- Included: Disposal, Dryer, Refrigerator, Washer, Gas Oven, Microwave, Gas Cooktop, Dishwasher, Exhaust Fan
- Laundry: Electric Dryer Hookup, Washer Hookup
Features
- En-Suite Bath, Walk-In Closet(s)
- Flooring: Carpet, Tile
Interior area
- Total structure area: 2,002
- Total interior livable area: 2,002 sqft
Property
Parking
- Total spaces: 2
- Parking features: Attached
- Attached garage spaces: 2
Features
- Stories: 1
- Patio & porch: Covered
- Fencing: Back Yard
Lot
- Size: 5,641 Square Feet
- Features: Subdivided, 0 Up To 1/4 Acre
Details
- Parcel number: 458747
Construction
Type & style
- Home type: SingleFamily
- Architectural style: Traditional
- Property subtype: Single Family Residence
Materials
- Brick, Cement Siding, Stone
- Foundation: Slab
- Roof: Composition
Condition
- New construction: No
- Year built: 2016
Utilities & green energy
- Water: Water District
Community & HOA
Community
- Subdivision: Brookwood Forest
HOA
- Has HOA: Yes
- Amenities included: Picnic Area, Playground, Splash Pad
- HOA fee: $628 annually
Location
- Region: Porter
Financial & listing details
- Price per square foot: $132/sqft
- Tax assessed value: $284,207
- Annual tax amount: $8,901
- Date on market: 11/9/2026
- Listing terms: Cash,Conventional,FHA,VA Loan
- Exclusions: All Curtains In Home
- Road surface type: Concrete, Curbs
Estimated market value
$262,300
$249,000 - $275,000
$2,267/mo
Price history
| Date | Event | Price |
|---|---|---|
| 11/9/2026 | Listed for sale | $265,000$132/sqft |
Source:  HAR #46000223 Report a problem | ||
| 2/2/2017 | Sold | -- |
Source: Agent Provided Report a problem | ||
Public tax history
| Year | Property taxes | Tax assessment |
|---|---|---|
| 2025 | $3,336 -7% | $284,207 +5.5% |
| 2024 | $3,585 +15.1% | $269,346 +10% |
| 2023 | $3,114 | $244,860 +0.8% |
| 2022 | -- | $242,830 +20% |
| 2021 | $3,758 -1.1% | $202,360 +0.7% |
| 2020 | $3,798 -2% | $201,000 +2.6% |
| 2019 | $3,874 -46.1% | $195,820 -2.7% |
| 2018 | $7,185 +27.9% | $201,320 +39.5% |
| 2017 | $5,616 +604.7% | $144,330 +604.7% |
| 2016 | $797 | $20,480 |
Find assessor info on the county website
Monthly payment
Est. payment
Payment breakdown
Explore the cost of this home by adjusting the details. Changes won't be saved.Climate risks
Neighborhood: Brookwood Forest
Nearby schools
Schools provided by the listing agent
- Elementary: Brookwood Forest Elementary School
- Middle: Woodridge Forest Middle School
- High: West Fork High School
Source: HAR. This data may not be complete. We recommend contacting the local school district to confirm school assignments for this home.

Similar homes
- $269,9003 bd2 ba1.7k sqft25814 Northpark Pine Dr, Porter, TX 77365For Sale
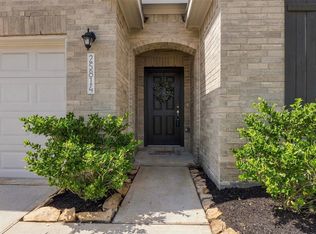 MLS ID #44422953, Darla Doshier, Pearl Partner Group. HAR
- $279,9993 bd2 ba1.9k sqft20517 Fitzwilliam Ln, Porter, TX 77365For Sale
 MLS ID #70110909, Shannon Livingstone, Martha Turner Sotheby's International Realty - Kingwood. HAR
- $239,9003 bd3 ba1.8k sqft25953 Northpark Birch Dr, Porter, TX 77365For Sale
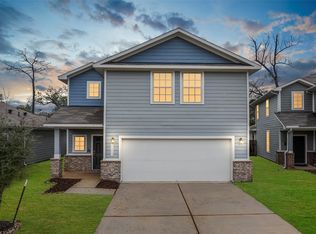 MLS ID #52512976, Gary Bisha, My Castle Realty. HAR
- $250,0003 bd2 ba1.7k sqft20193 Langwell Dr, Porter, TX 77365For Sale
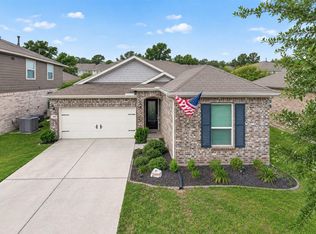 MLS ID #51907798, Elena Pearson, Orchard Brokerage. HAR
