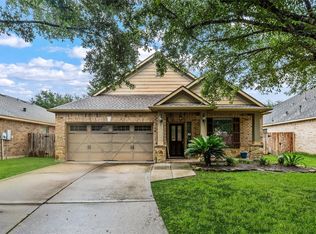
Welcome to this beautiful and spacious 3 bedroom, 2 bath home with a 2 car garage, nestled in the highly desirable Oakhurst golf course community! Boasting stunning curb appeal and an inviting front elevation, this home offers the perfect blend of elegance, comfort, and functionality. Step inside to discover a bright, open-concept floor plan featuring crown molding throughout, a spacious living area with a cozy gas fireplace, and a beautifully appointed kitchen complete with maple cabinetry, granite countertops, and stainless steel appliances. The generously sized primary suite offers a relaxing retreat with an ensuite bath featuring dual sinks, a luxurious jetted soaking tub, and a separate walk-in shower. Step outside to enjoy the spacious backyard and covered patio, perfect for entertaining, weekend BBQs, or simply unwinding. Additional highlights include a full sprinkler system and plenty of space for comfortable everyday living. Located in the sought-after Oakhurst community.
For sale
$294,500
24446 Sundance Spring Dr, Porter, TX 77365
3beds
1,636sqft
Single Family Residence
Built in 2009
6,155 Square Feet Lot
$288,500 Zestimate®
$180/sqft
$70/mo HOA
What's special
Cozy gas fireplaceSpacious backyardStunning curb appealBright open-concept floor planCrown molding throughoutStainless steel appliancesInviting front elevation
- 20 days
- 119
- 11
Likely to sell faster than
Zillow last checked:
Listing updated:
Listed by:
Rick Trevino TREC #0464644 281-787-5153,
LPT Realty, LLC
Source: HAR,MLS#: 48099173
Facts & features
Interior
Bedrooms & bathrooms
- Bedrooms: 3
- Bathrooms: 2
- Full bathrooms: 2
Primary bedroom
- Level: First
- Area: 240
- Dimensions: 16x15
Bedroom
- Level: First
- Area: 120
- Dimensions: 12x10
Bedroom
- Level: First
- Area: 156
- Dimensions: 13x12
Breakfast
- Level: First
- Area: 90
- Dimensions: 10x9
Family room
- Level: First
- Area: 272
- Dimensions: 17x16
Kitchen
- Level: First
- Area: 168
- Dimensions: 14x12
Heating
- Natural Gas
Cooling
- Ceiling Fan(s), Electric
Appliances
- Included: Disposal, Electric Oven, Oven, Microwave, Gas Range, Dishwasher, Exhaust Fan
- Laundry: Electric Dryer Hookup, Washer Hookup
Features
- High Ceilings, Prewired for Alarm System, All Bedrooms Down, Primary Bed - 1st Floor, Walk-In Closet(s)
- Flooring: Tile, Wood
- Number of fireplaces: 1
- Fireplace features: Gas
Interior area
- Total structure area: 1,636
- Total interior livable area: 1,636 sqft
Property
Parking
- Total spaces: 2
- Parking features: Attached, Oversized
- Attached garage spaces: 2
Features
- Stories: 1
- Patio & porch: Covered, Patio/Deck
- Has spa: Yes
- Fencing: Back Yard
Lot
- Size: 6,155 Square Feet
- Features: Back Yard, Subdivided, 0 Up To 1/4 Acre
Details
- Parcel number: 376994
Construction
Type & style
- Home type: SingleFamily
- Architectural style: Traditional
- Property subtype: Single Family Residence
Materials
- Brick, Cement Siding, Stone, Wood Siding
- Foundation: Slab
- Roof: Composition
Condition
- New construction: No
- Year built: 2009
Utilities & green energy
- Sewer: Public Sewer
- Water: Public
Green energy
- Energy efficient items: Thermostat, HVAC>13 SEER
Community & HOA
Community
- Security: Prewired for Alarm System
- Subdivision: Riverwood At Oakhurst
HOA
- Has HOA: Yes
- HOA fee: $840 annually
Location
- Region: Porter
Financial & listing details
- Price per square foot: $180/sqft
- Tax assessed value: $257,947
- Annual tax amount: $6,937
- Date on market: 10/26/2026
- Listing terms: Cash,Conventional,FHA,VA Loan
- Road surface type: Concrete, Gutters
Estimated market value
$288,500
$274,000 - $303,000
$1,933/mo
Price history
| Date | Event | Price |
|---|---|---|
| 10/26/2026 | Listed for sale | $294,500+30.9%$180/sqft |
Source:  HAR #48099173 Report a problem | ||
| 9/23/2019 | Sold | -- |
Source: Agent Provided Report a problem | ||
| 8/16/2019 | Pending sale | $224,990$138/sqft |
Source: KELLER WILLIAMS REALTY NORTHEAST #80112024 Report a problem | ||
| 8/5/2019 | Price change | $224,990-2.2%$138/sqft |
Source: KELLER WILLIAMS REALTY NORTHEAST #80112024 Report a problem | ||
| 7/19/2019 | Price change | $229,990+0%$141/sqft |
Source: KELLER WILLIAMS REALTY NORTHEAST #80112024 Report a problem | ||
| 6/26/2019 | Price change | $229,900-2%$141/sqft |
Source: RE/MAX Associates Northeast #37042517 Report a problem | ||
| 6/21/2019 | Price change | $234,500-2.1%$143/sqft |
Source: RE/MAX Associates Northeast #37042517 Report a problem | ||
| 5/18/2019 | Listed for sale | $239,500$146/sqft |
Source: RE/MAX Associates Northeast #37042517 Report a problem | ||
Public tax history
| Year | Property taxes | Tax assessment |
|---|---|---|
| 2025 | -- | $257,947 +9.8% |
| 2024 | $1,170 +2.3% | $235,000 +5.6% |
| 2023 | $1,143 | $222,560 +0.8% |
| 2022 | -- | $220,730 +20% |
| 2021 | $2,411 | $183,940 +4.3% |
| 2020 | -- | $176,290 -3.9% |
| 2019 | $3,604 -25.3% | $183,430 +10% |
| 2018 | $4,825 -2.1% | $166,750 -1.7% |
| 2017 | $4,927 -1.8% | $169,710 +2.3% |
| 2016 | $5,017 +5.2% | $165,930 +3.5% |
| 2015 | $4,768 | $160,310 +10% |
| 2014 | $4,768 | $145,740 +4.3% |
| 2013 | -- | $139,750 +3.3% |
| 2012 | -- | $135,320 -8.3% |
| 2011 | -- | $147,500 |
| 2010 | -- | $147,500 +499.1% |
| 2009 | -- | $24,620 |
| 2008 | -- | $24,620 |
Find assessor info on the county website
Monthly payment
Est. payment
Payment breakdown
Explore the cost of this home by adjusting the details. Changes won't be saved.Climate risks
Neighborhood: Oakhurst
Nearby schools
Schools provided by the listing agent
- Elementary: Bens Branch Elementary School
- Middle: Woodridge Forest Middle School
- High: West Fork High School
Source: HAR. This data may not be complete. We recommend contacting the local school district to confirm school assignments for this home.
- $303,7004 bd2 ba2.1k sqft24442 Sundance Spring Dr, Porter, TX 77365Off Market
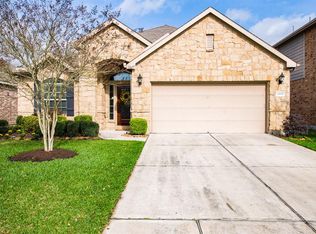
- $287,6003 bd2 ba1.9k sqft24450 Sundance Spring Dr, Porter, TX 77365Off Market
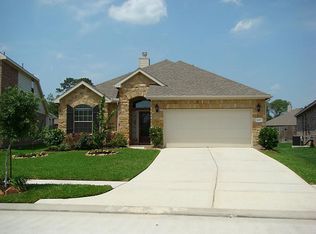
- $341,7004 bd3 ba3k sqft24438 Sundance Spring Dr, Porter, TX 77365Off Market
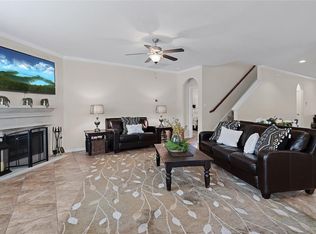
- $381,2004 bd4 ba2.8k sqft20104 Bitter Root Ct, Porter, TX 77365Off Market
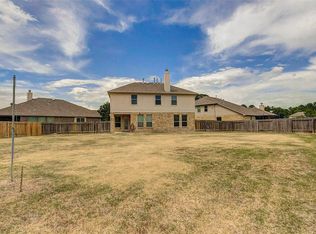
Similar homes
- $294,2003 bd2 ba1.8k sqft24487 Sundance Spring Dr, Porter, TX 77365For Sale
 MLS ID #32384311, Mary Beth Hughes, Hughes Real Estate. HAR
- $269,9003 bd2 ba1.9k sqft20517 Fitzwilliam Ln, Porter, TX 77365For Sale
 MLS ID #90258706, Shannon Livingstone, Martha Turner Sotheby's International Realty - Kingwood. HAR
- $309,0003 bd2 ba2k sqft21243 Lily Springs Dr, Porter, TX 77365For Sale
 MLS ID #53207890, Madison Floyd, RE/MAX Universal. HAR
- $245,0003 bd2 ba1.6k sqft20807 Mayford Brook Ct, Porter, TX 77365For Sale By Owner

