Welcome Home! This beautifully appointed 3-bedroom, 2-bath home offers warmth, character, and thoughtful details throughout. Crown molding and gorgeous hardwood floors add timeless elegance, while the spacious living room features an amazing fireplace—perfect for cozy evenings on chilly nights. The kitchen is designed for both everyday living and entertaining, featuring beautiful cabinetry, a gas range, and a convenient breakfast nook. A formal dining area provides the perfect setting for family meals and special gatherings. The large primary suite offers a peaceful retreat with a beautifully appointed bath and an oversized primary closet with exceptional cabinetry for organized storage. Ceiling fans are featured in every bedroom, the living room, and on the covered back patio for year-round comfort. Step outside to enjoy the back patio, complete with a convenient doggie door, or relax with your morning coffee on the front patio. A wonderful home with inviting spaces inside and out!
For sale
$340,000
25617 Tiverton Forest Ct, Porter, TX 77365
3beds
1,954sqft
Single Family Residence
Built in 2005
6,599 Square Feet Lot
$331,900 Zestimate®
$174/sqft
$71/mo HOA
What's special
Amazing fireplaceGorgeous hardwood floorsFormal dining areaFront patioCovered back patioCrown moldingBeautifully appointed bath
- 7 days
- 83
- 4
Likely to sell faster than
Zillow last checked:
Listing updated:
Listed by:
Carol Hughes TREC #0631589 832-666-6545,
The Hughes Home Team Inc
Source: HAR,MLS#: 2024240
Facts & features
Interior
Bedrooms & bathrooms
- Bedrooms: 3
- Bathrooms: 2
- Full bathrooms: 2
Rooms
- Room types: Utility Room
Primary bedroom
- Level: First
- Area: 243.44
- Dimensions: 17'1"X14'3"
Bedroom
- Level: First
- Area: 113.75
- Dimensions: 10'10"X10'6"
Bedroom
- Level: First
- Area: 121.78
- Dimensions: 11'5"X10'8"
Other
- Level: First
- Area: 40.56
- Dimensions: 4'11"X8'3"
Breakfast
- Level: First
- Area: 67.95
- Dimensions: 7'11"X8'7"
Dining room
- Level: First
- Area: 171.06
- Dimensions: 12'9"X13'5"
Kitchen
- Level: First
- Area: 155.41
- Dimensions: 11'7"X13'5"
Living room
- Level: First
- Area: 297.22
- Dimensions: 17'10"X16'8"
Primary bath
- Level: First
- Area: 131.92
- Dimensions: 13'1"X10'1"
Utility room
- Level: First
- Area: 48.13
- Dimensions: 8'9"X5'6"
Heating
- Natural Gas
Cooling
- Ceiling Fan(s), Electric
Appliances
- Included: Disposal, Refrigerator, Electric Oven, Microwave, Gas Cooktop, Dishwasher
- Laundry: Electric Dryer Hookup, Washer Hookup
Features
- Crown Molding, All Bedrooms Down, Split Plan, Walk-In Closet(s)
- Flooring: Tile, Wood
- Windows: Insulated/Low-E windows
- Number of fireplaces: 1
- Fireplace features: Gas Log
Interior area
- Total structure area: 1,954
- Total interior livable area: 1,954 sqft
Video & virtual tour
Property
Parking
- Total spaces: 2
- Parking features: Attached
- Attached garage spaces: 2
Features
- Stories: 1
- Patio & porch: Patio/Deck
- Exterior features: Sprinkler System
- Has spa: Yes
- Fencing: Full
Lot
- Size: 6,599 Square Feet
- Features: Back Yard, Cul-De-Sac, Subdivided, Wooded, 0 Up To 1/4 Acre
Details
- Additional structures: Shed(s)
- Parcel number: 334268
Construction
Type & style
- Home type: SingleFamily
- Property subtype: Single Family Residence
Materials
- Blown-In Insulation, Brick
- Foundation: Slab
- Roof: Composition
Condition
- New construction: No
- Year built: 2005
Utilities & green energy
- Sewer: Public Sewer
- Water: Public
Green energy
- Energy efficient items: Attic Vents, Thermostat, HVAC>15 SEER
Community & HOA
Community
- Subdivision: Park At Oakhurst 01
HOA
- Has HOA: Yes
- Amenities included: Clubhouse, Dog Park, Fitness Center, Golf Course
- HOA fee: $850 annually
Location
- Region: Porter
Financial & listing details
- Price per square foot: $174/sqft
- Tax assessed value: $305,646
- Annual tax amount: $7,489
- Date on market: 8/31/2026
- Listing terms: Cash,Conventional,FHA,Texas Veterans Land Board,USDA Loan,VA Loan
- Road surface type: Concrete, Gutters
Estimated market value
$331,900
$315,000 - $348,000
$2,078/mo
Price history
| Date | Event | Price |
|---|---|---|
| 8/31/2026 | Listed for sale | $340,000+49.8%$174/sqft |
Source:  HAR #2024240 Report a problem HAR #2024240 Report a problem | ||
| 1/11/2019 | Listing removed | $226,900$116/sqft |
Source: RE/MAX Associates Northeast #13630138 Report a problem | ||
| 12/17/2018 | Pending sale | $226,900$116/sqft |
Source: RE/MAX Associates Northeast #13630138 Report a problem | ||
| 11/27/2018 | Listed for sale | $226,900$116/sqft |
Source: RE/MAX Associates Northeast #13630138 Report a problem | ||
Public tax history
| Year | Property taxes | Tax assessment |
|---|---|---|
| 2025 | -- | $302,899 +10% |
| 2024 | $1,656 +2.8% | $275,363 +10% |
| 2023 | $1,610 | $250,330 +0.8% |
| 2022 | -- | $248,260 +20% |
| 2021 | $2,922 0% | $206,880 +3.3% |
| 2020 | $2,922 -36.9% | $200,260 -1.3% |
| 2019 | $4,631 -13.1% | $202,900 +7.2% |
| 2018 | $5,330 -0.5% | $189,300 |
| 2017 | $5,359 -6.6% | $189,300 -2.2% |
| 2016 | $5,737 +13.2% | $193,640 +10% |
| 2015 | $5,069 | $176,040 +10% |
| 2014 | $5,069 | $160,040 +5.3% |
| 2013 | -- | $152,030 |
| 2012 | -- | $152,030 -8.6% |
| 2011 | -- | $166,320 +7.3% |
| 2010 | -- | $154,940 |
| 2009 | -- | $154,940 |
| 2008 | -- | $154,940 |
| 2007 | -- | $154,940 +3% |
| 2006 | -- | $150,390 +469.7% |
| 2005 | -- | $26,400 |
Find assessor info on the county website
Monthly payment
Est. payment
Payment breakdown
Explore the cost of this home by adjusting the details. Changes won't be saved.Climate risks
Neighborhood: Oakhurst
Nearby schools
Schools provided by the listing agent
- Elementary: Bens Branch Elementary School
- Middle: Woodridge Forest Middle School
- High: West Fork High School
Source: HAR. This data may not be complete. We recommend contacting the local school district to confirm school assignments for this home.
- $363,8004 bd3 ba2.8k sqft25621 Tiverton Forest Ct, Porter, TX 77365Off Market

- $308,500-- bd2 ba2.5k sqft25613 Tiverton Forest Ct, Porter, TX 77365Off Market
- $289,1003 bd2 ba2.3k sqft25612 Thornhill Creek Ct, Porter, TX 77365Off Market

- $311,0004 bd2 ba2.2k sqft25609 Tiverton Forest Ct, Porter, TX 77365Off Market

Similar homes
- $309,9003 bd3 ba2.3k sqft20790 Kenswick Park Dr, Porter, TX 77365For Sale
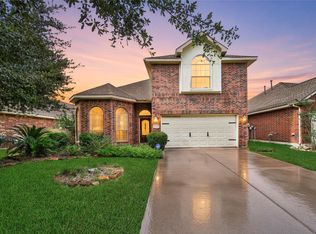 MLS ID #58132215, John Stanley, RE/MAX Universal. HAR
 - $345,0003 bd2 ba2k sqft20743 Oakhurst Creek Dr, Porter, TX 77365For Sale
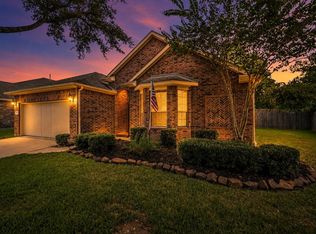 MLS ID #43009784, Amanda Boyd, Keller Williams Realty Northeast. HAR
 - $340,0004 bd2 ba2.3k sqft25616 Tiverton Forest Ct, Porter, TX 77365For Sale
 MLS ID #26147577, Kristy Pawlak, Jane Byrd Properties International LLC. HAR
 - $--3 bd3 ba1.7k sqft19611 Marsh Pine Ln, Porter, TX 77365Auction
 Xome
Xome
