Welcome home to this stunning 2,404 sq ft beauty in sought-after Auburn Trails at Oakhurst! The rare first-floor primary suite offers ultimate convenience, while the gourmet kitchen with breakfast nook and formal dining room make entertaining effortless. Unwind in the spacious greatroom with a fireplace. Upstairs, a generous gameroom plus 3 additional bedrooms and a dual-entry full bath, with a separate privacy door for simultaneous use and a linen closet, provide room for everyone. Enjoy the private backyard with a new 9-ft privacy fence and a 2-car garage. Minutes from Hwy 59/69, Valley Ranch Town Center, and everyday conveniences. Community amenities include Oakhurst parks and golf club. The perfect place to call home. Schedule your private showing today, this one won't last!
For sale
$357,999
24167 Burks Trail Dr, Porter, TX 77365
4beds
2,404sqft
:
Get pre-qualified$2,606/mo
Single Family Residence
Built in 2013
6,015 Square Feet Lot
$350,100 Zestimate®
$149/sqft
$60/mo HOA
What's special
Formal dining roomGenerous gameroomGourmet kitchenLinen closetRare first-floor primary suiteBreakfast nook
- 44 days |
- 151 |
- 7 |
Zillow last checked:
Listing updated:
Listed by:
Joan Imperato TREC #0353483 713-502-1100,
eXp Realty LLC,
Alison Brookby TREC #0506612 713-826-6989,
eXp Realty LLC
Source: HAR,MLS#: 10380203
Facts & features
Interior
Bedrooms & bathrooms
- Bedrooms: 4
- Bathrooms: 3
- Full bathrooms: 2
- 1/2 bathrooms: 1
Rooms
- Room types: Family Room, Utility Room
Heating
- Natural Gas, Zoned
Cooling
- Electric, Zoned
Appliances
- Included: Disposal, Microwave, Dishwasher
Features
- Primary Bed - 1st Floor
- Number of fireplaces: 1
Interior area
- Total structure area: 2,404
- Total interior livable area: 2,404 sqft
Video & virtual tour
Property
Parking
- Total spaces: 2
- Parking features: Attached
- Attached garage spaces: 2
Features
- Stories: 2
Lot
- Size: 6,015 Square Feet
- Features: Near Golf Course, Subdivided, 0 Up To 1/4 Acre
Details
- Parcel number: 407733
Construction
Type & style
- Home type: SingleFamily
- Architectural style: Traditional
- Property subtype: Single Family Residence
Materials
- Brick
- Foundation: Slab
- Roof: Composition
Condition
- New construction: No
- Year built: 2013
Details
- Builder name: Lennar
Utilities & green energy
- Water: Water District
Community & HOA
Community
- Subdivision: Auburn Trails At Oakhurst 02
HOA
- Has HOA: Yes
- HOA fee: $715 annually
Location
- Region: Porter
Financial & listing details
- Price per square foot: $149/sqft
- Tax assessed value: $316,608
- Annual tax amount: $9,125
- Date on market: 6/19/2026
- Ownership: Full Ownership
- Road surface type: Concrete, Curbs, Gutters
Estimated market value
$350,100
$333,000 - $368,000
$2,612/mo
Price history
| Date | Event | Price |
|---|---|---|
| 6/19/2026 | Listed for sale | $357,999$149/sqft |
Source:  HAR #10380203 Report a problem HAR #10380203 Report a problem | ||
Public tax history
| Year | Property taxes | Tax assessment |
|---|---|---|
| 2025 | $6,612 -5.3% | $316,608 +1.8% |
| 2024 | $6,982 +12.9% | $311,058 +10% |
| 2023 | $6,184 | $282,780 +0.8% |
| 2022 | -- | $280,440 +20% |
| 2021 | -- | $233,700 +2.6% |
| 2020 | $6,609 -5.2% | $227,780 -1.8% |
| 2019 | $6,975 +1.2% | $231,880 +5.1% |
| 2018 | $6,890 -2.5% | $220,690 -1.8% |
| 2017 | $7,064 -3.3% | $224,710 |
| 2016 | $7,304 +90.2% | $224,710 +3.8% |
| 2015 | $3,840 | $216,550 +100.8% |
| 2014 | $3,840 | $107,830 |
Find assessor info on the county website
Monthly payment
Est. payment
Payment breakdown
Explore the cost of this home by adjusting the details. Changes won't be saved.Climate risks
Neighborhood: Oakhurst
Nearby schools
GreatSchools rating
- 6/10Bens Branch ElementaryGrades: PK-5Distance: 0.7 mi
- 5/10Woodridge Forest MiddleGrades: 6-8Distance: 1.6 mi
- 7/10West Fork High SchoolGrades: 9-10Distance: 3.8 mi
Schools provided by the listing agent
- Elementary: Bens Branch Elementary School
- Middle: Woodridge Forest Middle School
- High: West Fork High School
Source: HAR. This data may not be complete. We recommend contacting the local school district to confirm school assignments for this home.
- $337,1004 bd4 ba2.4k sqft24161 Burks Trail Dr, Porter, TX 77365Off Market

- $304,300-- bd2 ba2.1k sqft24155 Burks Trail Dr, Porter, TX 77365Off Market
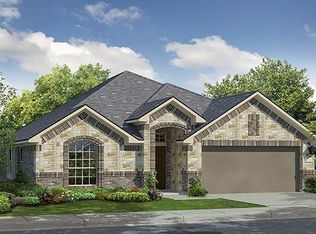
- $277,300-- bd2 ba1.7k sqft24149 Burks Trail Dr, Porter, TX 77365Off Market
- $100-- bd-- ba-- sqftAuburn Fields Dr, Porter, TX 77365Off Market
- $---- bd2 ba1.9k sqft24164 Burks Trail Dr, Porter, TX 77365Sold
- $287,8003 bd2 ba1.8k sqft24158 Burks Trail Dr, Porter, TX 77365Off Market
- $242,1003 bd2 ba1.5k sqft24143 Burks Trail Dr, Porter, TX 77365Off Market
- $367,800-- bd2 ba3k sqft24209 Burks Trail Dr, Porter, TX 77365Off Market
A local agent can set up tours, give advice and negotiate with sellers.
A local lender can help you make sure your offer is ready when you are.
Similar homes
- $345,0004 bd3 ba2.3k sqft20136 Bitter Root Dr, Porter, TX 77365For Sale
 MLS ID #8211773, Stacy Sherman, Stacy Sherman Broker. HAR
 - $339,9004 bd2 ba2.2k sqft4507 Argonne Woods Dr, Porter, TX 77365For Sale
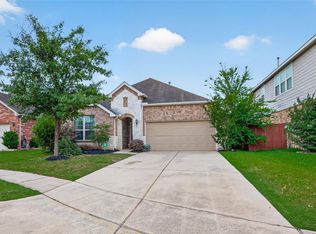 MLS ID #26305928, Tisha Lockwood, Keller Williams Memorial. HAR
 - $350,0004 bd2 ba2.3k sqft25616 Tiverton Forest Ct, Porter, TX 77365For Sale
 MLS ID #26147577, Kristy Pawlak, Jane Byrd Properties International LLC. HAR
 - $349,9005 bd3 ba2.7k sqft22534 Rustic Valley Ct, Porter, TX 77365For Sale
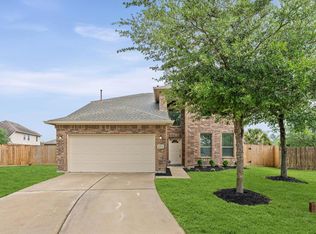 MLS ID #29424125, Dawn Bajalieh, Central Metro Realty. HAR
 - $329,9004 bd3 ba2.7k sqft22515 Stillwater Valley Ln, Porter, TX 77365For SaleMLS ID #12275455, Vanessa Arnold, Better Homes and Gardens Real Estate Gary Greene - Champions. HAR
- $375,0003 bd3 ba2.6k sqft20837 Sheridan Heights Ln, Porter, TX 77365For SaleMLS ID #16722572, Asheley Verron, JLA Realty. HAR
- $375,0003 bd3 ba2.4k sqft25485 Vinechase Dr, Porter, TX 77365For SaleMLS ID #52326353, Terri Blewett, Keller Williams Realty Northeast. HAR
- $389,9993 bd3 ba3k sqft24478 Hanson Springs Dr, Porter, TX 77365For SaleMLS ID #91389164, Rebecca Ramirez, Better Homes and Gardens Real Estate Gary Greene - Lake Houston. HAR
- $399,0003 bd3 ba2.4k sqft21067 Williams Creek Dr, Porter, TX 77365For SaleMLS ID #77205094, Misook Kim, W Realty & Investment Group. HAR
- $359,0004 bd3 ba3.1k sqft26133 Gallant Knight Ln, Kingwood, TX 77339For SaleMLS ID #18349010, Jamie Ellerd, Better Homes and Gardens Real Estate Gary Greene - Champions. HAR
- $379,9005 bd4 ba3.2k sqft3330 Lost Maple Forest Ct, Kingwood, TX 77345For SaleMLS ID #19407853, Janis Adams, RE/MAX Universal. HAR
- $365,0004 bd2 ba2.3k sqft12702 Wolf Creek Ct, Humble, TX 77346For SaleMLS ID #74066180, Zane Longino, Central Metro Realty. HAR
- $439,9003 bd2 ba2.5k sqft19854 Driver Forest Dr, Porter, TX 77365For SaleMLS ID #3975057, Donna Duhon, Keller Williams Realty Northeast. HAR
- $375,0004 bd2 ba2.2k sqft6823 Amber Pine Ct, Humble, TX 77346For SaleMLS ID #66552174, Leslie Free, Jane Byrd Properties International LLC. HAR
- $325,0004 bd4 ba3k sqft21594 Tims Harbor Dr, Kingwood, TX 77339For SaleMLS ID #70070847, Charlotte Schmidt, JLA Realty. HAR
- $399,8004 bd4 ba2.7k sqft3331 Lost Maple Forest Ct, Kingwood, TX 77345For SaleMLS ID #11870433, Hafsa Gillani, Better Homes and Gardens Real Estate Gary Greene - The Woodlands. HAR
- $410,0004 bd3 ba2.9k sqft21394 Kings Mill Ln, Kingwood, TX 77339For SaleMLS ID #16734854, Katherine Jordan, Red Door Realty & Associates. HAR
- $359,9004 bd3 ba2.7k sqft14906 Windsor Mnr, Houston, TX 77069For SaleMLS ID #77812989, Craig Carver, RE/MAX Space Center. HAR
- $375,0005 bd3 ba2.9k sqft5623 Spring Lodge Dr, Kingwood, TX 77345For SaleMLS ID #36115325, Diane Rendon Darst, JLA Realty. HAR
- $264,0003 bd2 ba1.8k sqft21583 Kings Bend Dr, Kingwood, TX 77339For SaleMLS ID #79888795, Janis Adams, RE/MAX Universal. HAR
