Impeccably maintained 5-6 bed, 3.5 bath home in the highly desirable Woodstream Village in Kingwood, ideally located near top-rated schools, shopping, dining, greenbelt trails, & convenient access to IAH & i69. This home features a fully finished Texas attic (18x17), offering flexible use as a 6th bedroom, media room, or private retreat. Major recent improvements provide peace of mind, incl. A/C 2021, roof 2024, fence 2024, sprinkler system automation 2026, & dual water heaters (2014+).The open-concept layout is designed for both comfort & entertaining, flowing from a shaded front porch to an expansive covered back patio. Interior highlights incl. engineered wood flooring in the office, dining, and primary suite; tile throughout the main living & wet areas; & carpet upstairs. The updated 2014 kitchen features an enlarged granite island, white cabinetry, SS appliances, & abundant storage & prep space. Move-in ready, this home offers exceptional versatility & comfort.
For sale
$379,900
3330 Lost Maple Forest Ct, Kingwood, TX 77345
5beds
3,253sqft
:
Get pre-qualified$3,134/mo
Single Family Residence
Built in 2002
7,954 Square Feet Lot
$371,500 Zestimate®
$117/sqft
$44/mo HOA
What's special
Enlarged granite islandShaded front porchExpansive covered back patioWhite cabinetryOpen-concept layout
- 2 days |
- 169 |
- 12 |
Likely to sell faster than
Zillow last checked:
Listing updated:
Listed by:
Janis Adams TREC #0325689 832-771-4663,
RE/MAX Universal
Source: HAR,MLS#: 19407853
Facts & features
Interior
Bedrooms & bathrooms
- Bedrooms: 5
- Bathrooms: 4
- Full bathrooms: 3
- 1/2 bathrooms: 1
Rooms
- Room types: Family Room, Utility Room
Primary bedroom
- Level: First
- Area: 252
- Dimensions: 18 x 14
Bedroom
- Level: Second
- Area: 154
- Dimensions: 14 x 11
Bedroom
- Level: Second
- Area: 132
- Dimensions: 12 x 11
Bedroom
- Level: Second
- Area: 154
- Dimensions: 14 x 11
Bedroom
- Level: Second
- Area: 165
- Dimensions: 15 x 11
Other
- Level: First
- Area: 120
- Dimensions: 12 x 10
Breakfast
- Level: First
- Area: 99
- Dimensions: 11 x 9
Other
- Level: Second
- Area: 306
- Dimensions: 18 x 17
Family room
- Level: First
- Area: 304
- Dimensions: 19 x 16
Game room
- Level: Second
- Area: 195
- Dimensions: 15 x 13
Kitchen
- Level: First
- Area: 210
- Dimensions: 15 x 14
Living room
- Level: First
- Area: 143
- Dimensions: 13 x 11
Utility room
- Level: First
Heating
- Natural Gas
Cooling
- Ceiling Fan(s), Electric
Appliances
- Included: Disposal, Electric Oven, Microwave, Gas Cooktop, Dishwasher
- Laundry: Electric Dryer Hookup, Gas Dryer Hookup, Washer Hookup
Features
- High Ceilings, Primary Bed - 1st Floor
- Flooring: Carpet, Tile, Wood
- Number of fireplaces: 1
- Fireplace features: Gas, Gas Log
Interior area
- Total structure area: 3,253
- Total interior livable area: 3,253 sqft
Property
Parking
- Total spaces: 2
- Parking features: Attached, Double-Wide Driveway
- Attached garage spaces: 2
Features
- Stories: 2
- Patio & porch: Covered, Patio/Deck
- Exterior features: Sprinkler System
- Fencing: Back Yard
Lot
- Size: 7,954 Square Feet
- Features: Corner Lot, Cul-De-Sac, Near Golf Course, Subdivided, 0 Up To 1/4 Acre
Details
- Parcel number: 1223230030036
Construction
Type & style
- Home type: SingleFamily
- Architectural style: Traditional
- Property subtype: Single Family Residence
Materials
- Brick, Wood Siding
- Foundation: Slab
- Roof: Composition
Condition
- New construction: No
- Year built: 2002
Utilities & green energy
- Sewer: Public Sewer
- Water: Public
Community & HOA
Community
- Subdivision: Mills Creek Village
HOA
- Has HOA: Yes
- HOA fee: $532 annually
Location
- Region: Kingwood
Financial & listing details
- Price per square foot: $117/sqft
- Tax assessed value: $384,923
- Annual tax amount: $9,082
- Date on market: 7/30/2026
- Listing terms: Cash,Conventional,FHA,VA Loan
- Road surface type: Concrete, Curbs, Gutters
Estimated market value
$371,500
$353,000 - $390,000
$3,501/mo
Price history
| Date | Event | Price |
|---|---|---|
| 7/30/2026 | Listed for sale | $379,900+46.2%$117/sqft |
Source:  HAR #19407853 Report a problem HAR #19407853 Report a problem | ||
| 1/14/2014 | Sold | -- |
Source: Agent Provided Report a problem | ||
| 12/9/2013 | Price change | $259,900-3.7%$80/sqft |
Source: Better Homes and Gardens Real Estate Gary Greene #46699067 Report a problem | ||
| 11/22/2013 | Listed for sale | $269,900+3.8%$83/sqft |
Source: Better Homes and Gardens Real Estate Gary Greene #46699067 Report a problem | ||
| 10/1/2010 | Listing removed | $259,900$80/sqft |
Source: Adam's Texan Realtors, Inc. #31990904 Report a problem | ||
| 7/24/2010 | Price change | $259,900-1.9%$80/sqft |
Source: Adam's Texan Realtors, Inc. #31990904 Report a problem | ||
| 5/26/2010 | Price change | $264,900-1.9%$81/sqft |
Source: Realty Associates #31990904 Report a problem | ||
| 5/14/2010 | Listed for sale | $269,900$83/sqft |
Source: Realty Associates #31990904 Report a problem | ||
Public tax history
| Year | Property taxes | Tax assessment |
|---|---|---|
| 2025 | $3,911 -1.7% | $384,923 -8.1% |
| 2024 | $3,979 +16.9% | $418,987 +2.3% |
| 2023 | $3,404 +7.8% | $409,367 +7.5% |
| 2022 | $3,157 | $380,761 +27.5% |
| 2021 | -- | $298,551 +2.3% |
| 2020 | $3,032 +3.5% | $291,921 +5% |
| 2019 | $2,929 -56.3% | $278,048 +2.1% |
| 2018 | $6,701 | $272,199 |
| 2017 | $6,701 -5.3% | $272,199 -5% |
| 2016 | $7,079 +1.1% | $286,531 +7.4% |
| 2015 | $7,001 | $266,879 +10.4% |
| 2014 | $7,001 | $241,820 +7.3% |
| 2013 | -- | $225,267 |
| 2012 | -- | $225,267 |
| 2011 | -- | $225,267 |
| 2010 | -- | $225,267 -1.2% |
| 2009 | -- | $227,996 -9.5% |
| 2007 | -- | $252,006 +20% |
| 2006 | -- | $210,000 -9.1% |
| 2005 | -- | $231,000 |
Find assessor info on the county website
Monthly payment
Est. payment
Payment breakdown
Explore the cost of this home by adjusting the details. Changes won't be saved.Climate risks
Neighborhood: Kingwood
Nearby schools
GreatSchools rating
- 9/10Shadow Forest Elementary SchoolGrades: PK-5Distance: 1.2 mi
- 10/10Riverwood Middle SchoolGrades: 6-8Distance: 1.9 mi
- 8/10Kingwood High SchoolGrades: 9-12Distance: 2.6 mi
Schools provided by the listing agent
- Elementary: Shadow Forest Elementary School
- Middle: Riverwood Middle School
- High: Kingwood High School
Source: HAR. This data may not be complete. We recommend contacting the local school district to confirm school assignments for this home.
- $345,1004 bd2 ba2.4k sqft3326 Lost Maple Forest Ct, Kingwood, TX 77345Off Market
- $291,6003 bd2 ba1.9k sqft3322 Lost Maple Forest Ct, Kingwood, TX 77345Off Market
- $431,6003 bd3 ba2.6k sqft3327 Misty Alcove Ct, Kingwood, TX 77345Off Market
- $348,7004 bd2 ba2.4k sqft3323 Misty Alcove Ct, Kingwood, TX 77345Off Market

- $399,8004 bd4 ba2.7k sqft3331 Lost Maple Forest Ct, Kingwood, TX 77345For Sale
- $391,6004 bd4 ba2.8k sqft4523 Tamarind Trl, Kingwood, TX 77345Off Market
- $457,3004 bd3 ba3.4k sqft4527 Tamarind Trl, Kingwood, TX 77345Off Market
- $348,0004 bd4 ba2.7k sqft3327 Lost Maple Forest Ct, Kingwood, TX 77345Off Market
A local agent can set up tours, give advice and negotiate with sellers.
Similar homes
- $399,8004 bd4 ba2.7k sqft3331 Lost Maple Forest Ct, Kingwood, TX 77345For Sale
 MLS ID #11870433, Hafsa Gillani, Better Homes and Gardens Real Estate Gary Greene - The Woodlands. HAR
 - $375,0005 bd3 ba2.9k sqft5623 Spring Lodge Dr, Kingwood, TX 77345For Sale
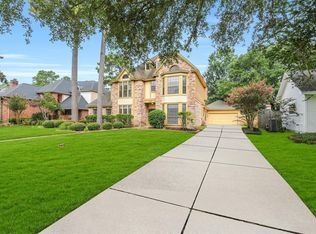 MLS ID #36115325, Diane Rendon Darst, JLA Realty. HAR
 - $415,0004 bd3 ba2.9k sqft4003 Haven Pines Dr, Kingwood, TX 77345For Sale
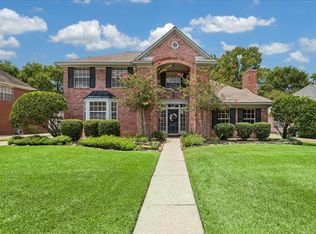 MLS ID #41614786, Joan Imperato, eXp Realty LLC. HAR
 - $329,0004 bd3 ba3.1k sqft4743 Pin Oak Creek Ln, Kingwood, TX 77345For Sale
 MLS ID #91753105, Kim Fazzino, eXp Realty LLC. HAR
 - $479,9015 bd4 ba3.1k sqft3106 Soft Fern Ct, Kingwood, TX 77345For SaleMLS ID #83826752, Jan Jackson, RE/MAX Integrity. HAR
- $459,0004 bd4 ba3.2k sqft5111 Maple Hill Trl, Kingwood, TX 77345For SaleMLS ID #59765478, Rashidah Ali, Cloud Team Realty, Inc. HAR
- $365,0004 bd2 ba2.3k sqft12702 Wolf Creek Ct, Humble, TX 77346For SaleMLS ID #74066180, Zane Longino, Central Metro Realty. HAR
- $529,9994 bd4 ba3.3k sqft5819 Rocky Brook Dr, Kingwood, TX 77345For SaleMLS ID #48103319, Jennifer Sheridan, Keller Williams Realty Northeast. HAR
- $449,0004 bd4 ba2.9k sqft4006 Aspen Mountain Trl, Kingwood, TX 77345For SaleMLS ID #47600440, Janis Adams, RE/MAX Universal. HAR
- $375,0004 bd2 ba2.2k sqft6823 Amber Pine Ct, Humble, TX 77346For SaleMLS ID #66552174, Leslie Free, Jane Byrd Properties International LLC. HAR
- $442,5005 bd4 ba3.1k sqft16506 Boundary Waters Ln, Humble, TX 77346For SaleMLS ID #43687852, Anthony Price, Legacy Homes & Properties, LLC. HAR
- $359,9004 bd3 ba2.6k sqft19511 Water Point Trl, Humble, TX 77346For SaleMLS ID #14948799, Donna Labbe, RE/MAX GO. HAR
- $535,0004 bd4 ba3.6k sqft6130 Riverchase Glen Dr, Kingwood, TX 77345For SaleMLS ID #47962389, Katie Orth, eXp Realty LLC. HAR
- $410,0004 bd3 ba2.9k sqft21394 Kings Mill Ln, Kingwood, TX 77339For SaleMLS ID #16734854, Katherine Jordan, Red Door Realty & Associates. HAR
- $369,9003 bd3 ba2.4k sqft20018 Water Point Trl, Humble, TX 77346For SaleMLS ID #39999456, Chase Smith, SERHANT.. HAR
- $334,9003 bd3 ba2.5k sqft19019 Relay Rd, Humble, TX 77346For SaleMLS ID #91584547, Leann Acuna, Keller Williams City View. HAR
- $525,0004 bd4 ba3.5k sqft1731 Dewberry Brook Ct, Kingwood, TX 77345For SaleMLS ID #12681877, Shannon Livingstone, Martha Turner Sotheby's International Realty - Kingwood. HAR
- $264,0003 bd2 ba1.8k sqft21583 Kings Bend Dr, Kingwood, TX 77339For SaleMLS ID #79888795, Janis Adams, RE/MAX Universal. HAR
- $375,0003 bd3 ba2.4k sqft25485 Vinechase Dr, Porter, TX 77365For SaleMLS ID #52326353, Terri Blewett, Keller Williams Realty Northeast. HAR
- $359,9004 bd2 ba2k sqft6315 New Oak Ct, Humble, TX 77346For SaleMLS ID #33140110, Tracy Montgomery, Keller Williams Realty Northeast. HAR
