Beautifully maintained 2-story brick home in the desirable Mills Creek Village community of Kingwood! This spacious 4-bedroom, 3.5-bath home offers over 3,200 sq ft of living space with soaring ceilings, abundant natural light, and a functional open layout perfect for everyday living and entertaining. The oversized kitchen features ample cabinetry and counter space overlooking the main living area with fireplace. Generously sized bedrooms, spacious primary suite, and multiple living/flex spaces provide versatility for any lifestyle. Enjoy a private fenced backyard with mature trees and covered patio ideal for relaxing or hosting guests. Conveniently located near shopping, dining, parks, and major commuter routes within highly sought-after Humble ISD. Schedule your private showing today!
For sale
Price cut: $24K (8/18)
$434,999
5111 Maple Hill Trl, Kingwood, TX 77345
4beds
3,268sqft
Single Family Residence
Built in 2000
8,764 Square Feet Lot
$425,100 Zestimate®
$133/sqft
$57/mo HOA
What's special
- 110 days
- 417
- 14
Zillow last checked:
Listing updated:
Listed by:
Rashidah Ali TREC #0754389 832-563-0546,
Cloud Team Realty, Inc
Source: HAR,MLS#: 59765478
Facts & features
Interior
Bedrooms & bathrooms
- Bedrooms: 4
- Bathrooms: 4
- Full bathrooms: 3
- 1/2 bathrooms: 1
Primary bedroom
- Level: First
- Area: 132
- Dimensions: 11x12
Bedroom
- Level: Second
- Area: 182
- Dimensions: 14x13
Bedroom
- Level: Second
- Area: 182
- Dimensions: 14x13
Bedroom
- Level: Second
- Area: 168
- Dimensions: 14x12
Other
- Level: First
- Area: 168
- Dimensions: 14x12
Dining room
- Level: First
- Area: 168
- Dimensions: 14x12
Game room
- Level: Second
- Area: 396
- Dimensions: 22x18
Kitchen
- Level: First
- Area: 280
- Dimensions: 14x20
Living room
- Level: First
- Area: 323
- Dimensions: 19x17
Heating
- Electric
Cooling
- Electric
Appliances
- Included: Disposal, Microwave, Dishwasher
- Laundry: Electric Dryer Hookup, Washer Hookup
Features
- Flooring: Carpet, Tile
- Number of fireplaces: 1
Interior area
- Total structure area: 3,268
- Total interior livable area: 3,268 sqft
Property
Parking
- Total spaces: 2
- Parking features: Attached
- Attached garage spaces: 2
Features
- Stories: 2
- Patio & porch: Patio/Deck
- Fencing: Back Yard
Lot
- Size: 8,764 Square Feet
- Features: Back Yard, Subdivided, 0 Up To 1/4 Acre
Details
- Parcel number: 1203980060013
Construction
Type & style
- Home type: SingleFamily
- Architectural style: Traditional
- Property subtype: Single Family Residence
Materials
- Brick
- Foundation: Slab
- Roof: Composition
Condition
- New construction: No
- Year built: 2000
Utilities & green energy
- Sewer: Public Sewer
- Water: Public
Community & HOA
Community
- Subdivision: Mills Creek Village Sec 05
HOA
- Has HOA: Yes
- HOA fee: $685 annually
Location
- Region: Kingwood
Financial & listing details
- Price per square foot: $133/sqft
- Tax assessed value: $358,204
- Annual tax amount: $8,451
- Date on market: 5/20/2026
- Road surface type: Curbs
Estimated market value
$425,100
$404,000 - $446,000
$2,818/mo
Price history
| Date | Event | Price |
|---|---|---|
| 8/18/2026 | Price change | $434,999-5.2%$133/sqft |
Source:  HAR #59765478 Report a problem HAR #59765478 Report a problem | ||
| 5/21/2026 | Price change | $459,000+13.3%$140/sqft |
Source: HAR #59765478 Report a problem | ||
| 7/1/2025 | Pending sale | $405,000$124/sqft |
Source: HAR #20333705 Report a problem | ||
| 6/26/2025 | Price change | $405,000+1.3%$124/sqft |
Source: HAR #20333705 Report a problem | ||
| 6/19/2025 | Price change | $399,999-4.3%$122/sqft |
Source: HAR #20333705 Report a problem | ||
| 5/19/2025 | Listed for sale | $417,800$128/sqft |
Source: HAR #20333705 Report a problem | ||
Public tax history
| Year | Property taxes | Tax assessment |
|---|---|---|
| 2025 | $688 -85.1% | $358,204 -4% |
| 2024 | $4,611 -4.9% | $373,234 -13.4% |
| 2023 | $4,851 +20.4% | $431,222 +25.9% |
| 2022 | $4,031 | $342,466 +16.2% |
| 2021 | -- | $294,657 +2.8% |
| 2020 | $3,651 +359.6% | $286,576 +9% |
| 2019 | $794 -83.4% | $263,000 |
| 2018 | $4,774 | $263,000 -7.7% |
| 2017 | $4,774 -30.8% | $285,000 -3.4% |
| 2016 | $6,896 +17.5% | $295,000 +6.1% |
| 2015 | $5,869 | $278,000 -0.5% |
| 2014 | $5,869 | $279,367 +33% |
| 2013 | -- | $210,000 |
| 2012 | -- | $210,000 |
| 2011 | -- | $210,000 -4.6% |
| 2010 | -- | $220,182 -5.5% |
| 2009 | -- | $233,012 -0.9% |
| 2007 | -- | $235,112 +12% |
| 2006 | -- | $210,000 -2.9% |
| 2005 | -- | $216,260 |
Find assessor info on the county website
Monthly payment
Est. payment
Payment breakdown
Explore the cost of this home by adjusting the details. Changes won't be saved.Climate risks
Neighborhood: Kingwood
Nearby schools
Schools provided by the listing agent
- Elementary: Shadow Forest Elementary School
- Middle: Riverwood Middle School
- High: Kingwood High School
Source: HAR. This data may not be complete. We recommend contacting the local school district to confirm school assignments for this home.

Similar homes
- $395,0004 bd4 ba3.2k sqft3219 Canna Lily Ct, Kingwood, TX 77345For Sale
 MLS ID #50268122, DeAnna Green, Nydan Group LLC. HAR
 - $450,0004 bd4 ba3.2k sqft2443 Riverway Oak Dr, Kingwood, TX 77345For Sale
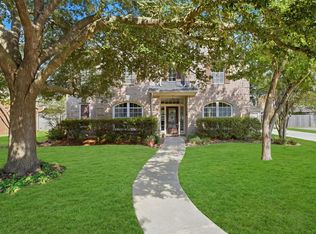 MLS ID #59285719, Terri Blewett, Keller Williams Realty Northeast. HAR
 - $474,9015 bd4 ba3.1k sqft3106 Soft Fern Ct, Kingwood, TX 77345For Sale
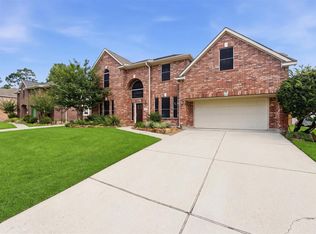 MLS ID #83826752, Jan Jackson, RE/MAX Integrity. HAR
 - $399,8004 bd4 ba2.7k sqft3331 Lost Maple Forest Ct, Kingwood, TX 77345For Sale
 MLS ID #11870433, Hafsa Gillani, Better Homes and Gardens Real Estate Gary Greene - The Woodlands. HAR
