Elegant & beautifully maintained, this well-loved home is in pristine condition & offers wonderful curb appeal with a charming stone-accented entry. Inside, a versatile floor plan provides plenty of options to fit your lifestyle, complemented by neutral designer finishes, new flooring & paint throughout. Oversized flex space is perfect for a game room, formal dining or additional living area. Executive study features glass French doors. Secondary bedrooms offer generous closets & are conveniently located near a full bath & spacious laundry room with cabinetry & storage. Private primary suite is tucked away at the back of the home & features a bath with walk-in tiled shower, dual sinks & separate soaking tub. Spacious kitchen with new appliances offers solid-surface countertops, tile backsplash, abundant cabinetry & opens seamlessly to the oversized family room with fireplace & a wall of windows overlooking the backyard. Outside, enjoy a patio, privacy & a new fence. No flooding.
For sale
$345,000
3214 Fair Falls Dr, Kingwood, TX 77345
3beds
2,400sqft
Single Family Residence
Built in 2001
7,605 Square Feet Lot
$337,200 Zestimate®
$144/sqft
$57/mo HOA
What's special
New fenceOversized flex spaceCharming stone-accented entryVersatile floor planNeutral designer finishesWonderful curb appealTile backsplash
- 6 days |
- 200 |
- 11 |
Likely to sell faster than
Zillow last checked:
Listing updated:
Listed by:
Jennifer Jaeger-Karp TREC #0746562 713-305-5519,
eXp Realty LLC
Source: HAR,MLS#: 28263797
Facts & features
Interior
Bedrooms & bathrooms
- Bedrooms: 3
- Bathrooms: 2
- Full bathrooms: 2
Primary bedroom
- Level: First
- Area: 180
- Dimensions: 15 x 12
Bedroom
- Level: First
- Area: 100
- Dimensions: 10 x 10
Bedroom
- Level: First
- Area: 121
- Dimensions: 11 x 11
Other
- Level: First
- Area: 100
- Dimensions: 10 x 10
Breakfast
- Level: First
- Area: 81
- Dimensions: 9 x 9
Dining room
- Level: First
- Area: 132
- Dimensions: 12 x 11
Family room
- Level: First
- Area: 315
- Dimensions: 21 x 15
Kitchen
- Level: First
- Area: 120
- Dimensions: 12 x 10
Living room
- Level: First
- Area: 154
- Dimensions: 14 x 11
Utility room
- Level: First
Heating
- Natural Gas
Cooling
- Electric
Appliances
- Included: Disposal, Microwave, Dishwasher
- Laundry: Electric Dryer Hookup, Washer Hookup
Features
- Number of fireplaces: 1
- Fireplace features: Gas Log
Interior area
- Total structure area: 2,400
- Total interior livable area: 2,400 sqft
Property
Parking
- Total spaces: 2
- Parking features: Attached
- Attached garage spaces: 2
Features
- Stories: 1
Lot
- Size: 7,605 Square Feet
- Features: Near Golf Course, Subdivided, Wooded, 0 Up To 1/4 Acre
Details
- Parcel number: 1209590010004
Construction
Type & style
- Home type: SingleFamily
- Architectural style: Traditional
- Property subtype: Single Family Residence
Materials
- Brick
- Foundation: Slab
- Roof: Composition
Condition
- New construction: No
- Year built: 2001
Utilities & green energy
- Sewer: Public Sewer
- Water: Public
Community & HOA
Community
- Subdivision: Mills Creek Village Sec 06
HOA
- Has HOA: Yes
- HOA fee: $685 annually
Location
- Region: Kingwood
Financial & listing details
- Price per square foot: $144/sqft
- Tax assessed value: $295,552
- Annual tax amount: $6,973
- Date on market: 8/20/2026
Estimated market value
$337,200
$320,000 - $354,000
$2,339/mo
Price history
| Date | Event | Price |
|---|---|---|
| 8/20/2026 | Price change | $345,000+7.8%$144/sqft |
Source:  HAR #28263797 Report a problem HAR #28263797 Report a problem | ||
| 6/9/2025 | Pending sale | $319,900$133/sqft |
Source: HAR #34416571 Report a problem | ||
| 4/24/2025 | Price change | $319,900-3%$133/sqft |
Source: HAR #34416571 Report a problem | ||
| 3/28/2025 | Listed for sale | $329,900$137/sqft |
Source: HAR #34416571 Report a problem | ||
Public tax history
| Year | Property taxes | Tax assessment |
|---|---|---|
| 2025 | $101 -0.6% | $295,552 -10.6% |
| 2024 | $101 | $330,491 +3.6% |
| 2023 | -- | $318,855 +4.3% |
| 2022 | $101 | $305,743 +25.2% |
| 2021 | -- | $244,286 +5.6% |
| 2020 | $242 -33% | $231,275 +1.6% |
| 2019 | $362 -81.2% | $227,566 -3.3% |
| 2018 | $1,927 | $235,412 |
| 2017 | $1,927 +8.2% | $235,412 +6.8% |
| 2016 | $1,781 -17.8% | $220,418 |
| 2015 | $2,167 | $220,418 +8.8% |
| 2014 | $2,167 | $202,638 +20% |
| 2013 | -- | $168,881 |
| 2012 | -- | $168,881 |
| 2011 | -- | $168,881 |
| 2010 | -- | $168,881 -3.9% |
| 2009 | -- | $175,753 +3.4% |
| 2007 | -- | $169,965 +2.3% |
| 2006 | -- | $166,215 |
| 2005 | -- | $166,215 |
Find assessor info on the county website
Monthly payment
Est. payment
Payment breakdown
Explore the cost of this home by adjusting the details. Changes won't be saved.Climate risks
Neighborhood: Kingwood
Nearby schools
GreatSchools rating
- 9/10Shadow Forest Elementary SchoolGrades: PK-5Distance: 1.1 mi
- 10/10Riverwood Middle SchoolGrades: 6-8Distance: 1.8 mi
- 8/10Kingwood High SchoolGrades: 9-12Distance: 2.7 mi
Schools provided by the listing agent
- Elementary: Shadow Forest Elementary School
- Middle: Riverwood Middle School
- High: Kingwood High School
Source: HAR. This data may not be complete. We recommend contacting the local school district to confirm school assignments for this home.
- $354,1004 bd3 ba3.1k sqft3222 Fair Falls Dr, Kingwood, TX 77345Off Market
- $357,2003 bd2 ba2.3k sqft3210 Fair Falls Dr, Kingwood, TX 77345Off Market

- $318,1004 bd2 ba2.5k sqft3226 Fair Falls Dr, Kingwood, TX 77345Off Market

- $309,9004 bd2 ba2.6k sqft3206 Fair Falls Dr, Kingwood, TX 77345Off Market
- $500,3005 bd5 ba3.6k sqft3203 S Woodstream Way, Kingwood, TX 77345Off Market
- $480,0005 bd4 ba3.4k sqft3207 S Woodstream Way, Kingwood, TX 77345For Sale
- $332,1004 bd2 ba2.6k sqft4719 Rolling View Ct, Kingwood, TX 77345Off Market
- $340,5004 bd2 ba3k sqft3219 Fair Falls Dr, Kingwood, TX 77345Off Market
A local agent can set up tours, give advice and negotiate with sellers.
Similar homes
- $350,0004 bd3 ba2.4k sqft3010 Laurel Mist Ct, Kingwood, TX 77345For Sale
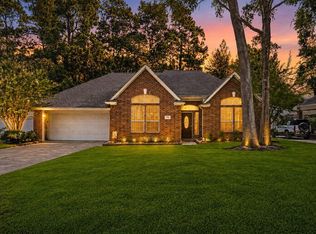 MLS ID #65250084, Lauren LaRoche, CB&A, Realtors. HAR
 - $380,0004 bd3 ba3k sqft3007 Sycamore Tree Ct, Kingwood, TX 77345For Sale
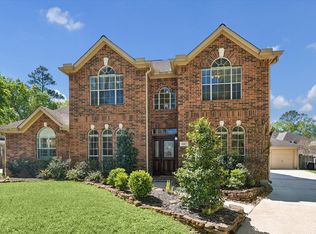 MLS ID #35266517, Victoria Cedillo, Cross Capital Realty. HAR
 - $374,9003 bd2 ba2.6k sqft4631 Windy Gorge Dr, Kingwood, TX 77345For Sale
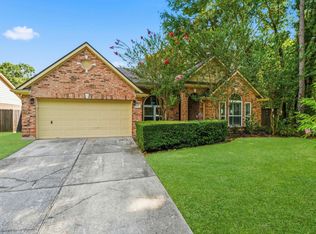 MLS ID #27914755, Diane Hibbs, eXp Realty LLC. HAR
 - $345,0002 bd2 ba1.7k sqft4606 Millingham Ct, Kingwood, TX 77345For Sale
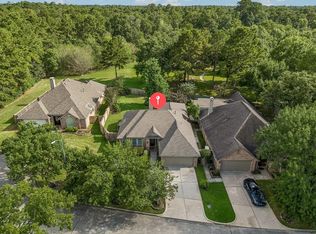 MLS ID #94644907, Jennifer Jaeger-Karp, eXp Realty LLC. HAR
 - $379,9005 bd4 ba3.2k sqft3330 Lost Maple Forest Ct, Kingwood, TX 77345For SaleMLS ID #19407853, Janis Adams, RE/MAX Universal. HAR
- $325,0004 bd3 ba2.6k sqft5707 Oakwell Station Ct, Humble, TX 77346For SaleMLS ID #22191304, Lisseth Larios, The Larios Home Group. HAR
- $318,0003 bd3 ba2.8k sqft18311 Wild Lilac Trl, Humble, TX 77346For SaleMLS ID #96937639, Lyndsie Gourley, RE/MAX Integrity. HAR
- $369,0004 bd3 ba2.6k sqft6020 Timber Oaks Rdg, Humble, TX 77346For SaleMLS ID #6587779, Robin Bailey, RE/MAX Universal. HAR
- $434,9994 bd4 ba3.2k sqft5111 Maple Hill Trl, Kingwood, TX 77345For SaleMLS ID #59765478, Rashidah Ali, Cloud Team Realty, Inc. HAR
- $385,0004 bd3 ba2.3k sqft3510 Heather Chase Trl, Porter, TX 77365For SaleMLS ID #72532598, Charly Graham, RE/MAX Universal. HAR
- $350,0004 bd3 ba2.6k sqft19511 Water Point Trl, Humble, TX 77346For SaleMLS ID #14948799, Donna Labbe, RE/MAX GO. HAR
- $349,9003 bd2 ba2.5k sqft13634 Caney Springs Ln, Houston, TX 77044For SaleMLS ID #87429732, Alfredo Gomez, Nan & Company Properties - Corporate Office (Heights). HAR
- $449,0004 bd4 ba2.9k sqft4006 Aspen Mountain Trl, Kingwood, TX 77345For SaleMLS ID #47600440, Janis Adams, RE/MAX Universal. HAR
- $349,9994 bd2 ba2k sqft6315 New Oak Ct, Humble, TX 77346For SaleMLS ID #33140110, Tracy Montgomery, Keller Williams Realty Northeast. HAR
- $334,9003 bd3 ba2.5k sqft19019 Relay Rd, Humble, TX 77346For SaleMLS ID #91584547, Leann Acuna, Keller Williams City View. HAR
- $309,9004 bd2 ba2.1k sqft1914 Eastwood Lake Ct, Humble, TX 77339For SaleMLS ID #69072476, Diana Coleman, Keller Williams Realty Northeast. HAR
- $345,0004 bd3 ba2.3k sqft20136 Bitter Root Dr, Porter, TX 77365For SaleMLS ID #8211773, Stacy Sherman, Stacy Sherman Broker. HAR
- $345,0004 bd3 ba2.6k sqft18510 Wild Basin Trl, Humble, TX 77346For SaleMLS ID #10278758, Anette Serrano, Keller Williams Houston Central. HAR
- $334,9004 bd3 ba2.9k sqft2119 Woodstream Dr, Humble, TX 77339For SaleMLS ID #26689279, Cheryl Bailey, Safe Harbor Real Estate LLC. HAR
- $314,9003 bd2 ba1.9k sqft1719 Sandy Trail Ct, Humble, TX 77339For SaleMLS ID #94305332, Joshua Hill, Realty Of America, LLC. HAR
