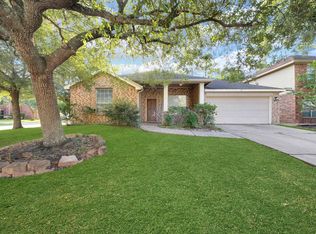
Rare 1.5-story floor plan in the beautiful master-planned community of Eagle Springs! Designed for easy everyday living, this versatile layout features ALL bedrooms, including the primary suite, conveniently located on the main level. Upstairs, a spacious game room with dedicated powder bath creates the perfect retreat for movie nights, hobbies, a home office, or overnight guests. Fresh updates including newer carpet, luxury vinyl flooring, & interior paint make this home truly move-in ready. Refrigerator, washer & dryer included! The open-concept kitchen offers abundant cabinet & counter space, breakfast bar seating, & overlooks the family room with a cozy corner fireplace and wall of windows that fill the home with natural light. Formal living & dining areas provide additional flexibility for entertaining. Enjoy outdoor living year-round on the covered back patio. A smart floor plan, tasteful updates, included appliances, & exceptional community amenities make this one a must-see!
For sale
Price cut: $15K (9/23)
$300,000
18311 Wild Lilac Trl, Humble, TX 77346
3beds
2,822sqft
Single Family Residence
Built in 2004
7,949 Square Feet Lot
$297,600 Zestimate®
$106/sqft
$92/mo HOA
What's special
- 55 days
- 129
- 6
Zillow last checked:
Listing updated:
Listed by:
Lyndsie Gourley TREC #0733067 936-537-0997,
RE/MAX Integrity
Source: HAR,MLS#: 96937639
Facts & features
Interior
Bedrooms & bathrooms
- Bedrooms: 3
- Bathrooms: 3
- Full bathrooms: 2
- 1/2 bathrooms: 1
Primary bedroom
- Level: First
- Area: 238
- Dimensions: 17 x 14
Bedroom
- Level: First
- Area: 110
- Dimensions: 11 x 10
Bedroom
- Level: First
- Area: 130
- Dimensions: 13 x 10
Breakfast
- Level: First
- Area: 100
- Dimensions: 10 x 10
Dining room
- Level: First
- Area: 132
- Dimensions: 12 x 11
Family room
- Level: First
Game room
- Level: Second
- Area: 216
- Dimensions: 18 x 12
Kitchen
- Level: First
- Area: 224
- Dimensions: 16 x 14
Living room
- Level: First
- Area: 272
- Dimensions: 16 x 17
Utility room
- Level: First
Heating
- Natural Gas
Cooling
- Ceiling Fan(s), Electric
Appliances
- Included: Dryer, Refrigerator, Washer, Gas Oven, Oven, Microwave, Gas Range, Dishwasher
- Laundry: Electric Dryer Hookup, Gas Dryer Hookup, Washer Hookup
Features
- 1 Bedroom Down - Not Primary BR, 2 Bedrooms Down, All Bedrooms Down, En-Suite Bath, Primary Bed - 1st Floor, Sitting Area, Split Plan, Walk-In Closet(s)
- Flooring: Carpet, Tile, Vinyl
- Windows: Window Coverings
- Number of fireplaces: 1
- Fireplace features: Gas, Gas Log
Interior area
- Total structure area: 2,822
- Total interior livable area: 2,822 sqft
Property
Parking
- Total spaces: 2
- Parking features: Attached, Double-Wide Driveway
- Attached garage spaces: 2
Features
- Stories: 1
- Patio & porch: Covered, Patio/Deck, Porch
- Has spa: Yes
- Fencing: Back Yard,Full
Lot
- Size: 7,949 Square Feet
- Features: Back Yard, Subdivided, 0 Up To 1/4 Acre
Details
- Additional structures: Shed(s)
- Parcel number: 1229550020009
Construction
Type & style
- Home type: SingleFamily
- Architectural style: Traditional
- Property subtype: Single Family Residence
Materials
- Brick, Cement Siding
- Foundation: Slab
- Roof: Composition
Condition
- New construction: No
- Year built: 2004
Utilities & green energy
- Sewer: Public Sewer
- Water: Public, Water District
Green energy
- Energy efficient items: Thermostat
Community & HOA
Community
- Subdivision: Eagle Springs
HOA
- Has HOA: Yes
- Amenities included: Clubhouse, Fitness Center, Jogging Path, Playground, Pond, Pool, Splash Pad, Sport Court, Tennis Court(s), Trail(s)
- HOA fee: $1,100 annually
Location
- Region: Humble
Financial & listing details
- Price per square foot: $106/sqft
- Tax assessed value: $354,970
- Annual tax amount: $9,514
- Date on market: 8/26/2026
- Listing terms: Cash,Conventional,FHA,Investor,VA Loan
Estimated market value
$297,600
$283,000 - $312,000
$2,660/mo
Price history
| Date | Event | Price |
|---|---|---|
| 9/23/2026 | Price change | $300,000-4.8%$106/sqft |
Source:  HAR #96937639 Report a problem HAR #96937639 Report a problem | ||
| 9/16/2026 | Price change | $315,000-0.9%$112/sqft |
Source: HAR #96937639 Report a problem | ||
| 8/26/2026 | Price change | $318,000-5.1%$113/sqft |
Source: HAR #96937639 Report a problem | ||
| 8/3/2026 | Price change | $335,000-1.4%$119/sqft |
Source: HAR #49273385 Report a problem | ||
| 7/15/2026 | Price change | $339,900-2.9%$120/sqft |
Source: HAR #49273385 Report a problem | ||
| 6/17/2026 | Listed for sale | $350,000$124/sqft |
Source: HAR #49273385 Report a problem | ||
Public tax history
| Year | Property taxes | Tax assessment |
|---|---|---|
| 2025 | $421 -2.7% | $354,970 -3.2% |
| 2024 | $433 | $366,558 -2.7% |
| 2023 | -- | $376,827 +10.7% |
| 2022 | $370 | $340,389 +23.1% |
| 2021 | -- | $276,606 +7% |
| 2020 | $326 -35.8% | $258,625 +2.1% |
| 2019 | $509 -88.7% | $253,342 +3.7% |
| 2018 | $4,500 | $244,236 |
| 2017 | $4,500 +3.7% | $244,236 +4.2% |
| 2016 | $4,340 +0.5% | $234,323 |
| 2015 | $4,320 | $234,323 +13.4% |
| 2014 | $4,320 | $206,560 +11.2% |
| 2013 | -- | $185,794 |
| 2012 | -- | $185,794 |
| 2011 | -- | $185,794 |
| 2010 | -- | $185,794 +3.8% |
| 2009 | -- | $178,932 -8.8% |
| 2007 | -- | $196,184 +6.1% |
| 2006 | -- | $184,880 |
| 2005 | -- | $184,880 |
Find assessor info on the county website
Monthly payment
Est. payment
Payment breakdown
Explore the cost of this home by adjusting the details. Changes won't be saved.Climate risks
Neighborhood: Eagle Springs
Nearby schools
Schools provided by the listing agent
- Elementary: Eagle Springs Elementary School
- Middle: Timberwood Middle School
- High: Atascocita High School
Source: HAR. This data may not be complete. We recommend contacting the local school district to confirm school assignments for this home.


Similar homes
- $307,9993 bd2 ba2.1k sqft7023 Fountain Lilly Dr, Humble, TX 77346For Sale
 MLS ID #75938704, Rebecca Ramirez, Better Homes and Gardens Real Estate Gary Greene - Lake Houston. HAR
 - $285,0004 bd2 ba2.1k sqft18303 Otter Creek Trl, Humble, TX 77346For Sale
 MLS ID #31248495, Mia Li, MA Realty LLC. HAR
 - $329,9004 bd2 ba2.3k sqft12702 Wolf Creek Ct, Humble, TX 77346For Sale
 MLS ID #74066180, Zane Longino, Central Metro Realty. HAR
 - $319,0004 bd3 ba3k sqft4903 Timber Path Dr, Humble, TX 77346For Sale
 MLS ID #54771361, Richard Moore, Keller Williams Houston Central. HAR
