Fantastic townhome with large backyard! Main living area is upstairs with an open floorplan. The kitchen has a huge granite island, gas cooking, large pantry, stainless appliances including a new dishwasher and a French door refrigerator! There's even a covered balcony off of the dining area! New carpet and fresh paint throughout. Primary suite is upstairs with a luxurious ensuite bath complete with separate shower and tub. The laundry room is also upstairs with a new washer and dryer. Downstairs there's two bedrooms and a full bath and large extra room/gameroom. You can enter the backyard from the extra room and enjoy the patio. The garage entrance is also downstairs. There is an abundance of closet space throughout the home. Generous backyard is great for pets and children playtime!
For sale
Price cut: $4K (8/10)
$270,995
18550 Jasmine Garden Pl, Humble, TX 77346
3beds
1,983sqft
:
Get pre-qualified$2,279/mo
Townhouse
Built in 2016
3,219 Square Feet Lot
$268,000 Zestimate®
$137/sqft
$92/mo HOA
What's special
Gas cookingNew dishwasherLarge backyardFrench door refrigeratorStainless appliancesHuge granite islandSeparate shower and tub
- 85 days |
- 200 |
- 22 |
Zillow last checked:
Listing updated:
Listed by:
Richard Bulger TREC #0505896 281-788-3915,
Lou Morgan, REALTOR
Source: HAR,MLS#: 22939673
Facts & features
Interior
Bedrooms & bathrooms
- Bedrooms: 3
- Bathrooms: 3
- Full bathrooms: 2
- 1/2 bathrooms: 1
Rooms
- Room types: Den, Game Room, Utility Room
Primary bedroom
- Level: Second
- Area: 180
- Dimensions: 15x12
Bedroom
- Level: First
- Area: 110
- Dimensions: 11x10
Bedroom
- Level: First
- Area: 110
- Dimensions: 11x10
Den
- Level: Second
- Area: 208
- Dimensions: 16x13
Dining room
- Level: Second
- Area: 99
- Dimensions: 11x9
Game room
- Level: First
- Area: 160
- Dimensions: 16x10
Kitchen
- Level: Second
- Area: 156
- Dimensions: 13x12
Heating
- Natural Gas
Cooling
- Ceiling Fan(s), Electric
Appliances
- Included: ENERGY STAR Qualified Appliances, Disposal, Refrigerator, Gas Oven, Microwave, Gas Range, Dryer, Full Size, Washer, Dishwasher
- Laundry: Electric Dryer Hookup
Features
- Balcony, High Ceilings, 2 Bedrooms Down, Primary Bed - 2nd Floor
- Flooring: Carpet, Tile, Vinyl
- Windows: Insulated/Low-E windows
Interior area
- Total structure area: 1,983
- Total interior livable area: 1,983 sqft
Property
Parking
- Total spaces: 2
- Parking features: Attached, Auto Garage Door Opener
- Attached garage spaces: 2
Features
- Levels: Levels 1 and 2
- Stories: 2
- Patio & porch: Patio/Deck
- Exterior features: Balcony, Sprinkler System
- Fencing: Fenced
Lot
- Size: 3,219 Square Feet
- Features: Back Yard
Details
- Parcel number: 1369940010018
Construction
Type & style
- Home type: Townhouse
- Architectural style: Traditional
- Property subtype: Townhouse
Materials
- Brick, Cement Siding
- Foundation: Slab
- Roof: Composition
Condition
- New construction: No
- Year built: 2016
Utilities & green energy
- Water: Water District
Green energy
- Energy efficient items: Thermostat, HVAC
Community & HOA
Community
- Subdivision: Eagle Spgs Sec 51
HOA
- Amenities included: Basketball Court, Clubhouse, Fitness Center, Playground, Pool, Splash Pad, Tennis Court(s), Trail(s)
- HOA fee: $1,100 annually
Location
- Region: Humble
Financial & listing details
- Price per square foot: $137/sqft
- Tax assessed value: $241,512
- Annual tax amount: $6,473
- Date on market: 5/17/2026
- Listing terms: Cash,Conventional,FHA,VA Loan
Estimated market value
$268,000
$255,000 - $281,000
$2,168/mo
Price history
| Date | Event | Price |
|---|---|---|
| 8/10/2026 | Price change | $270,995-1.5%$137/sqft |
Source:  HAR #22939673 Report a problem HAR #22939673 Report a problem | ||
| 7/16/2026 | Price change | $274,995-1.8%$139/sqft |
Source: HAR #22939673 Report a problem | ||
| 5/17/2026 | Listed for sale | $279,900$141/sqft |
Source: HAR #22939673 Report a problem | ||
Public tax history
| Year | Property taxes | Tax assessment |
|---|---|---|
| 2025 | $2,016 -7.3% | $241,512 -9.4% |
| 2024 | $2,176 +4.1% | $266,530 -5.3% |
| 2023 | $2,090 | $281,373 +4.3% |
| 2022 | -- | $269,678 +15.3% |
| 2021 | -- | $233,875 +12.5% |
| 2020 | $1,687 -2.4% | $207,802 -0.9% |
| 2019 | $1,728 -62.8% | $209,632 +3.3% |
| 2018 | $4,641 | $203,000 +41% |
| 2017 | $4,641 +544.4% | $143,999 |
| 2016 | $720 | -- |
Find assessor info on the county website
Monthly payment
Est. payment
Payment breakdown
Explore the cost of this home by adjusting the details. Changes won't be saved.Climate risks
Neighborhood: Eagle Springs
Nearby schools
GreatSchools rating
- 7/10Eagle Springs Elementary SchoolGrades: PK-5Distance: 0.8 mi
- 5/10Timberwood Middle SchoolGrades: 6-8Distance: 0.3 mi
- 5/10Atascocita High SchoolGrades: 9-12Distance: 1.1 mi
Schools provided by the listing agent
- Elementary: Eagle Springs Elementary School
- Middle: Timberwood Middle School
- High: Atascocita High School
Source: HAR. This data may not be complete. We recommend contacting the local school district to confirm school assignments for this home.
- $248,5003 bd2 ba2k sqft18554 Jasmine Garden Pl, Humble, TX 77346Off Market

- $251,6003 bd3 ba1.8k sqft18546 Jasmine Garden Pl, Humble, TX 77346Off Market

- $238,5003 bd2 ba1.8k sqft18558 Jasmine Garden Pl, Humble, TX 77346Off Market

- $254,0003 bd2 ba1.9k sqft18542 Jasmine Garden Pl, Humble, TX 77346Off Market
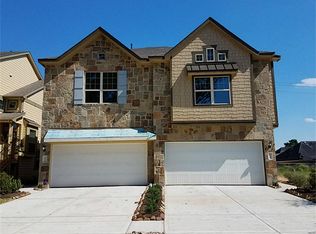
- $245,1003 bd3 ba1.8k sqft18538 Jasmine Garden Pl, Humble, TX 77346Off Market
- $267,2003 bd3 ba2k sqft18562 Jasmine Garden Pl, Humble, TX 77346Off Market
- $253,1003 bd3 ba1.8k sqft18534 Jasmine Garden Pl, Humble, TX 77346Off Market
- $252,8003 bd3 ba1.9k sqft18566 Jasmine Garden Pl, Humble, TX 77346Off Market
A local agent can set up tours, give advice and negotiate with sellers.
A local lender can help you make sure your offer is ready when you are.
Similar homes
- $319,9954 bd3 ba2.4k sqft12420 Tyler Springs Ln, Humble, TX 77346For Sale
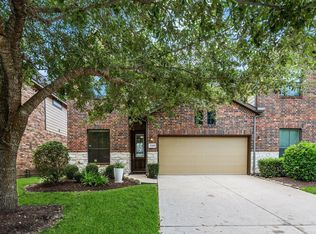 MLS ID #69905393, Richard Bulger, Lou Morgan, REALTOR. HAR
 - $279,0003 bd2 ba1.5k sqft12726 Whistling Springs Dr, Humble, TX 77346For Sale
 MLS ID #63029157, Suzanne Noonan Murphy, RE/MAX Universal. HAR
 - $309,9993 bd2 ba2.1k sqft7023 Fountain Lilly Dr, Humble, TX 77346For Sale
 MLS ID #75938704, Rebecca Ramirez, Better Homes and Gardens Real Estate Gary Greene - Lake Houston. HAR
 - $304,9004 bd3 ba2.2k sqft18226 Stillwater Place Dr, Humble, TX 77346For Sale
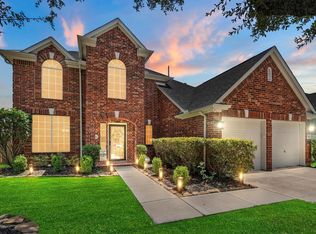 MLS ID #10195025, Rosa Ellen Story, CB&A, Realtors. HAR
 - $335,0003 bd3 ba2.8k sqft18311 Wild Lilac Trl, Humble, TX 77346For SaleMLS ID #49273385, Lyndsie Gourley, RE/MAX Integrity. HAR
- $310,0004 bd2 ba1.7k sqft7734 London Tower Ln, Houston, TX 77044For SaleMLS ID #5686939, Olaide Ofuya, Real Broker, LLC. HAR
- $299,9003 bd2 ba1.9k sqft13423 Hartland Lake Ln, Houston, TX 77044For SaleMLS ID #33670742, Daniella Castillo, Keller Williams Realty Professionals. HAR
- $335,0003 bd2 ba2.1k sqft15606 Baronial Castle Dr, Humble, TX 77346For SaleMLS ID #76628681, Ashley Alexander, Peak Real Estate. HAR
- $359,9004 bd2 ba2k sqft6315 New Oak Ct, Humble, TX 77346For SaleMLS ID #33140110, Tracy Montgomery, Keller Williams Realty Northeast. HAR
- $265,0004 bd3 ba2k sqft16102 Mesa Blvd, Humble, TX 77396For SaleMLS ID #93301428, Sandra Hinojosa Tovar, The Larios Home Group. HAR
- $375,0004 bd3 ba2.1k sqft11927 Clearview Cove Dr, Humble, TX 77346For SaleMLS ID #10725583, Robin Curtis, Exit Realty 360. HAR
- $359,9004 bd2 ba2.2k sqft15843 McKinley Green Dr, Humble, TX 77346For SaleMLS ID #21874796, Noah Seay, Douglas Elliman Real Estate. HAR
- $369,0004 bd3 ba2.2k sqft16323 Tulipan Spring Trl, Humble, TX 77346For SaleMLS ID #5717931, Jenny Portillo, LPT Realty, LLC. HAR
- $259,9004 bd3 ba2k sqft23658 Buttress Root Dr, Spring, TX 77373For SaleMLS ID #10070570, Jianpeng Yue, Texas Elegant Realty LLC. HAR
- $315,0005 bd3 ba2.3k sqft13307 Bomoseen Lake Rd, Houston, TX 77044For SaleMLS ID #3961269, Tracy Montgomery, Keller Williams Realty Northeast. HAR
- $375,0005 bd5 ba2.4k sqft12215 Skene Bend Dr, Humble, TX 77346For SaleMLS ID #18923866, Brandon Thomas, Compass RE Texas, LLC - West Houston. HAR
- $249,0003 bd2 ba1.8k sqft5506 Indian Brook Ct, Spring, TX 77373For SaleMLS ID #49849615, Claire Liang, Houston Elite Properties LLC. HAR
- $375,0004 bd2 ba2.3k sqft15811 Tayden Point Dr, Humble, TX 77346For SaleMLS ID #26521059, Rachel Merks, Home Sweet Home Real Estate Group. HAR
- $399,9004 bd3 ba2.7k sqft12014 Delwood Terrace Dr, Humble, TX 77346For SaleMLS ID #29920536, Ginger Salas, eXp Realty LLC. HAR
- $299,0004 bd3 ba2k sqft8007 Tamarind Ln, Baytown, TX 77521For SaleMLS ID #67570368, Thao Nguyen, eXp Realty LLC. HAR
