Beautiful on-trend one story with huge yard! Great floor plan features extended entry with 12-foot coffered ceiling. Wonderful open kitchen features large island, stainless steel appliances, quartz counters and decorative backsplash, open to family room and morning area. Formal dining room could be optional home office. Primary suite has great separation from additional bedrooms. Primary spa like bath features dual vanities, soaking tub, separate glass-enclosed shower and oversized walk-in closet. Extended covered backyard patio overlooks backyard and no rear neighbors.
For sale
Price cut: $10K (8/13)
$349,900
15843 McKinley Green Dr, Humble, TX 77346
4beds
2,267sqft
Single Family Residence
Built in 2021
8,833 Square Feet Lot
$347,400 Zestimate®
$154/sqft
$148/mo HOA
What's special
- 3 days |
- 268 |
- 30 |
Likely to sell faster than
Zillow last checked:
Listing updated:
Listed by:
Noah Seay TREC #0812129 832-627-5148,
Douglas Elliman Real Estate,
Jonathan Cohen TREC #0812304 346-225-0574,
Douglas Elliman Real Estate
Source: HAR,MLS#: 34920735
Facts & features
Interior
Bedrooms & bathrooms
- Bedrooms: 4
- Bathrooms: 2
- Full bathrooms: 2
Rooms
- Room types: Family Room, Utility Room
Primary bedroom
- Level: First
- Area: 234
- Dimensions: 13x18
Bedroom
- Level: First
- Area: 130
- Dimensions: 13x10
Bedroom
- Level: First
- Area: 130
- Dimensions: 13x10
Bedroom
- Level: First
- Area: 132
- Dimensions: 11x12
Dining room
- Level: First
- Area: 176
- Dimensions: 16x11
Family room
- Level: First
- Area: 391
- Dimensions: 17x23
Kitchen
- Level: First
- Area: 170
- Dimensions: 10x17
Utility room
- Level: First
- Area: 42
- Dimensions: 6x7
Heating
- Natural Gas
Cooling
- Ceiling Fan(s), Electric
Appliances
- Included: Disposal, Gas Oven, Microwave, Gas Range, Dishwasher
- Laundry: Electric Dryer Hookup, Washer Hookup
Features
- High Ceilings, All Bedrooms Down, Walk-In Closet(s)
- Flooring: Tile, Wood
- Windows: Window Coverings
Interior area
- Total structure area: 2,267
- Total interior livable area: 2,267 sqft
Property
Parking
- Total spaces: 2
- Parking features: Attached, Garage Door Opener, Double-Wide Driveway
- Attached garage spaces: 2
Features
- Stories: 1
- Patio & porch: Patio/Deck
- Exterior features: Sprinkler System
- Fencing: Back Yard
Lot
- Size: 8,833 Square Feet
- Features: Back Yard, Subdivided, 0 Up To 1/4 Acre
Details
- Parcel number: 1400630010024
Construction
Type & style
- Home type: SingleFamily
- Architectural style: Traditional
- Property subtype: Single Family Residence
Materials
- Brick, Cement Siding, Stone
- Foundation: Slab
- Roof: Composition
Condition
- New construction: No
- Year built: 2021
Utilities & green energy
- Water: Water District
Green energy
- Energy efficient items: Thermostat, HVAC
Community & HOA
Community
- Subdivision: Balmoral
HOA
- Has HOA: Yes
- Amenities included: Basketball Court, Beach Access, Controlled Access, Fitness Center, Jogging Path, Park, Picnic Area, Playground, Pool, Splash Pad, Sport Court, Tennis Court(s), Trail(s)
- HOA fee: $1,780 annually
Location
- Region: Humble
Financial & listing details
- Price per square foot: $154/sqft
- Tax assessed value: $409,179
- Annual tax amount: $3,174
- Date on market: 8/13/2026
- Listing terms: Cash,Conventional,FHA,VA Loan
- Ownership: Full Ownership
- Road surface type: Concrete, Curbs
Estimated market value
$347,400
$330,000 - $365,000
$2,858/mo
Price history
| Date | Event | Price |
|---|---|---|
| 8/13/2026 | Price change | $349,900-2.8%$154/sqft |
Source:  HAR #34920735 Report a problem HAR #34920735 Report a problem | ||
| 7/29/2026 | Price change | $359,900-4%$159/sqft |
Source: HAR #21874796 Report a problem | ||
| 7/17/2026 | Price change | $375,000-1.3%$165/sqft |
Source: HAR #21874796 Report a problem | ||
| 6/22/2026 | Price change | $379,900-4.4%$168/sqft |
Source: HAR #27996394 Report a problem | ||
| 6/4/2026 | Listed for sale | $397,500-0.6%$175/sqft |
Source: HAR #27996394 Report a problem | ||
| 8/23/2021 | Listing removed | -- |
Source: HAR #53120381 Report a problem | ||
| 7/23/2021 | Pending sale | $399,900$176/sqft |
Source: HAR #53120381 Report a problem | ||
| 6/30/2021 | Price change | $399,900-2.4%$176/sqft |
Source: HAR #53120381 Report a problem | ||
| 6/24/2021 | Price change | $409,900-2.4%$181/sqft |
Source: HAR #53120381 Report a problem | ||
| 6/16/2021 | Price change | $419,900-3.9%$185/sqft |
Source: HAR #53120381 Report a problem | ||
| 6/14/2021 | Price change | $436,900+4.5%$193/sqft |
Source: HAR #53120381 Report a problem | ||
| 6/8/2021 | Price change | $417,900-1.9%$184/sqft |
Source: HAR #53120381 Report a problem | ||
| 5/14/2021 | Price change | $425,900+3.9%$188/sqft |
Source: HAR #53120381 Report a problem | ||
| 5/11/2021 | Price change | $409,900+2.5%$181/sqft |
Source: HAR #53120381 Report a problem | ||
| 5/10/2021 | Price change | $399,900-3.8%$176/sqft |
Source: HAR #53120381 Report a problem | ||
| 4/7/2021 | Price change | $415,900+0.2%$183/sqft |
Source: HAR #53120381 Report a problem | ||
| 3/31/2021 | Price change | $414,900+2.2%$183/sqft |
Source: HAR #53120381 Report a problem | ||
| 3/2/2021 | Listed for sale | $405,900$179/sqft |
Source: HAR #53120381 Report a problem | ||
Public tax history
| Year | Property taxes | Tax assessment |
|---|---|---|
| 2025 | $3,174 -3.1% | $409,179 -5.1% |
| 2024 | $3,275 -11.4% | $430,944 -4.3% |
| 2023 | $3,696 +7.9% | $450,328 +9.5% |
| 2022 | $3,424 | $411,141 +626.8% |
| 2021 | -- | $56,565 |
| 2020 | $514 +73.7% | $56,565 +76.6% |
| 2019 | $296 | $32,027 |
Find assessor info on the county website
Monthly payment
Est. payment
Payment breakdown
Explore the cost of this home by adjusting the details. Changes won't be saved.Climate risks
Neighborhood: Balmoral
Nearby schools
GreatSchools rating
- 9/10Groves Elementary SchoolGrades: PK-5Distance: 1.4 mi
- 6/10Westlake MiddleGrades: 6-8Distance: 1.1 mi
- 5/10Summer Creek High SchoolGrades: 9-12Distance: 1.8 mi
Schools provided by the listing agent
- Elementary: Centennial Elementary School (Humble)
- Middle: Lake Houston Middle School (Humble)
- High: Summer Creek High School
Source: HAR. This data may not be complete. We recommend contacting the local school district to confirm school assignments for this home.
- $352,6004 bd3 ba2.1k sqft15847 McKinley Green Dr, Humble, TX 77346Off Market
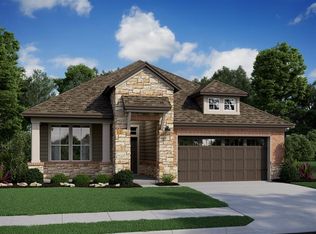
- $464,0004 bd3 ba2.6k sqft15839 McKinley Green Dr, Humble, TX 77346Off Market
- $482,3004 bd5 ba3.4k sqft15851 McKinley Green Dr, Humble, TX 77346Off Market
- $419,8004 bd4 ba2.9k sqft11902 Clearview Cove Dr, Humble, TX 77346Off Market

- $461,7005 bd4 ba3.4k sqft15855 McKinley Green Dr, Humble, TX 77346Off Market
- $466,8004 bd3 ba2.9k sqft11911 Clearview Cove Dr, Humble, TX 77346Off Market
- $352,7004 bd4 ba2.3k sqft11906 Clearview Cove Dr, Humble, TX 77346Off Market
- $368,4003 bd2 ba2.1k sqft15859 McKinley Green Dr, Humble, TX 77346Off Market
A local agent can set up tours, give advice and negotiate with sellers.
A local lender can help you make sure your offer is ready when you are.
Similar homes
- $369,9005 bd5 ba2.4k sqft12215 Skene Bend Dr, Humble, TX 77346For Sale
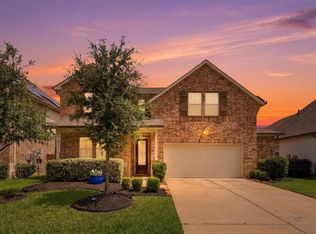 MLS ID #18923866, Brandon Thomas, Compass RE Texas, LLC - West Houston. HAR
 - $379,0004 bd2 ba2.2k sqft12511 Tullich Run Dr, Humble, TX 77346For Sale
 MLS ID #48159541, Klodian Hoxha, LPT Realty, LLC. HAR
 - $369,0004 bd3 ba2.2k sqft16323 Tulipan Spring Trl, Humble, TX 77346For Sale
 MLS ID #5717931, Jenny Portillo, LPT Realty, LLC. HAR
 - $370,0004 bd3 ba2.7k sqft15423 Hopkins Cedar Dr, Humble, TX 77346For Sale
 MLS ID #33667243, Heather Chavana, eXp Realty LLC. HAR
 - $335,0003 bd2 ba2.1k sqft15606 Baronial Castle Dr, Humble, TX 77346For SaleMLS ID #76628681, Ashley Alexander, Peak Real Estate. HAR
- $319,9004 bd2 ba2k sqft15303 Stulan Burn Dr, Humble, TX 77346For SaleMLS ID #77011891, Dr. Kanithia Hills, KSTX Realty Group. HAR
- $395,0003 bd3 ba2.2k sqft15811 Sunlit Falls Dr, Humble, TX 77346For SaleMLS ID #49574239, Carlixta Maleno, REALM Real Estate Professionals - West Houston. HAR
- $429,6004 bd3 ba3k sqft4111 Blue Forest Dr, Humble, TX 77346For SaleMLS ID #31022552, Fabian Toledo, PAK Home Realty. HAR
- $335,0003 bd2 ba1.9k sqft15430 Royce Holly Dr, Humble, TX 77346For SaleMLS ID #56950097, Joseph Garcia, MOVE HOUSTON REAL ESTATE. HAR
- $380,0004 bd4 ba3k sqft6014 Rivergrove Bend Dr, Humble, TX 77346For SaleMLS ID #15973276, Monica Humphrey, Keller Williams Realty Northeast. HAR
- $369,0003 bd2 ba1.9k sqft16607 Yaklin Meadow Ct, Humble, TX 77346For SaleMLS ID #51598922, Robyn Taylor, Orchard Brokerage. HAR
- $405,0005 bd4 ba3.2k sqft12402 Oakleaf Bend Dr, Humble, TX 77346For SaleMLS ID #74603952, Katie Malfer, Orchard Brokerage. HAR
- $480,0004 bd3 ba2.8k sqft12111 Woodnote Ln, Humble, TX 77346For SaleMLS ID #30605525, Tina Whalen, RE/MAX East. HAR
- $373,0004 bd3 ba2k sqft10602 Sunrise Park Ln, Humble, TX 77396For SaleMLS ID #60795518, Cory Hampton, Next Trend Realty LLC. HAR
- $444,9004 bd3 ba2.6k sqft16810 Williams Gully Trl, Humble, TX 77346For SaleMLS ID #51456580, Princess Krebs, Sky Wealth Real Estate. HAR
- $442,0004 bd3 ba3k sqft15822 Arbeadie Dr, Humble, TX 77346For SaleMLS ID #68549190, Valery Smith-Blank, RE/MAX Integrity. HAR
- $425,0004 bd3 ba2.6k sqft16818 Headwaters Forest Dr, Humble, TX 77346For SaleMLS ID #33544761, Daniela Sumbera, Keller Williams Realty Northeast. HAR
- $485,0004 bd3 ba2.8k sqft12110 Woodnote Ln, Humble, TX 77346For SaleMLS ID #63639004, Jasmin Lye, JLA Realty. HAR
- $465,0004 bd3 ba3k sqft13118 Six Rivers Dr, Humble, TX 77346For SaleMLS ID #23137960, Becky Garcia, Jason Mitchell Real Estate LLC. HAR
- $375,0003 bd3 ba2.1k sqft3842 Supremes Trl, Spring, TX 77386For SaleMLS ID #19656671, Lori Whitson, Better Homes and Gardens Real Estate Gary Greene - The Woodlands. HAR
