Set within The Groves, this polished one-story home pairs modern comfort with a bright, open layout designed for effortless living. High ceilings and natural light enhance the main living areas, while the kitchen offers granite countertops, generous prep space, and a breakfast area that flows easily into the living room. A formal dining room and dedicated study add flexible spaces for work, hosting, or quiet retreat. Outdoor living shines with a spacious covered back porch, backyard space, and exterior lighting, creating an inviting setting for morning coffee, casual dinners, or weekend gatherings. The location offers easy access to daily conveniences, shopping, dining, neighborhood amenities, Lake Houston-area recreation, and major commuter routes. Zoned to Groves Elementary, West Lake Middle, and Summer Creek High. Experience the comfort, style, and convenience this Groves home has to offer.
For sale
Price cut: $15K (8/7)
$425,000
16818 Headwaters Forest Dr, Humble, TX 77346
4beds
2,608sqft
:
Get pre-qualified$3,529/mo
Single Family Residence
Built in 2016
6,708 Square Feet Lot
$419,100 Zestimate®
$163/sqft
$99/mo HOA
What's special
Backyard spaceHigh ceilingsFormal dining roomDedicated studyGranite countertopsNatural lightExterior lighting
- 38 days |
- 288 |
- 21 |
Zillow last checked:
Listing updated:
Listed by:
Daniela Sumbera TREC #0645740 832-702-3246,
Keller Williams Realty Northeast
Source: HAR,MLS#: 33544761
Facts & features
Interior
Bedrooms & bathrooms
- Bedrooms: 4
- Bathrooms: 3
- Full bathrooms: 3
Rooms
- Room types: Family Room, Utility Room
Primary bedroom
- Level: First
- Area: 252
- Dimensions: 18x14
Bedroom
- Level: First
- Area: 154
- Dimensions: 14x11
Bedroom
- Level: First
- Area: 156
- Dimensions: 12x13
Bedroom
- Level: First
- Area: 143
- Dimensions: 13x11
Other
- Level: First
- Area: 299
- Dimensions: 13x23
Other
- Level: First
- Area: 132
- Dimensions: 11x12
Other
- Level: First
- Area: 48
- Dimensions: 8x6
Other
- Level: First
- Area: 40
- Dimensions: 5x8
Kitchen
- Level: First
- Area: 378
- Dimensions: 21x18
Living room
- Level: First
- Area: 475
- Dimensions: 25x19
Primary bath
- Level: First
- Area: 144
- Dimensions: 9x16
Utility room
- Level: First
- Area: 54
- Dimensions: 9x6
Heating
- Electric
Cooling
- Ceiling Fan(s), Electric
Appliances
- Included: ENERGY STAR Qualified Appliances, Disposal, Oven, Microwave, Gas Cooktop, Dishwasher
- Laundry: Electric Dryer Hookup, Gas Dryer Hookup, Washer Hookup
Features
- Formal Entry/Foyer, High Ceilings, Prewired for Alarm System, All Bedrooms Down
- Flooring: Carpet, Tile
- Number of fireplaces: 1
- Fireplace features: Electric
Interior area
- Total structure area: 2,608
- Total interior livable area: 2,608 sqft
Video & virtual tour
Property
Parking
- Total spaces: 2
- Parking features: Attached
- Attached garage spaces: 2
Features
- Stories: 1
- Patio & porch: Covered, Patio/Deck
- Exterior features: Sprinkler System
- Fencing: Back Yard,Full
Lot
- Size: 6,708 Square Feet
- Features: Back Yard, Subdivided, 0 Up To 1/4 Acre
Details
- Parcel number: 1378540040002
Construction
Type & style
- Home type: SingleFamily
- Architectural style: Traditional
- Property subtype: Single Family Residence
Materials
- Brick, Wood Siding
- Foundation: Slab
- Roof: Wood
Condition
- New construction: No
- Year built: 2016
Utilities & green energy
- Water: Water District
Green energy
- Energy efficient items: Thermostat, Lighting
Community & HOA
Community
- Security: Prewired for Alarm System
- Subdivision: Groves Sec 10
HOA
- Has HOA: Yes
- Amenities included: Clubhouse, Fitness Center, Jogging Path, Park, Picnic Area, Playground, Pond, Pool, Trail(s)
- HOA fee: $297 quarterly
Location
- Region: Humble
Financial & listing details
- Price per square foot: $163/sqft
- Tax assessed value: $424,881
- Annual tax amount: $13,066
- Date on market: 7/2/2026
- Listing terms: Cash,Conventional,FHA,VA Loan
- Exclusions: Refrigerator, Washer, Dryer
- Road surface type: Concrete, Curbs, Gutters
Estimated market value
$419,100
$398,000 - $440,000
$2,910/mo
Price history
| Date | Event | Price |
|---|---|---|
| 8/7/2026 | Price change | $425,000-3.4%$163/sqft |
Source:  HAR #33544761 Report a problem HAR #33544761 Report a problem | ||
| 7/17/2026 | Price change | $440,000-2%$169/sqft |
Source: HAR #33544761 Report a problem | ||
| 7/2/2026 | Listed for sale | $449,000$172/sqft |
Source: HAR #33544761 Report a problem | ||
Public tax history
| Year | Property taxes | Tax assessment |
|---|---|---|
| 2025 | $1,087 -4.7% | $424,881 -2.1% |
| 2024 | $1,141 -8.7% | $433,972 -6.5% |
| 2023 | $1,251 +5.6% | $463,932 +16.1% |
| 2022 | $1,185 | $399,510 +16% |
| 2021 | -- | $344,547 +8.6% |
| 2020 | $955 -30.5% | $317,378 +0.7% |
| 2019 | $1,374 -84.3% | $315,157 +5.5% |
| 2018 | $8,750 | $298,598 |
| 2017 | $8,750 | -- |
Find assessor info on the county website
Monthly payment
Est. payment
Payment breakdown
Explore the cost of this home by adjusting the details. Changes won't be saved.Climate risks
Neighborhood: Groves
Nearby schools
GreatSchools rating
- 9/10Groves Elementary SchoolGrades: PK-5Distance: 0.5 mi
- 6/10Westlake MiddleGrades: 6-8Distance: 0.6 mi
- 5/10Summer Creek High SchoolGrades: 9-12Distance: 2.9 mi
Schools provided by the listing agent
- Elementary: Groves Elementary School
- Middle: West Lake Middle School
- High: Summer Creek High School
Source: HAR. This data may not be complete. We recommend contacting the local school district to confirm school assignments for this home.
- $486,6004 bd3 ba3.3k sqft16811 Whiteoak Canyon Dr, Humble, TX 77346Off Market
- $365,5003 bd2 ba2.3k sqft16822 Headwaters Forest Dr, Humble, TX 77346Off Market
- $406,9004 bd3 ba2.6k sqft16814 Headwaters Forest Dr, Humble, TX 77346Off Market

- $461,5004 bd3 ba3.1k sqft16810 Headwaters Forest Dr, Humble, TX 77346Off Market

- $529,3005 bd3 ba3.7k sqft16815 Whiteoak Canyon Dr, Humble, TX 77346Off Market
- $557,3004 bd3 ba3.5k sqft16819 Whiteoak Canyon Dr, Humble, TX 77346Off Market
- $540,6004 bd3 ba3.3k sqft16806 Headwaters Forest Dr, Humble, TX 77346Off Market
- $496,3004 bd2 ba3.3k sqft16811 Whiteoak Canyon Dr, Humble, TX 77346Off Market
A local agent can set up tours, give advice and negotiate with sellers.
A local lender can help you make sure your offer is ready when you are.
Similar homes
- $389,9994 bd3 ba2.5k sqft13303 Davenport Hills Ln, Humble, TX 77346For Sale
 MLS ID #24615611, Sarah Avila, PAK Home Realty North West. HAR
 - $480,0004 bd3 ba2.8k sqft12111 Woodnote Ln, Humble, TX 77346For Sale
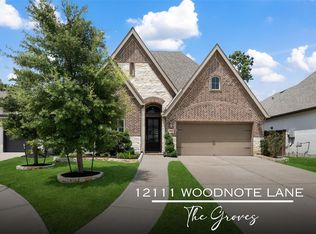 MLS ID #30605525, Tina Whalen, RE/MAX East. HAR
 - $399,9004 bd4 ba2.3k sqft11918 Red Admiral Rd, Humble, TX 77346For Sale
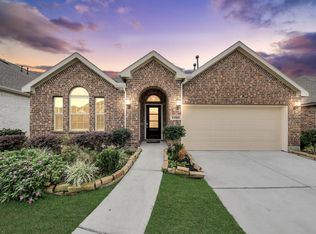 MLS ID #42667132, Amanda Shoto, Jason Mitchell Real Estate LLC. HAR
 - $398,0004 bd3 ba3.2k sqft12415 Jamestown Crossing Ln, Humble, TX 77346For Sale
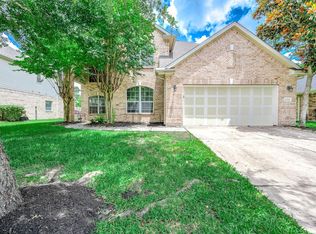 MLS ID #62193399, Amanda Whitespeare, eXp Realty LLC. HAR
 - $425,0003 bd3 ba3.1k sqft12427 Cedar Breaks Ct, Humble, TX 77346For SaleMLS ID #21857742, Ana Leal, Blair Realty Group. HAR
- $379,0004 bd2 ba2.2k sqft12511 Tullich Run Dr, Humble, TX 77346For SaleMLS ID #48159541, Klodian Hoxha, LPT Realty, LLC. HAR
- $369,0004 bd3 ba2.2k sqft16323 Tulipan Spring Trl, Humble, TX 77346For SaleMLS ID #5717931, Jenny Portillo, LPT Realty, LLC. HAR
- $420,0004 bd4 ba3.4k sqft18035 Dorman Draw Ln, Houston, TX 77044For SaleMLS ID #41174555, Sulma Segovia, Corcoran Prestige Realty. HAR
- $444,9004 bd3 ba2.6k sqft16810 Williams Gully Trl, Humble, TX 77346For SaleMLS ID #51456580, Princess Krebs, Sky Wealth Real Estate. HAR
- $365,0004 bd3 ba2.1k sqft15618 Beltie Dr, Humble, TX 77346For SaleMLS ID #75224879, Daniela Sumbera, Keller Williams Realty Northeast. HAR
- $373,5004 bd2 ba2.2k sqft12110 Allington Cove Ln, Humble, TX 77346For SaleMLS ID #11809869, Jermietta Howard, Jermietta Howard, Broker. HAR
- $370,0004 bd3 ba2.7k sqft15423 Hopkins Cedar Dr, Humble, TX 77346For SaleMLS ID #33667243, Heather Chavana, eXp Realty LLC. HAR
- $444,9993 bd3 ba2.7k sqft16707 Lavon Lake Ln, Houston, TX 77044For SaleMLS ID #85267839, Amy Mauer, Better Homes and Gardens Real Estate Gary Greene - Lake Houston. HAR
- $425,0004 bd4 ba2.9k sqft15803 Graham Spring Ln, Houston, TX 77044For SaleMLS ID #41344633, Linda Stiles, Walzel Properties - The Woodlands. HAR
- $480,0004 bd4 ba3.9k sqft18207 Red Eagle Ct, Humble, TX 77346For SaleMLS ID #29131728, Helen Mitroff, RE/MAX Integrity. HAR
- $395,0003 bd3 ba2.2k sqft15811 Sunlit Falls Dr, Humble, TX 77346For SaleMLS ID #49574239, Carlixta Maleno, REALM Real Estate Professionals - West Houston. HAR
- $405,0005 bd4 ba3.2k sqft12402 Oakleaf Bend Dr, Humble, TX 77346For SaleMLS ID #74603952, Katie Malfer, Orchard Brokerage. HAR
- $377,0004 bd2 ba2.5k sqft15422 Hopkins Cedar Dr, Humble, TX 77346For SaleMLS ID #87905299, Maidelys Rey, Dalton Wade Inc. HAR
- $375,0004 bd2 ba2.3k sqft15811 Tayden Point Dr, Humble, TX 77346For SaleMLS ID #26521059, Rachel Merks, Home Sweet Home Real Estate Group. HAR
- $359,9004 bd2 ba2.2k sqft15843 McKinley Green Dr, Humble, TX 77346For SaleMLS ID #21874796, Noah Seay, Douglas Elliman Real Estate. HAR
