Nestled on a quiet cul-de-sac in the heart of Eagle Springs, this beautifully maintained Atascocita home blends comfort, style, and peace of mind. Bathed in natural light, the open-concept layout features spacious living areas designed for effortless entertaining and everyday life. The sunlit kitchen boasts abundant cabinetry and counter space, flowing seamlessly into the main family room. At the end of the day, retreat to a private primary suite crafted for relaxation, complemented by versatile secondary bedrooms ideal for guests or a home office. Outside, enjoy a sprawling backyard equipped with a full sprinkler system. Major modern upgrades—including a new roof, A/C unit, and plush carpet (all installed in 2020)—mean you can move right in without lifting a finger.
Bonus Inclusions: Custom bathroom mirrors, refrigerator, custom-fitted living room rug, and custom exterior Christmas lights all convey with the sale. Highly motivated seller—schedule your tour today!
For sale
Price cut: $5K (7/14)
$425,000
12427 Cedar Breaks Ct, Humble, TX 77346
3beds
3,115sqft
Single Family Residence
Built in 2003
8,585 Square Feet Lot
$420,800 Zestimate®
$136/sqft
$92/mo HOA
What's special
Bathed in natural lightSunlit kitchenQuiet cul-de-sacCustom exterior christmas lightsCustom bathroom mirrorsOpen-concept layout
- 156 days
- 73
- 2
Zillow last checked:
Listing updated:
Listed by:
Ana Leal TREC #0620317 713-254-5343,
Blair Realty Group
Source: HAR,MLS#: 21857742
Facts & features
Interior
Bedrooms & bathrooms
- Bedrooms: 3
- Bathrooms: 3
- Full bathrooms: 2
- 1/2 bathrooms: 1
Rooms
- Room types: Den
Primary bedroom
- Level: First
- Area: 285
- Dimensions: 19x15
Bedroom
- Level: First
Bedroom
- Level: First
- Area: 154
- Dimensions: 14x11
Bedroom
- Level: First
- Area: 180
- Dimensions: 15x12
Other
- Level: First
- Area: 130
- Dimensions: 13x10
Breakfast
- Level: First
- Area: 88
- Dimensions: 11x8
Den
- Level: First
- Area: 306
- Dimensions: 18x17
Dining room
- Level: First
- Area: 169
- Dimensions: 13x13
Kitchen
- Level: First
- Area: 208
- Dimensions: 16x13
Utility room
- Level: First
- Area: 78
- Dimensions: 13x6
Heating
- Natural Gas
Cooling
- Ceiling Fan(s), Electric
Appliances
- Included: Disposal, Convection Oven, Double Oven, Electric Oven, Microwave, Gas Cooktop, Dishwasher
- Laundry: Electric Dryer Hookup, Gas Dryer Hookup, Washer Hookup
Features
- High Ceilings, All Bedrooms Down, Walk-In Closet(s)
- Flooring: Carpet, Tile
- Number of fireplaces: 1
Interior area
- Total structure area: 3,115
- Total interior livable area: 3,115 sqft
Property
Parking
- Total spaces: 2
- Parking features: Attached, Oversized
- Attached garage spaces: 2
Features
- Stories: 1
- Patio & porch: Covered
- Has spa: Yes
- Fencing: Back Yard
Lot
- Size: 8,585 Square Feet
- Features: Subdivided, 0 Up To 1/4 Acre
Details
- Parcel number: 1231120010009
Construction
Type & style
- Home type: SingleFamily
- Architectural style: Traditional
- Property subtype: Single Family Residence
Materials
- Brick, Cement Siding
- Foundation: Slab
- Roof: Composition
Condition
- New construction: No
- Year built: 2003
Utilities & green energy
- Sewer: Public Sewer
- Water: Public
Green energy
- Energy efficient items: Attic Vents
Community & HOA
Community
- Subdivision: Eagle Springs
HOA
- Has HOA: Yes
- HOA fee: $1,100 annually
Location
- Region: Humble
Financial & listing details
- Price per square foot: $136/sqft
- Tax assessed value: $423,698
- Annual tax amount: $11,356
- Date on market: 4/4/2026
- Listing terms: Cash,Conventional,FHA,VA Loan
- Road surface type: Concrete, Curbs
Estimated market value
$420,800
$400,000 - $442,000
$2,355/mo
Price history
| Date | Event | Price |
|---|---|---|
| 7/14/2026 | Price change | $425,000-1.2%$136/sqft |
Source:  HAR #21857742 Report a problem HAR #21857742 Report a problem | ||
| 6/29/2026 | Price change | $430,000-1.1%$138/sqft |
Source: HAR #21857742 Report a problem | ||
| 6/16/2026 | Price change | $435,000-3.3%$140/sqft |
Source: HAR #21857742 Report a problem | ||
| 4/19/2026 | Price change | $450,000-2.2%$144/sqft |
Source: HAR #21857742 Report a problem | ||
| 4/4/2026 | Listed for sale | $460,000+53.9%$148/sqft |
Source: HAR #21857742 Report a problem | ||
| 1/22/2020 | Listing removed | $298,990$96/sqft |
Source: Register Real Estate Advisors #22425660 Report a problem | ||
| 12/9/2019 | Pending sale | $298,990$96/sqft |
Source: Register Real Estate Advisors #22425660 Report a problem | ||
| 8/8/2019 | Price change | $298,9900%$96/sqft |
Source: Register Real Estate Advisors #22425660 Report a problem | ||
| 8/2/2019 | Price change | $299,0990%$96/sqft |
Source: Register Real Estate Advisors #22425660 Report a problem | ||
| 7/25/2019 | Price change | $299,1990%$96/sqft |
Source: Register Real Estate Advisors #22425660 Report a problem | ||
| 7/19/2019 | Price change | $299,2490%$96/sqft |
Source: Register Real Estate Advisors #22425660 Report a problem | ||
| 7/11/2019 | Price change | $299,2990%$96/sqft |
Source: Register Real Estate Advisors #22425660 Report a problem | ||
| 7/4/2019 | Price change | $299,3490%$96/sqft |
Source: Register Real Estate Advisors #22425660 Report a problem | ||
| 6/30/2019 | Price change | $299,3990%$96/sqft |
Source: Register Real Estate Advisors #22425660 Report a problem | ||
| 6/20/2019 | Price change | $299,4490%$96/sqft |
Source: Register Real Estate Advisors #22425660 Report a problem | ||
| 6/15/2019 | Price change | $299,4990%$96/sqft |
Source: Register Real Estate Advisors #22425660 Report a problem | ||
| 6/14/2019 | Price change | $299,5490%$96/sqft |
Source: Register Real Estate Advisors #22425660 Report a problem | ||
| 6/4/2019 | Price change | $299,5990%$96/sqft |
Source: Register Real Estate Advisors #22425660 Report a problem | ||
| 5/28/2019 | Price change | $299,6500%$96/sqft |
Source: Register Real Estate Advisors #22425660 Report a problem | ||
| 5/22/2019 | Price change | $299,7000%$96/sqft |
Source: Register Real Estate Advisors #22425660 Report a problem | ||
| 5/17/2019 | Price change | $299,7500%$96/sqft |
Source: Register Real Estate Advisors #22425660 Report a problem | ||
| 4/9/2019 | Price change | $299,800-6.3%$96/sqft |
Source: Register Real Estate Advisors #22425660 Report a problem | ||
| 4/6/2019 | Price change | $319,900-3%$103/sqft |
Source: Register Real Estate Advisors #22425660 Report a problem | ||
| 3/28/2019 | Listed for sale | $329,900$106/sqft |
Source: Register Real Estate Advisors #22425660 Report a problem | ||
Public tax history
| Year | Property taxes | Tax assessment |
|---|---|---|
| 2025 | $2,969 -1.2% | $423,698 -3.3% |
| 2024 | $3,005 +20% | $438,101 +0.7% |
| 2023 | $2,504 +8.7% | $435,140 +6.4% |
| 2022 | $2,304 | $408,852 +23.9% |
| 2021 | -- | $329,991 +7.2% |
| 2020 | $562 -39% | $307,717 +3.7% |
| 2019 | $922 -84.7% | $296,863 +3.1% |
| 2018 | $6,033 | $287,991 |
| 2017 | $6,033 -3% | $287,991 -4.8% |
| 2016 | $6,222 +2.8% | $302,364 |
| 2015 | $6,051 | $302,364 +10.4% |
| 2014 | $6,051 | $273,805 +10.2% |
| 2013 | -- | $248,400 |
| 2012 | -- | $248,400 |
| 2011 | -- | $248,400 -2.4% |
| 2010 | -- | $254,491 |
| 2009 | -- | $254,491 -1.7% |
| 2007 | -- | $258,867 +1.3% |
| 2006 | -- | $255,450 -17.7% |
| 2005 | -- | $310,397 |
Find assessor info on the county website
Monthly payment
Est. payment
Payment breakdown
Explore the cost of this home by adjusting the details. Changes won't be saved.Climate risks
Neighborhood: Eagle Springs
Nearby schools
Schools provided by the listing agent
- Elementary: Eagle Springs Elementary School
- Middle: Timberwood Middle School
- High: Atascocita High School
Source: HAR. This data may not be complete. We recommend contacting the local school district to confirm school assignments for this home.
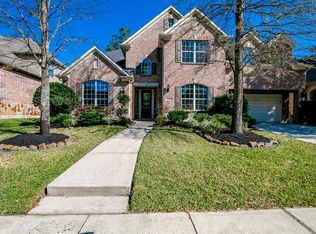


Similar homes
- $425,0004 bd4 ba2.6k sqft17206 Upper Ridge Ln, Humble, TX 77346For Sale
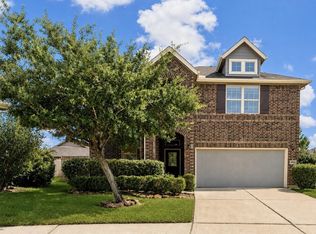 MLS ID #87870838, Michael Greiner, My Castle Realty. HAR
 - $429,9004 bd4 ba3.3k sqft17603 Boysen Ct, Humble, TX 77346For Sale
 MLS ID #10293929, Clinton Reynolds, JLA Realty. HAR
 - $475,0004 bd4 ba3.6k sqft12515 Brazos Bend Trl, Humble, TX 77346For Sale
 MLS ID #28270866, Cortney Keim, JLA Realty. HAR
 - $550,0004 bd4 ba3.7k sqft18303 Enchanted Rock Trl, Humble, TX 77346For Sale
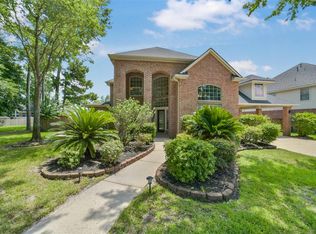 MLS ID #50218219, Morgan Marley, Keller Williams Realty Northeast. HAR
