Beautiful one-story home ideally situated on the Walden Golf Course with stunning views. This spacious floor plan features 3 bedrooms, a media room, and a private study that can easily serve as a 4th bedroom, along with multiple living areas designed for comfort and entertaining. A grand entry with art niches welcomes you inside, where 18-inch porcelain tile flooring, high ceilings, and an open-concept layout with Tuscan-inspired style create an elegant feel. The split-bedroom design provides privacy, with the primary suite at the rear overlooking the golf course. The kitchen and living areas flow to an extended ceramic tile patio, perfect for enjoying peaceful views. Additional highlights include a recently replaced roof (2025), two-inch blinds, landscaped yard with sprinkler system, and a three-car side-entry garage with extended driveway parking. Enjoy golf course living near neighborhood amenities, shopping, and dining.
For sale
Price cut: $5K (7/1)
$360,000
18810 Walden Forest Dr, Humble, TX 77346
3beds
2,814sqft
Single Family Residence
Built in 2003
8,738 Square Feet Lot
$357,000 Zestimate®
$128/sqft
$40/mo HOA
What's special
High ceilingsSpacious floor planTwo-inch blindsSplit-bedroom design provides privacyStunning viewsExtended ceramic tile patioPrivate study
- 164 days |
- 88 |
- 6 |
Zillow last checked:
Listing updated:
Listed by:
Silvia Armendariz TREC #0668417 832-677-2160,
Better Homes and Gardens Real Estate Gary Greene - Katy
Source: HAR,MLS#: 14994120
Facts & features
Interior
Bedrooms & bathrooms
- Bedrooms: 3
- Bathrooms: 2
- Full bathrooms: 2
Rooms
- Room types: Family Room, Utility Room
Primary bathroom
- Features: Primary Bath: Double Sinks, Primary Bath: Separate Shower, Primary Bath: Soaking Tub, Secondary Bath(s): Tub/Shower Combo
Kitchen
- Features: Breakfast Bar, Kitchen Island, Kitchen open to Family Room, Walk-in Pantry
Heating
- Natural Gas
Cooling
- Ceiling Fan(s), Electric
Appliances
- Included: Disposal, Electric Oven, Microwave, Gas Cooktop, Dishwasher
- Laundry: Electric Dryer Hookup, Washer Hookup
Features
- Formal Entry/Foyer, High Ceilings, All Bedrooms Down, Primary Bed - 1st Floor, Split Plan, Walk-In Closet(s)
- Flooring: Carpet, Tile, Wood
- Number of fireplaces: 1
- Fireplace features: Gas, Wood Burning
Interior area
- Total structure area: 2,814
- Total interior livable area: 2,814 sqft
Property
Parking
- Total spaces: 3
- Parking features: Garage, Garage Door Opener, Double-Wide Driveway
- Attached garage spaces: 3
Features
- Stories: 1
- Patio & porch: Patio/Deck
- Exterior features: Side Yard, Sprinkler System
- Fencing: None,Partial
Lot
- Size: 8,738 Square Feet
- Features: Back Yard, Near Golf Course, On Golf Course, Subdivided, 0 Up To 1/4 Acre
Details
- Parcel number: 1155380030009
Construction
Type & style
- Home type: SingleFamily
- Architectural style: Traditional
- Property subtype: Single Family Residence
Materials
- Brick
- Foundation: Slab
- Roof: Composition
Condition
- New construction: No
- Year built: 2003
Details
- Builder name: Legacy
Utilities & green energy
- Water: Water District
Green energy
- Energy efficient items: Attic Vents, Thermostat, HVAC
Community & HOA
Community
- Features: Subdivision Tennis Court
- Subdivision: Walden On Lake Houston Ph 01
HOA
- Has HOA: Yes
- Amenities included: Fitness Center, Golf Course, Playground, Tennis Court(s)
- HOA fee: $475 annually
Location
- Region: Humble
Financial & listing details
- Price per square foot: $128/sqft
- Tax assessed value: $415,968
- Annual tax amount: $9,699
- Date on market: 3/5/2026
- Listing terms: Cash,Conventional,FHA,VA Loan
- Road surface type: Concrete, Curbs, Gutters
Estimated market value
$357,000
$339,000 - $375,000
$2,496/mo
Price history
| Date | Event | Price |
|---|---|---|
| 7/1/2026 | Price change | $360,000-1.4%$128/sqft |
Source:  HAR #14994120 Report a problem HAR #14994120 Report a problem | ||
| 4/10/2026 | Price change | $365,000-3.9%$130/sqft |
Source: HAR #14994120 Report a problem | ||
| 3/5/2026 | Listed for sale | $380,000-5%$135/sqft |
Source: HAR #14994120 Report a problem | ||
| 7/12/2024 | Listing removed | -- |
Source: HAR #73827796 Report a problem | ||
| 4/17/2024 | Price change | $399,900-1.3%$142/sqft |
Source: HAR #73827796 Report a problem | ||
| 1/23/2024 | Listed for sale | $405,000+84.2%$144/sqft |
Source: HAR #73827796 Report a problem | ||
| 12/30/2009 | Listing removed | $219,900$78/sqft |
Source: RE/MAX Associates Northeast #92291568 Report a problem | ||
| 11/14/2009 | Listed for sale | $219,900$78/sqft |
Source: RE/MAX Associates Northeast #92291568 Report a problem | ||
Public tax history
| Year | Property taxes | Tax assessment |
|---|---|---|
| 2025 | $599 +23.2% | $415,968 +8.5% |
| 2024 | $486 -31.4% | $383,497 -18.3% |
| 2023 | $708 +8.4% | $469,400 +19.5% |
| 2022 | $654 | $392,686 +20.8% |
| 2021 | -- | $325,099 +7.6% |
| 2020 | $485 -45.9% | $302,127 +0.7% |
| 2019 | $897 -80.7% | $300,170 +4.3% |
| 2018 | $4,637 | $287,658 |
| 2017 | $4,637 +5.6% | $287,658 +7.1% |
| 2016 | $4,392 +7.5% | $268,675 +3.7% |
| 2015 | $4,087 | $259,012 +16.3% |
| 2014 | $4,087 | $222,788 +8% |
| 2013 | -- | $206,205 |
| 2012 | -- | $206,205 |
| 2011 | -- | $206,205 -3.2% |
| 2010 | -- | $213,000 -4.5% |
| 2009 | -- | $223,000 -5.7% |
| 2007 | -- | $236,506 +26.1% |
| 2006 | -- | $187,570 |
| 2005 | -- | $187,570 |
| 2004 | -- | $187,570 |
Find assessor info on the county website
Monthly payment
Est. payment
Payment breakdown
Explore the cost of this home by adjusting the details. Changes won't be saved.Climate risks
Neighborhood: Walden
Nearby schools
GreatSchools rating
- 4/10Maplebrook Elementary SchoolGrades: PK-5Distance: 0.4 mi
- 5/10Atascocita Middle SchoolGrades: 6-8Distance: 0.2 mi
- 5/10Atascocita High SchoolGrades: 9-12Distance: 1.4 mi
Schools provided by the listing agent
- Elementary: Maplebrook Elementary School
- Middle: Atascocita Middle School
- High: Atascocita High School
Source: HAR. This data may not be complete. We recommend contacting the local school district to confirm school assignments for this home.
- $378,2005 bd3 ba3k sqft18802 Walden Forest Dr, Humble, TX 77346Off Market
- $415,2004 bd3 ba3.2k sqft18814 Walden Forest Dr, Humble, TX 77346Off Market
- $358,4004 bd3 ba3.1k sqft18818 Walden Forest Dr, Humble, TX 77346Off Market
- $341,5004 bd2 ba2.2k sqft18718 Walden Forest Dr, Humble, TX 77346Off Market

- $328,1004 bd3 ba3.2k sqft18807 Walden Forest Dr, Humble, TX 77346Off Market
- $313,5004 bd3 ba2.6k sqft18803 Walden Forest Dr, Humble, TX 77346Off Market
- $---- sqft18822 Walden Forest Dr, Humble, TX 77346Off Market
- $519,0004 bd4 ba3.3k sqft18906 Par Two Cir, Humble, TX 77346Off Market
A local agent can set up tours, give advice and negotiate with sellers.
A local lender can help you make sure your offer is ready when you are.
Similar homes
- $379,9004 bd4 ba3.2k sqft8818 Silver Yacht Dr, Humble, TX 77346For Sale
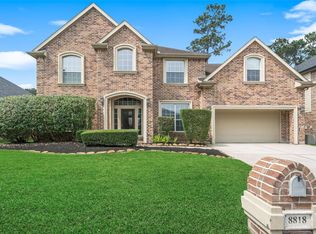 MLS ID #95726707, Kelly Polasek, RE/MAX Universal. HAR
 - $334,9003 bd3 ba2.5k sqft19019 Relay Rd, Humble, TX 77346For Sale
 MLS ID #91584547, Leann Acuna, Keller Williams City View. HAR
 - $350,0004 bd3 ba2.8k sqft19811 Clear Glen Dr, Humble, TX 77346For Sale
 MLS ID #28389603, Ashley Collier, Red Door Realty & Associates. HAR
 - $390,0004 bd4 ba3.3k sqft18419 Tranquility Dr, Humble, TX 77346For Sale
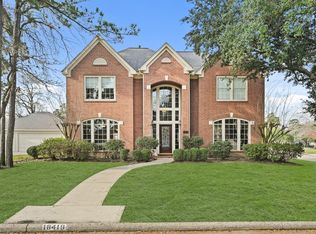 MLS ID #19429573, Ginger Salas, eXp Realty LLC. HAR
 - $367,9004 bd3 ba2.7k sqft17511 Buck Island Ct, Humble, TX 77346For SaleMLS ID #94964768, Thomas Saunders, RE/MAX Universal. HAR
- $344,9003 bd3 ba2.5k sqft19703 Clear Glen Dr, Humble, TX 77346For SaleMLS ID #91354288, John Kerr, JLA Realty. HAR
- $374,9005 bd3 ba3k sqft19027 Relay Rd, Humble, TX 77346For SaleMLS ID #42607773, Britney Vega, CB&A, Realtors- Southeast. HAR
- $389,0003 bd3 ba2.5k sqft19902 Wood Walk Ln, Humble, TX 77346For SaleMLS ID #12106518, Corina Leigh, LL Realty Advisors. HAR
- $325,0004 bd3 ba2.8k sqft18722 Atasca South Dr, Humble, TX 77346For SaleMLS ID #75518081, Natalia Dobao, Texan Vista Realty. HAR
- $329,9004 bd2 ba2.3k sqft12702 Wolf Creek Ct, Humble, TX 77346For SaleMLS ID #74066180, Zane Longino, Central Metro Realty. HAR
- $394,9004 bd4 ba3k sqft19711 Satinwood Trl, Humble, TX 77346For SaleMLS ID #5139346, Famen Wolf, Wolf Realty. HAR
- $439,0004 bd4 ba4k sqft18222 Walden Forest Dr, Humble, TX 77346For SaleMLS ID #22792804, Anna Reeves, Martha Turner Sotheby's International Realty - Kingwood. HAR
- $349,9003 bd2 ba2.5k sqft13634 Caney Springs Ln, Houston, TX 77044For SaleMLS ID #87429732, Alfredo Gomez, Nan & Company Properties - Corporate Office (Heights). HAR
- $290,0003 bd2 ba2k sqft8327 Sports Haven Dr, Humble, TX 77346For SaleMLS ID #6463080, Michael O'Neal, Keller Williams Realty Northeast. HAR
- $250,0004 bd2 ba2.3k sqft7230 Oak Walk Dr, Humble, TX 77346For SaleMLS ID #55671588, Teresa Schroit, Orchard Brokerage. HAR
- $424,9004 bd3 ba3.2k sqft17311 Lassen Forest Ln, Humble, TX 77346For SaleMLS ID #58506182, Lorna Calder, RE/MAX Universal. HAR
- $429,0005 bd3 ba3.3k sqft20214 Powerscourt Dr, Humble, TX 77346For SaleMLS ID #88185566, Valeria Sanchez, Alliance Realty Properties. HAR
- $415,0004 bd4 ba2.9k sqft12823 Waterbury Edge Ln, Humble, TX 77346For SaleMLS ID #56391193, Tara Pingel, United Real Estate. HAR
- $439,9004 bd4 ba3.3k sqft17603 Boysen Ct, Humble, TX 77346For SaleMLS ID #10293929, Clinton Reynolds, JLA Realty. HAR
- $325,0004 bd3 ba2.2k sqft17809 Arapaho Hill Ln, Humble, TX 77346For SaleMLS ID #93800610, Lacy DeSouza, Coldwell Banker Realty - Heights. HAR
