Welcome to this beautifully updated single-story home in the newest section of Pinehurst, offering modern upgrades, exceptional functionality, and a prime location. Situated on a private lot with no backyard neighbors, this move-in-ready home blends comfort and convenience.
Enjoy a remodeled kitchen with quartz countertops and stainless steel appliances, plus updated bathrooms featuring refinished showers and Jacuzzi tubs, frameless glass, and new toilets. Fresh interior, exterior paint & new carpet create a clean, modern feel.
Major updates include a new roof, water heater, garage door, and serviced HVAC. A full sprinkler system keeps the yard looking its best.
The home also offers ~500sq ft of decked, walkable attic storage above the garage & porte-cochere. Outside features include a double-wide driveway and 2-car porte-cochère.
Community amenities include pools, tennis, and pickleball. Optional access to a private Lake Houston marina is available with membership and key.
For sale
Price cut: $15K (10/5)
$359,900
19902 Wood Walk Ln, Humble, TX 77346
3beds
2,557sqft
Single Family Residence
Built in 1991
9,957 Square Feet Lot
$353,900 Zestimate®
$141/sqft
$52/mo HOA
What's special
- 116 days
- 298
- 36
Zillow last checked:
Listing updated:
Listed by:
Corina Leigh TREC #0710711 832-283-1182,
LL Realty Advisors,
Christie Linscomb TREC #0710557 936-788-4284,
LL Realty Advisors
Source: HAR,MLS#: 12106518
Facts & features
Interior
Bedrooms & bathrooms
- Bedrooms: 3
- Bathrooms: 3
- Full bathrooms: 2
- 1/2 bathrooms: 1
Primary bedroom
- Level: First
- Area: 238
- Dimensions: 17 x 14
Bedroom
- Level: First
- Area: 136.88
- Dimensions: 11.8 x 11.6
Bedroom
- Level: First
- Area: 152.22
- Dimensions: 11.8 x 12.9
Breakfast
- Level: First
- Area: 150
- Dimensions: 15 x 10
Kitchen
- Level: First
- Area: 204
- Dimensions: 17 x 12
Living room
- Level: First
- Area: 500
- Dimensions: 20 x 25
Primary bath
- Level: First
- Area: 240
- Dimensions: 15 x 16
Heating
- Natural Gas
Cooling
- Ceiling Fan(s), Electric
Appliances
- Included: ENERGY STAR Qualified Appliances, Disposal, Convection Oven, Microwave, Electric Range, Dishwasher
- Laundry: Electric Dryer Hookup, Gas Dryer Hookup
Features
- Formal Entry/Foyer, High Ceilings, Vaulted Ceiling, Wet Bar, All Bedrooms Down
- Flooring: Carpet, Tile, Vinyl
- Doors: Insulated Doors
- Windows: Solar Screens, Window Coverings
- Number of fireplaces: 1
- Fireplace features: Gas Log
Interior area
- Total structure area: 2,557
- Total interior livable area: 2,557 sqft
Video & virtual tour
Property
Parking
- Total spaces: 2
- Parking features: Attached, Additional Parking
- Attached garage spaces: 2
Features
- Stories: 1
- Has spa: Yes
- Fencing: Back Yard
Lot
- Size: 9,957 Square Feet
- Features: Subdivided, 0 Up To 1/4 Acre
Details
- Parcel number: 1163810270008
Construction
Type & style
- Home type: SingleFamily
- Architectural style: Traditional
- Property subtype: Single Family Residence
Materials
- Brick
- Foundation: Slab
- Roof: Composition
Condition
- New construction: No
- Year built: 1991
Utilities & green energy
- Sewer: Public Sewer
- Water: Water District
Green energy
- Energy efficient items: Attic Vents, Thermostat, Lighting, HVAC, HVAC>15 SEER, Insulation
Community & HOA
Community
- Subdivision: Pinehurst/Atascocita
HOA
- Has HOA: Yes
- Amenities included: Boat Ramp, Clubhouse, Golf Course, Jogging Path, Marina, Park, Picnic Area, Playground, Pond, Pool, Tennis Court(s)
- HOA fee: $52 monthly
Location
- Region: Humble
Financial & listing details
- Price per square foot: $141/sqft
- Tax assessed value: $353,152
- Annual tax amount: $7,904
- Date on market: 6/23/2026
- Listing terms: Cash,Conventional,FHA
- Ownership: Full Ownership
- Road surface type: Concrete
Estimated market value
$353,900
$336,000 - $372,000
$2,590/mo
Price history
| Date | Event | Price |
|---|---|---|
| 10/5/2026 | Price change | $359,900-4%$141/sqft |
Source:  HAR #12106518 Report a problem HAR #12106518 Report a problem | ||
| 8/28/2026 | Price change | $374,900-3.6%$147/sqft |
Source: HAR #12106518 Report a problem | ||
| 8/13/2026 | Price change | $389,000-2.5%$152/sqft |
Source: HAR #12106518 Report a problem | ||
| 7/16/2026 | Price change | $399,000-2.4%$156/sqft |
Source: HAR #12106518 Report a problem | ||
| 7/2/2026 | Listed for sale | $409,000$160/sqft |
Source: HAR #12106518 Report a problem | ||
| 5/26/2000 | Sold | -- |
Source: Agent Provided Report a problem | ||
Public tax history
| Year | Property taxes | Tax assessment |
|---|---|---|
| 2025 | $2,474 +7.9% | $353,152 +3.4% |
| 2024 | $2,294 +20.3% | $341,615 +5.4% |
| 2023 | $1,907 +8.8% | $323,977 +6.2% |
| 2022 | $1,753 | $305,106 +15.3% |
| 2021 | -- | $264,665 +15.9% |
| 2020 | $1,573 +0.4% | $228,442 +1.9% |
| 2019 | $1,567 -68.9% | $224,221 +6.9% |
| 2018 | $5,038 | $209,726 |
| 2017 | $5,038 -3.8% | $209,726 -3.9% |
| 2016 | $5,238 +13% | $218,294 |
| 2015 | $4,633 | $218,294 +18.3% |
| 2014 | $4,633 | $184,563 -2.4% |
| 2013 | -- | $189,034 +6.2% |
| 2012 | -- | $178,000 |
| 2011 | -- | $178,000 |
| 2010 | -- | $178,000 |
| 2009 | -- | $178,000 -7.1% |
| 2007 | -- | $191,686 +4.8% |
| 2006 | -- | $182,930 +10% |
| 2005 | -- | $166,300 |
| 2004 | -- | $166,300 +2.3% |
| 2003 | -- | $162,500 |
| 2002 | -- | $162,500 |
| 2001 | -- | $162,500 +12.1% |
| 2000 | -- | $144,900 |
Find assessor info on the county website
Monthly payment
Est. payment
Payment breakdown
Explore the cost of this home by adjusting the details. Changes won't be saved.Climate risks
Neighborhood: Pinehurst of Atascocita
Nearby schools
Schools provided by the listing agent
- Elementary: Pineforest Elementary School
- Middle: Atascocita Middle School
- High: Atascocita High School
Source: HAR. This data may not be complete. We recommend contacting the local school district to confirm school assignments for this home.

Similar homes
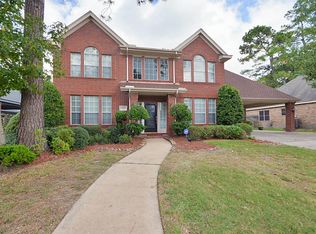
- $369,0004 bd3 ba2.7k sqft19930 Hickory Wind Dr, Humble, TX 77346For Sale
 MLS ID #38438086, Ginger Salas, eXp Realty LLC. HAR
 - $369,0003 bd2 ba2.3k sqft18510 Bluewater Cove Dr, Humble, TX 77346For Sale
 MLS ID #88449630, Heather Chavana, eXp Realty LLC. HAR
 - $365,0004 bd3 ba2.6k sqft20315 Arrow Cove Dr, Humble, TX 77346For Sale
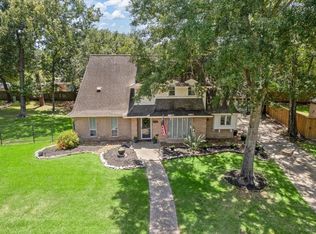 MLS ID #16742022, Kate Miller, Jane Byrd Properties International LLC. HAR
 - $355,0004 bd4 ba2.7k sqft20910 Kings Clover Ct, Humble, TX 77346For Sale
 MLS ID #52922085, Jose Garza, Garza International Properties. HAR
