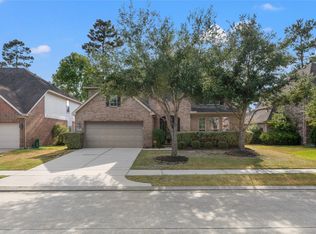
Located in the sought-after lifestyle community of Eagle Springs, this meticulously maintained home offers 4 bedrooms, 2.5 baths, a Study, Game Rm, Media Rm, & a versatile Flex/Storage Room w/ plumbing already roughed in for a future 3rd Bath. Thoughtfully designed for both everyday living & entertaining, this home features neutral finishes, stunning wood-look tile flooring, & an inviting living area anchored by an updated stone fireplace. The kitchen & living spaces flow seamlessly to a covered patio & private backyard w/ an extended flagstone patio, sprinkler system, & French drain. The oversized garage offers high ceilings & additional space for hobbies, storage, or a workshop. Recent updates include ROOF 2026, Bosch dishwasher 2025, carpet (2022), Tankless water heater, HVAC systems w/UV lights, media filters, & Smart thermostats. Additional features include a Water Softener, Whole-Home Surge Protector, & 50-amp generator/EV charging plug. Move-in ready and exceptionally cared for.
For sale
Price cut: $10K (7/22)
$424,900
17311 Lassen Forest Ln, Humble, TX 77346
4beds
3,234sqft
Single Family Residence
Built in 2008
7,374 Square Feet Lot
$416,900 Zestimate®
$131/sqft
$92/mo HOA
What's special
Private backyardExtended flagstone patioFrench drainStunning wood-look tile flooringUpdated stone fireplaceCovered patioNeutral finishes
- 3 days
- 90
- 10
Likely to sell faster than
Zillow last checked:
Listing updated:
Listed by:
Lorna Calder TREC #0583770 281-795-3630,
RE/MAX Universal
Source: HAR,MLS#: 1007951
Facts & features
Interior
Bedrooms & bathrooms
- Bedrooms: 4
- Bathrooms: 3
- Full bathrooms: 2
- 1/2 bathrooms: 1
Rooms
- Room types: Media Room, Utility Room
Primary bedroom
- Level: First
- Area: 208
- Dimensions: 16X13
Bedroom
- Level: Second
- Area: 150
- Dimensions: 10X15
Bedroom
- Level: Second
- Area: 120
- Dimensions: 10X12
Bedroom
- Level: Second
- Area: 130
- Dimensions: 10X13
Other
- Level: First
- Area: 108
- Dimensions: 12X9
Other
- Level: First
- Area: 24
- Dimensions: 4X6
Other
- Level: Second
- Area: 50
- Dimensions: 5X10
Other
- Level: Second
- Area: 50
- Dimensions: 10X5
Breakfast
- Level: First
- Area: 64
- Dimensions: 8X8
Dining room
- Level: First
- Area: 143
- Dimensions: 13X11
Other
- Level: Second
- Area: 10
- Dimensions: 5X2
Game room
- Level: Second
- Area: 224
- Dimensions: 16X14
Kitchen
- Level: First
- Area: 182
- Dimensions: 13X14
Living room
- Level: First
- Area: 272
- Dimensions: 17X16
Media room
- Level: Second
- Area: 154
- Dimensions: 14X11
Primary bath
- Level: First
- Area: 99
- Dimensions: 11X9
Utility room
- Level: First
- Area: 48
- Dimensions: 8X6
Heating
- Natural Gas
Cooling
- Ceiling Fan(s), Electric
Appliances
- Included: Water Heater, Disposal, Electric Oven, Microwave, Gas Cooktop, Dishwasher
- Laundry: Electric Dryer Hookup, Washer Hookup
Features
- Crown Molding, High Ceilings, 3 Bedrooms Up, Primary Bed - 1st Floor, Walk-In Closet(s)
- Flooring: Carpet, Tile
- Doors: Insulated Doors
- Windows: Insulated/Low-E windows
- Number of fireplaces: 1
- Fireplace features: Gas Log, Wood Burning
Interior area
- Total structure area: 3,234
- Total interior livable area: 3,234 sqft
Video & virtual tour
Property
Parking
- Total spaces: 2
- Parking features: Attached
- Attached garage spaces: 2
Features
- Stories: 2
- Patio & porch: Patio/Deck
- Exterior features: Sprinkler System
- Has spa: Yes
- Fencing: Back Yard
Lot
- Size: 7,374 Square Feet
- Features: Back Yard, Subdivided, 0 Up To 1/4 Acre
Details
- Additional structures: Shed(s)
- Parcel number: 1274840100017
Construction
Type & style
- Home type: SingleFamily
- Architectural style: Traditional
- Property subtype: Single Family Residence
Materials
- Batts Insulation, Blown-In Insulation, Brick, Cement Siding
- Foundation: Slab
- Roof: Composition
Condition
- New construction: No
- Year built: 2008
Details
- Builder name: KIMBALL HILL
Utilities & green energy
- Water: Water District
Green energy
- Energy efficient items: Attic Vents, Thermostat, HVAC, HVAC>15 SEER
Community & HOA
Community
- Subdivision: Eagle Springs
HOA
- Has HOA: Yes
- Amenities included: Clubhouse, Fitness Center, Jogging Path, Party Room, Picnic Area, Playground, Pool, Splash Pad, Sport Court, Tennis Court(s), Trail(s)
- HOA fee: $1,100 annually
Location
- Region: Humble
Financial & listing details
- Price per square foot: $131/sqft
- Tax assessed value: $340,812
- Annual tax amount: $8,896
- Date on market: 9/3/2026
- Listing terms: Cash,Conventional,FHA,VA Loan
- Exclusions: See Agent
- Ownership: Full Ownership
- Road surface type: Concrete, Curbs
Estimated market value
$416,900
$396,000 - $438,000
$3,178/mo
Price history
| Date | Event | Price |
|---|---|---|
| 7/22/2026 | Price change | $424,900-2.3%$131/sqft |
Source:  HAR #58506182 Report a problem HAR #58506182 Report a problem | ||
| 6/6/2026 | Listed for sale | $434,900$134/sqft |
Source: HAR #76353013 Report a problem | ||
| 2/24/2009 | Sold | -- |
Source: Agent Provided Report a problem | ||
Public tax history
| Year | Property taxes | Tax assessment |
|---|---|---|
| 2025 | $2,388 -1% | $340,812 -6.1% |
| 2024 | $2,413 +20.3% | $362,943 -0.1% |
| 2023 | $2,005 +8.7% | $363,307 +5.4% |
| 2022 | $1,844 | $344,551 +30.4% |
| 2021 | -- | $264,291 +2.4% |
| 2020 | $1,779 -3.3% | $258,103 -4.7% |
| 2019 | $1,839 -74.4% | $270,942 +13.3% |
| 2018 | $7,169 | $239,081 -3% |
| 2017 | $7,169 +0.7% | $246,400 |
| 2016 | $7,120 +2.4% | $246,400 +3.1% |
| 2015 | $6,950 | $239,000 +6.7% |
| 2014 | $6,950 | $224,000 +8.1% |
| 2013 | -- | $207,201 -0.7% |
| 2012 | -- | $208,702 +3% |
| 2011 | -- | $202,712 |
| 2010 | -- | $202,712 +9.6% |
| 2009 | -- | $185,011 |
Find assessor info on the county website
Monthly payment
Est. payment
Payment breakdown
Explore the cost of this home by adjusting the details. Changes won't be saved.Climate risks
Neighborhood: Eagle Springs
Nearby schools
Schools provided by the listing agent
- Elementary: Atascocita Springs Elementary School
- Middle: West Lake Middle School
- High: Atascocita High School
Source: HAR. This data may not be complete. We recommend contacting the local school district to confirm school assignments for this home.
- $379,0004 bd3 ba2.9k sqft17315 Lassen Forest Ln, Humble, TX 77346Off Market
- $394,4004 bd4 ba3.4k sqft17307 Lassen Forest Ln, Humble, TX 77346Off Market
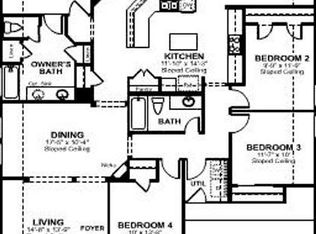
- $406,2004 bd3 ba3.8k sqft17306 Rainer Valley Ln, Humble, TX 77346Off Market
- $345,6003 bd2 ba2.2k sqft17310 Rainer Valley Ln, Humble, TX 77346Off Market
Similar homes
- $429,9004 bd4 ba3.3k sqft17603 Boysen Ct, Humble, TX 77346For Sale
 MLS ID #10293929, Clinton Reynolds, JLA Realty. HAR
 - $385,0004 bd3 ba3.2k sqft12415 Jamestown Crossing Ln, Humble, TX 77346For Sale
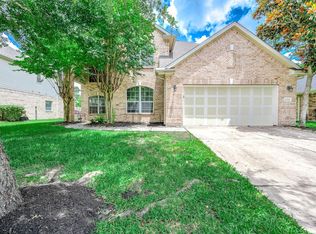 MLS ID #62193399, Amanda Whitespeare, eXp Realty LLC. HAR
 - $367,9004 bd3 ba2.7k sqft17511 Buck Island Ct, Humble, TX 77346For Sale
 MLS ID #94964768, Thomas Saunders, RE/MAX Universal. HAR
 - $430,0004 bd4 ba3.6k sqft12526 Cape Sable Ct, Humble, TX 77346For Sale
 MLS ID #45944944, Angela Seff, JLA Realty. HAR
