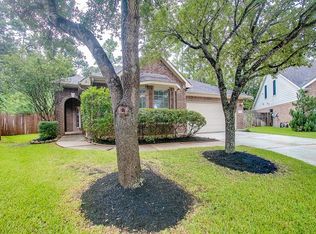
**OPEN HOUSE CANCELED**Spacious 4-bedroom, 2.5-bath brick home on a *quiet cul-de-sac* in desirable Eagle Springs. An open floor plan creates a bright & inviting feel. Private home office off the entry and formal dining room that can also serve as a flex space. Family room features soaring ceilings and large windows overlooking the backyard. Large island kitchen with abundant cabinet & counter space opens to the living and dining areas. First-floor primary suite offers double sinks, soaking tub, separate shower, and walk-in closet. Upstairs includes three bedrooms plus a game room or second study space. *BONUS* Enjoy the huge covered patio, fenced private backyard with no rear neighbors and borders a green space with the entrance to the walking trails, lots of parking with double-wide driveway. New carpet upstairs, wood floors downstairs. **New 30 year roof** Outstanding amenities including parks, pools, trails, & clubhouse. Convenient access to Beltway 8, FM 1960, HWY 59/69
For sale
$367,900
17511 Buck Island Ct, Humble, TX 77346
4beds
2,784sqft
Single Family Residence
Built in 2004
8,359 Square Feet Lot
$362,900 Zestimate®
$132/sqft
$92/mo HOA
What's special
New carpet upstairsHuge covered patioWood floors downstairsQuiet cul-de-sac
- 35 days
- 215
- 20
Zillow last checked:
Listing updated:
Listed by:
Thomas Saunders TREC #0514825 713-819-9145,
RE/MAX Universal
Source: HAR,MLS#: 94964768
Facts & features
Interior
Bedrooms & bathrooms
- Bedrooms: 4
- Bathrooms: 3
- Full bathrooms: 2
- 1/2 bathrooms: 1
Rooms
- Room types: Media Room, Utility Room
Primary bedroom
- Level: First
- Area: 231
- Dimensions: 15x15.4
Bedroom
- Level: Second
- Area: 136.5
- Dimensions: 10.5x13
Bedroom
- Level: Second
- Area: 130
- Dimensions: 10x13
Bedroom
- Level: Second
- Area: 130
- Dimensions: 10x13
Other
- Level: First
- Area: 108
- Dimensions: 9x12
Breakfast
- Level: First
- Area: 124
- Dimensions: 12.4x10
Dining room
- Level: First
- Area: 120
- Dimensions: 12x10
Kitchen
- Level: First
- Area: 179.8
- Dimensions: 12.4x14.5
Living room
- Level: First
- Area: 252
- Dimensions: 14x18
Media room
- Level: Second
- Area: 208.75
- Dimensions: 12.5x16.7
Heating
- Natural Gas
Cooling
- Electric
Appliances
- Included: Disposal, Gas Oven, Gas Range, Dishwasher
- Laundry: Electric Dryer Hookup, Gas Dryer Hookup
Features
- En-Suite Bath, Primary Bed - 1st Floor, Walk-In Closet(s)
- Number of fireplaces: 1
- Fireplace features: Gas Log
Interior area
- Total structure area: 2,784
- Total interior livable area: 2,784 sqft
Property
Parking
- Total spaces: 2
- Parking features: Attached, Additional Parking, Double-Wide Driveway
- Attached garage spaces: 2
Features
- Stories: 2
- Exterior features: Back Green Space
- Has spa: Yes
Lot
- Size: 8,359 Square Feet
- Features: Back Yard, Subdivided, 0 Up To 1/4 Acre
Details
- Parcel number: 1248550020023
Construction
Type & style
- Home type: SingleFamily
- Architectural style: Traditional
- Property subtype: Single Family Residence
Materials
- Brick
- Foundation: Slab
- Roof: Composition
Condition
- New construction: No
- Year built: 2004
Utilities & green energy
- Sewer: Public Sewer
- Water: Public
Community & HOA
Community
- Subdivision: Eagle Spgs Sec 20
HOA
- Has HOA: Yes
- HOA fee: $1,100 annually
Location
- Region: Humble
Financial & listing details
- Price per square foot: $132/sqft
- Tax assessed value: $326,100
- Annual tax amount: $8,512
- Date on market: 8/3/2026
- Listing terms: Cash,Conventional,FHA,VA Loan
- Road surface type: Concrete, Curbs, Gutters
Estimated market value
$362,900
$345,000 - $381,000
$2,800/mo
Price history
| Date | Event | Price |
|---|---|---|
| 8/3/2026 | Listed for sale | $367,900-2.9%$132/sqft |
Source:  HAR #94964768 Report a problem HAR #94964768 Report a problem | ||
| 2/21/2024 | Listing removed | -- |
Source: HAR #64838681 Report a problem | ||
| 2/16/2024 | Listed for sale | $379,000-2.8%$136/sqft |
Source: HAR #64838681 Report a problem | ||
| 8/20/2022 | Listing removed | -- |
Source: HAR #880255 Report a problem | ||
| 7/25/2022 | Pending sale | $390,000$140/sqft |
Source: HAR #880255 Report a problem | ||
| 7/15/2022 | Price change | $390,000-2.5%$140/sqft |
Source: HAR #880255 Report a problem | ||
| 6/24/2022 | Price change | $400,000-1.7%$144/sqft |
Source: HAR #880255 Report a problem | ||
| 6/9/2022 | Listed for sale | $406,999+103.6%$146/sqft |
Source: HAR #880255 Report a problem | ||
| 11/24/2010 | Listing removed | $199,900$72/sqft |
Source: RE/MAX Associates Northeast #65990443 Report a problem | ||
| 7/7/2010 | Listed for sale | $199,900$72/sqft |
Source: RE/MAX Associates Northeast #65990443 Report a problem | ||
Public tax history
| Year | Property taxes | Tax assessment |
|---|---|---|
| 2025 | $2,285 -1.2% | $326,100 -3.3% |
| 2024 | $2,314 +6.5% | $337,305 -2.6% |
| 2023 | $2,172 +23.7% | $346,416 +13.4% |
| 2022 | $1,756 | $305,499 +21.4% |
| 2021 | -- | $251,728 +5.1% |
| 2020 | $1,650 +3.2% | $239,530 +1% |
| 2019 | $1,599 -73.3% | $237,054 +14% |
| 2018 | $5,992 | $208,000 |
| 2017 | $5,992 +0.7% | $208,000 |
| 2016 | $5,950 -5% | $208,000 |
| 2015 | $6,260 | $208,000 -2.4% |
| 2014 | $6,260 | $213,093 +15.8% |
| 2013 | -- | $184,079 |
| 2012 | -- | $184,079 |
| 2011 | -- | $184,079 |
| 2010 | -- | $184,079 +2% |
| 2009 | -- | $180,453 -0.9% |
| 2007 | -- | $182,165 |
| 2006 | -- | -- |
| 2005 | -- | $99,499 |
Find assessor info on the county website
Monthly payment
Est. payment
Payment breakdown
Explore the cost of this home by adjusting the details. Changes won't be saved.Climate risks
Neighborhood: Eagle Springs
Nearby schools
Schools provided by the listing agent
- Elementary: Eagle Springs Elementary School
- Middle: Timberwood Middle School
- High: Atascocita High School
Source: HAR. This data may not be complete. We recommend contacting the local school district to confirm school assignments for this home.
Similar homes
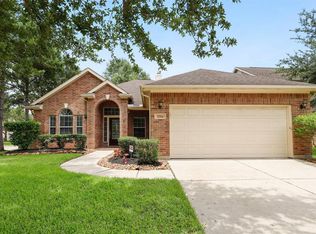
- $424,9004 bd3 ba3.2k sqft17311 Lassen Forest Ln, Humble, TX 77346For Sale
 MLS ID #1007951, Lorna Calder, RE/MAX Universal. HAR
 - $345,0004 bd3 ba2.6k sqft18510 Wild Basin Trl, Humble, TX 77346For Sale
 MLS ID #10278758, Anette Serrano, Keller Williams Houston Central. HAR
 - $329,9004 bd2 ba2.3k sqft12702 Wolf Creek Ct, Humble, TX 77346For Sale
 MLS ID #74066180, Zane Longino, Central Metro Realty. HAR
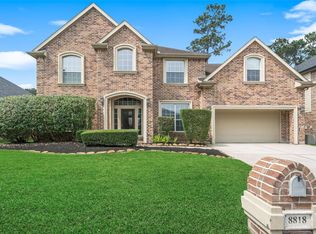
 - $379,9004 bd4 ba3.2k sqft8818 Silver Yacht Dr, Humble, TX 77346For Sale
 MLS ID #95726707, Kelly Polasek, RE/MAX Universal. HAR
