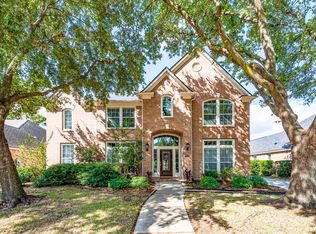
Welcome to your private oasis in the premier Walden on Lake Houston golf course community! This updated 2-story home features 6 bedrooms, 3.5 baths, and a huge upstairs game room. Nestled on a generous 10,400 sq ft wooded cul-de-sac lot, it perfectly blends resort-style living with exceptional backyard privacy. Inside, enjoy a light-filled layout with hardwood dining floors and ceramic tile in the kitchen/breakfast areas. The chef-ready kitchen boasts premium granite countertops. Retreat to the private first-floor primary suite with an updated vanity. Upstairs, 5 spacious secondary bedrooms offer ultimate flexibility for family, guests, or a home office. Energy-efficient upgrades include replacement windows. Relax in the rear sunroom overlooking your private, mature-treed backyard. Live the country club lifestyle minutes from golf, dining, and the water. This rare 6-bedroom gem combines the space you need with the updates you want. Schedule your tour today!
For sale
Price cut: $15.1K (10/2)
$349,900
19102 Sprinters Dr, Humble, TX 77346
6beds
2,989sqft
Single Family Residence
Built in 1994
10,402 Square Feet Lot
$346,500 Zestimate®
$117/sqft
$36/mo HOA
What's special
Private mature-treed backyardUpdated vanityExceptional backyard privacyHardwood dining floorsPremium granite countertopsHuge upstairs game roomPrivate first-floor primary suite
- 31 days
- 374
- 42
Zillow last checked:
Listing updated:
Listed by:
Brittney Porras TREC #0768009 281-460-6361,
JLA Realty
Source: HAR,MLS#: 91721547
Facts & features
Interior
Bedrooms & bathrooms
- Bedrooms: 6
- Bathrooms: 4
- Full bathrooms: 3
- 1/2 bathrooms: 1
Primary bedroom
- Level: First
- Area: 224
- Dimensions: 16x14
Bedroom
- Level: Second
- Area: 156
- Dimensions: 13x12
Bedroom
- Level: Second
- Area: 176
- Dimensions: 16x11
Bedroom
- Level: Second
- Area: 130
- Dimensions: 13x10
Bedroom
- Level: Second
- Area: 132
- Dimensions: 12x11
Bedroom
- Level: Second
- Area: 132
- Dimensions: 12x11
Den
- Level: First
- Area: 289
- Dimensions: 17x17
Dining room
- Level: First
- Area: 154
- Dimensions: 14x11
Game room
- Level: Second
- Area: 272
- Dimensions: 17x16
Kitchen
- Level: First
- Area: 180
- Dimensions: 15x12
Heating
- Natural Gas
Cooling
- Electric
Features
- Number of fireplaces: 1
Interior area
- Total structure area: 2,989
- Total interior livable area: 2,989 sqft
Property
Parking
- Total spaces: 2
- Parking features: Attached
- Attached garage spaces: 2
Features
- Stories: 2
Lot
- Size: 10,402 Square Feet
- Features: Corner Lot, Near Golf Course, 0 Up To 1/4 Acre
Details
- Parcel number: 1152360130011
Construction
Type & style
- Home type: SingleFamily
- Architectural style: Traditional
- Property subtype: Single Family Residence
Materials
- Brick
- Foundation: Slab
- Roof: Composition
Condition
- New construction: No
- Year built: 1994
Utilities & green energy
- Water: Water District
Community & HOA
Community
- Subdivision: Walden On Lake Houston Ph 02
HOA
- Has HOA: Yes
- HOA fee: $435 annually
Location
- Region: Humble
Financial & listing details
- Price per square foot: $117/sqft
- Tax assessed value: $299,062
- Annual tax amount: $6,967
- Date on market: 9/16/2026
- Listing terms: Cash,Conventional,FHA,VA Loan
Estimated market value
$346,500
$329,000 - $364,000
$2,666/mo
Price history
| Date | Event | Price |
|---|---|---|
| 10/2/2026 | Price change | $349,900-4.1%$117/sqft |
Source:  HAR #91721547 Report a problem HAR #91721547 Report a problem | ||
| 9/16/2026 | Listed for sale | $365,000+74.7%$122/sqft |
Source: HAR #91721547 Report a problem | ||
| 9/24/2014 | Listing removed | $208,900$70/sqft |
Source: RE/MAX Associates Northeast II #86892441 Report a problem | ||
| 9/8/2014 | Price change | $208,900-2.8%$70/sqft |
Source: RE/MAX Associates Northeast II #86892441 Report a problem | ||
| 8/7/2014 | Listed for sale | $214,900$72/sqft |
Source: Lou Morgan, REALTOR #86892441 Report a problem | ||
| 8/7/2014 | Pending sale | $214,900$72/sqft |
Source: Lou Morgan, REALTOR #86892441 Report a problem | ||
| 7/27/2014 | Listed for sale | $214,900$72/sqft |
Source: Lou Morgan, REALTOR #86892441 Report a problem | ||
Public tax history
| Year | Property taxes | Tax assessment |
|---|---|---|
| 2025 | $2,095 +2.1% | $299,062 |
| 2024 | $2,051 +16.6% | $299,062 -7.5% |
| 2023 | $1,760 +8.8% | $323,196 +16.9% |
| 2022 | $1,618 | $276,524 +19.2% |
| 2021 | -- | $231,924 |
| 2020 | $1,598 -0.1% | $231,924 +1.3% |
| 2019 | $1,599 -70.1% | $228,880 +7.3% |
| 2018 | $5,346 | $213,323 |
| 2017 | $5,346 +4.6% | $213,323 +3.5% |
| 2016 | $5,113 +68.8% | $206,183 +2.5% |
| 2015 | $3,029 | $201,060 +11.9% |
| 2014 | $3,029 | $179,646 +6.8% |
| 2013 | -- | $168,208 +1.8% |
| 2012 | -- | $165,280 -10.7% |
| 2011 | -- | $185,127 |
| 2010 | -- | $185,127 |
| 2009 | -- | $185,127 -2.8% |
| 2007 | -- | $190,546 +0.3% |
| 2006 | -- | $190,064 +9% |
| 2005 | -- | $174,300 |
| 2004 | -- | $174,300 |
| 2003 | -- | $174,300 |
| 2002 | -- | $174,300 +1.3% |
| 2001 | -- | $172,100 +10% |
| 2000 | -- | $156,500 |
Find assessor info on the county website
Monthly payment
Est. payment
Payment breakdown
Explore the cost of this home by adjusting the details. Changes won't be saved.Climate risks
Neighborhood: Walden
Nearby schools
Schools provided by the listing agent
- Elementary: Maplebrook Elementary School
- Middle: Atascocita Middle School
- High: Atascocita High School
Source: HAR. This data may not be complete. We recommend contacting the local school district to confirm school assignments for this home.


Similar homes
- $349,9005 bd4 ba3.2k sqft7822 Palmer Place Ln, Humble, TX 77346For Sale
 MLS ID #90909083, Sandy Swensen, Keller Williams Realty Northeast. HAR
 - $368,9004 bd3 ba3.3k sqft18723 Hickory Ashe Dr, Humble, TX 77346For Sale
 MLS ID #7579474, Phoebe Mompoint, Keller Williams Realty Northeast. HAR
 - $399,5005 bd4 ba3.3k sqft7023 Timber Edge Ln, Humble, TX 77346For Sale
 MLS ID #87991134, Anne Vickery, Anne Vickery & Associates Realty, LLC. HAR
 - $355,0004 bd3 ba2.8k sqft19811 Clear Glen Dr, Humble, TX 77346For Sale
 MLS ID #80169326, Ashley Collier, Red Door Realty & Associates. HAR
