Welcome to this beautifully refreshed gem! This home truly shines with fresh interior paint and stunning new flooring throughout. The kitchen is a standout, featuring brand-new granite countertops that open to a bright living space anchored by a newly updated fireplace. Enjoy the elegance of a renovated staircase leading to plush new carpet upstairs. All restrooms have been fully updated, including sleek glass shower doors and a spa-like en-suite! Additional extensive upgrades include removal of all old flooring, full bathroom renovations, a completely renovated fireplace, and a fully updated staircase, along with exterior improvements such as removal of old trees in the front and backyard, fresh professional landscaping, and a newly replaced backyard fence. This move-in ready beauty has been thoughtfully improved inside and out—schedule your tour today!
For sale
$429,000
20214 Powerscourt Dr, Humble, TX 77346
5beds
3,387sqft
Single Family Residence
Built in 1998
9,600 Square Feet Lot
$417,300 Zestimate®
$127/sqft
$33/mo HOA
What's special
Fresh interior paintPlush new carpet upstairsBright living spaceStunning new flooring throughoutBrand-new granite countertopsSpa-like en-suiteRenovated staircase
- 51 days
- 155
- 16
Zillow last checked:
Listing updated:
Listed by:
Valeria Sanchez TREC #0725192 832-790-4370,
Alliance Realty Properties
Source: HAR,MLS#: 88185566
Facts & features
Interior
Bedrooms & bathrooms
- Bedrooms: 5
- Bathrooms: 3
- Full bathrooms: 2
- 1/2 bathrooms: 1
Rooms
- Room types: Den, Utility Room
Primary bedroom
- Level: First
- Area: 221
- Dimensions: 17 X 13
Bedroom
- Level: First
- Area: 154
- Dimensions: 14 x 11
Bedroom
- Level: Second
- Area: 156
- Dimensions: 13 x 12
Bedroom
- Level: Second
- Area: 156
- Dimensions: 13 x 12
Bedroom
- Level: First
- Area: 220
- Dimensions: 20 x 11
Other
- Level: First
- Area: 220
- Dimensions: 20 X 11
Breakfast
- Level: First
- Area: 130
- Dimensions: 13 x 10
Den
- Level: First
- Area: 378
- Dimensions: 21 X 18
Dining room
- Level: First
- Area: 156
- Dimensions: 13 X 12
Game room
- Level: Second
- Area: 238
- Dimensions: 17 X 14
Kitchen
- Level: First
- Area: 192
- Dimensions: 16 X 12
Living room
- Level: First
- Area: 168
- Dimensions: 14 X 12
Utility room
- Level: First
- Area: 28
- Dimensions: 7 X 4
Heating
- Natural Gas, Zoned
Cooling
- Ceiling Fan(s), Electric, Zoned
Appliances
- Included: Disposal, Electric Oven, Microwave, Gas Range, Dishwasher
- Laundry: Electric Dryer Hookup, Gas Dryer Hookup, Washer Hookup
Features
- High Ceilings, 1 Bedroom Down - Not Primary BR, 2 Bedrooms Down, Primary Bed - 1st Floor
- Flooring: Tile
- Doors: Insulated Doors
- Windows: Insulated/Low-E windows, Window Coverings
- Number of fireplaces: 1
- Fireplace features: Gas
Interior area
- Total structure area: 3,387
- Total interior livable area: 3,387 sqft
Property
Parking
- Total spaces: 2
- Parking features: Attached
- Attached garage spaces: 2
Features
- Stories: 2
- Has spa: Yes
Lot
- Size: 9,600 Square Feet
- Features: Subdivided, 0 Up To 1/4 Acre
Details
- Parcel number: 1163810350004
Construction
Type & style
- Home type: SingleFamily
- Architectural style: Traditional
- Property subtype: Single Family Residence
Materials
- Brick, Cement Siding
- Foundation: Slab
- Roof: Composition
Condition
- New construction: No
- Year built: 1998
Utilities & green energy
- Sewer: Public Sewer
- Water: Public, Water District
Community & HOA
Community
- Subdivision: Pinehurst/Atascocita Sec 8
HOA
- Has HOA: Yes
- HOA fee: $400 annually
Location
- Region: Humble
Financial & listing details
- Price per square foot: $127/sqft
- Tax assessed value: $364,794
- Annual tax amount: $8,165
- Date on market: 7/9/2026
- Listing terms: Cash,Conventional,FHA,VA Loan
Estimated market value
$417,300
$396,000 - $438,000
$3,073/mo
Price history
| Date | Event | Price |
|---|---|---|
| 7/9/2026 | Listed for sale | $429,000$127/sqft |
Source:  HAR #88185566 Report a problem HAR #88185566 Report a problem | ||
| 7/8/2026 | Listing removed | $429,000$127/sqft |
Source: HAR #11539237 Report a problem | ||
| 7/8/2026 | Price change | $429,000-2.5%$127/sqft |
Source: HAR #11539237 Report a problem | ||
| 5/9/2026 | Listed for sale | $440,000+54.4%$130/sqft |
Source: HAR #11539237 Report a problem | ||
| 2/10/2021 | Listing removed | -- |
Source:  Keller Williams Report a problem Keller Williams Report a problem | ||
| 11/22/2020 | Pending sale | $285,000$84/sqft |
Source: Keller Williams HoustonCentral #74258646 Report a problem | ||
| 9/11/2020 | Price change | $285,000-3.4%$84/sqft |
Source: Keller Williams HoustonCentral #73339854 Report a problem | ||
| 8/27/2020 | Listed for sale | $295,000+47.6%$87/sqft |
Source: Keller Williams HoustonCentral #73339854 Report a problem | ||
| 12/3/2010 | Listing removed | $199,900$59/sqft |
Source: Keller Williams - Houston Kingwood #4316639 Report a problem | ||
| 9/6/2009 | Price change | $199,900+9895%$59/sqft |
Source: Keller Williams - Houston Kingwood #4316639 Report a problem | ||
| 9/5/2009 | Price change | $2,000-99%$1/sqft |
Source: Keller Williams - Houston Kingwood #4316639 Report a problem | ||
| 9/1/2009 | Price change | $199,900+9895%$59/sqft |
Source: Keller Williams - Houston Kingwood #4316639 Report a problem | ||
| 8/30/2009 | Price change | $2,000-20%$1/sqft |
Source: Keller Williams - Houston Kingwood #4316639 Report a problem | ||
| 6/21/2009 | Price change | $2,500-99%$1/sqft |
Source: Keller Williams - Houston Kingwood #4316639 Report a problem | ||
| 11/1/2008 | Price change | $239,999+9500%$71/sqft |
Source: Keller Williams - Houston Kingwood #4316639 Report a problem | ||
| 10/30/2008 | Price change | $2,500-99%$1/sqft |
Source: Keller Williams - Houston Kingwood #4316639 Report a problem | ||
| 10/12/2008 | Price change | $239,999+9500%$71/sqft |
Source: Keller Williams - Houston Kingwood #4316639 Report a problem | ||
| 10/11/2008 | Price change | $2,500-99%$1/sqft |
Source: Keller Williams - Houston Kingwood #4316639 Report a problem | ||
| 6/27/2008 | Price change | $239,999+9500%$71/sqft |
Source: Keller Williams - Houston Kingwood #4316639 Report a problem | ||
| 6/20/2008 | Listed for sale | $2,500$1/sqft |
Source: Keller Williams - Houston Kingwood #4316639 Report a problem | ||
Public tax history
| Year | Property taxes | Tax assessment |
|---|---|---|
| 2025 | $2,556 +7.7% | $364,794 -0.2% |
| 2024 | $2,374 | $365,617 -7.4% |
| 2023 | -- | $395,048 +38.1% |
| 2022 | $1,814 | $286,000 -4.1% |
| 2021 | -- | $298,101 +6.6% |
| 2020 | $1,928 +1.5% | $279,668 +3% |
| 2019 | $1,898 -70.5% | $271,529 +3.1% |
| 2018 | $6,428 | $263,469 |
| 2017 | $6,428 +2% | $263,469 +1.4% |
| 2016 | $6,304 +10.8% | $259,704 +6.2% |
| 2015 | $5,688 | $244,432 +2.7% |
| 2014 | $5,688 | $238,006 +16.6% |
| 2013 | -- | $204,131 |
| 2012 | -- | $204,131 |
| 2011 | -- | $204,131 |
| 2010 | -- | $204,131 -6.8% |
| 2009 | -- | $218,991 |
| 2007 | -- | $218,991 +1.4% |
| 2006 | -- | $215,900 |
| 2005 | -- | $215,900 |
| 2004 | -- | $215,900 +4.9% |
| 2003 | -- | $205,900 |
| 2002 | -- | $205,900 |
| 2001 | -- | $205,900 +5.5% |
| 2000 | -- | $195,100 |
Find assessor info on the county website
Monthly payment
Est. payment
Payment breakdown
Explore the cost of this home by adjusting the details. Changes won't be saved.Climate risks
Neighborhood: Pinehurst of Atascocita
Nearby schools
Schools provided by the listing agent
- Elementary: Pineforest Elementary School
- Middle: Atascocita Middle School
- High: Atascocita High School
Source: HAR. This data may not be complete. We recommend contacting the local school district to confirm school assignments for this home.
Similar homes
- $430,0004 bd4 ba3.6k sqft12526 Cape Sable Ct, Humble, TX 77346For Sale
 MLS ID #45944944, Angela Seff, JLA Realty. HAR
 - $438,0004 bd4 ba4k sqft18222 Walden Forest Dr, Humble, TX 77346For Sale
 MLS ID #45555271, Anna Reeves, Martha Turner Sotheby's International Realty - Kingwood. HAR
 - $349,0004 bd3 ba2.5k sqft19803 Oak Briar Dr, Humble, TX 77346For Sale
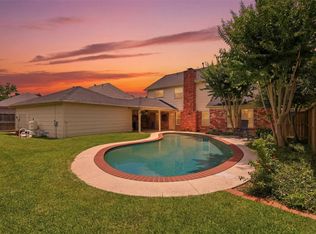 MLS ID #82964611, Carlen Rosson, eXp Realty LLC. HAR
 - $325,0004 bd3 ba2.6k sqft5707 Oakwell Station Ct, Humble, TX 77346For Sale
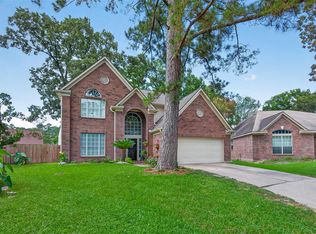 MLS ID #22191304, Lisseth Larios, The Larios Home Group. HAR
