Experience the perfect blend of comfort and outdoor living in this thoughtfully updated spacious 4-bedroom, 2.5-bath home located in the desirable Oaks of Atascocita community. Updates include: new roof (2023), new HVAC unit (2023, new insulation (2024), new furnace (2025), new pool pump (2025), electrical panel replaced (2026), west and south fences recently replaced. Features include home office, formal dining, large family room with fireplace and expansive upstairs game room. The well-appointed kitchen boasts granite countertops, center island, ample cabinetry and a breakfast area. The first-floor primary suite provides a private retreat with dual vanities, a walk-in shower, and generous space for relaxation. Outside, enjoy your own backyard paradise featuring a sparkling in-ground pool and covered patio. Mature landscaping, attractive curb appeal, and a detached two-car garage complete the package. Conveniently situated near shopping, dining, parks, and major highways!
For sale
Price cut: $5K (7/14)
$354,000
19803 Oak Briar Dr, Humble, TX 77346
4beds
2,540sqft
:
Get pre-qualified$2,902/mo
Single Family Residence
Built in 1985
8,280 Square Feet Lot
$351,700 Zestimate®
$139/sqft
$46/mo HOA
What's special
Detached two-car garageSparkling in-ground poolHome officePrivate retreatBackyard paradiseGranite countertopsCovered patio
- 58 days |
- 466 |
- 24 |
Zillow last checked:
Listing updated:
Listed by:
Carlen Rosson TREC #0755474 713-293-2186,
eXp Realty LLC,
Nathanael Rosson TREC #0786677 832-493-6256,
Ferris Realty
Source: HAR,MLS#: 71737547
Facts & features
Interior
Bedrooms & bathrooms
- Bedrooms: 4
- Bathrooms: 3
- Full bathrooms: 2
- 1/2 bathrooms: 1
Rooms
- Room types: Family Room, Utility Room
Primary bedroom
- Level: First
- Area: 210
- Dimensions: 14 x 15
Bedroom
- Level: Second
- Area: 144
- Dimensions: 12 x 12
Bedroom
- Level: Second
- Area: 156
- Dimensions: 13 x 12
Bedroom
- Level: Second
- Area: 144
- Dimensions: 12 x 12
Other
- Level: First
- Area: 99
- Dimensions: 11 x 9
Other
- Level: Second
- Area: 84
- Dimensions: 12 x 7
Breakfast
- Level: First
- Area: 130
- Dimensions: 13 x 10
Dining room
- Level: First
- Area: 144
- Dimensions: 12 x 12
Family room
- Level: First
- Area: 320
- Dimensions: 20 x 16
Game room
- Level: Second
- Area: 323
- Dimensions: 19 x 17
Kitchen
- Level: First
- Area: 168
- Dimensions: 14 x 12
Primary bath
- Level: First
- Area: 120
- Dimensions: 12 x 10
Heating
- Natural Gas
Cooling
- Electric
Appliances
- Included: Disposal, Electric Oven, Microwave, Gas Cooktop, Dishwasher
- Laundry: Electric Dryer Hookup, Gas Dryer Hookup, Washer Hookup
Features
- Primary Bed - 1st Floor, Walk-In Closet(s)
- Flooring: Carpet, Tile
- Number of fireplaces: 1
Interior area
- Total structure area: 2,540
- Total interior livable area: 2,540 sqft
Property
Parking
- Total spaces: 2
- Parking features: Detached
- Garage spaces: 2
Features
- Stories: 2
- Has private pool: Yes
- Pool features: Gunite, In Ground
Lot
- Size: 8,280 Square Feet
- Features: Subdivided, 0 Up To 1/4 Acre
Details
- Parcel number: 1143500150131
Construction
Type & style
- Home type: SingleFamily
- Architectural style: Traditional
- Property subtype: Single Family Residence
Materials
- Brick, Cement Siding, Wood Siding
- Foundation: Slab
- Roof: Composition
Condition
- New construction: No
- Year built: 1985
Utilities & green energy
- Water: Water District
Community & HOA
Community
- Subdivision: Oaks Atascocita
HOA
- Has HOA: Yes
- HOA fee: $553 annually
Location
- Region: Humble
Financial & listing details
- Price per square foot: $139/sqft
- Tax assessed value: $297,585
- Annual tax amount: $7,068
- Date on market: 6/12/2026
- Listing terms: Cash,Conventional,FHA,VA Loan
- Road surface type: Concrete
Estimated market value
$351,700
$334,000 - $369,000
$2,894/mo
Price history
| Date | Event | Price |
|---|---|---|
| 7/14/2026 | Price change | $354,000-1.4%$139/sqft |
Source:  HAR #71737547 Report a problem HAR #71737547 Report a problem | ||
| 6/12/2026 | Listed for sale | $359,000+2.6%$141/sqft |
Source: HAR #71737547 Report a problem | ||
| 6/29/2023 | Listing removed | -- |
Source: HAR #31035445 Report a problem | ||
| 5/26/2023 | Pending sale | $350,000$138/sqft |
Source: HAR #31035445 Report a problem | ||
| 5/19/2023 | Listed for sale | $350,000$138/sqft |
Source: HAR #31035445 Report a problem | ||
| 10/27/1987 | Sold | -- |
Source: Agent Provided Report a problem | ||
Public tax history
| Year | Property taxes | Tax assessment |
|---|---|---|
| 2025 | $2,085 -17.6% | $297,585 -4% |
| 2024 | $2,531 +629.9% | $310,017 +0.8% |
| 2023 | $347 +7.8% | $307,652 +14.6% |
| 2022 | $322 | $268,341 +18.3% |
| 2021 | -- | $226,781 +8.5% |
| 2020 | $282 -13.6% | $209,096 |
| 2019 | $326 -90.8% | $209,096 +8.1% |
| 2018 | $3,565 | $193,440 |
| 2017 | $3,565 -20.8% | $193,440 +8.3% |
| 2016 | $4,501 +47.8% | $178,591 |
| 2015 | $3,045 | $178,591 +11.3% |
| 2014 | $3,045 | $160,448 +9.1% |
| 2013 | -- | $147,077 |
| 2012 | -- | $147,077 |
| 2011 | -- | $147,077 |
| 2010 | -- | $147,077 |
| 2009 | -- | $147,077 0% |
| 2007 | -- | $147,120 +2.5% |
| 2006 | -- | $143,581 |
| 2005 | -- | $143,581 +3.3% |
| 2004 | -- | $139,000 +1.2% |
| 2003 | -- | $137,300 |
| 2002 | -- | $137,300 |
| 2001 | -- | $137,300 +8.4% |
| 2000 | -- | $126,700 |
Find assessor info on the county website
Monthly payment
Est. payment
Payment breakdown
Explore the cost of this home by adjusting the details. Changes won't be saved.Climate risks
Neighborhood: Oaks of Atascocita
Nearby schools
GreatSchools rating
- 3/10Oaks Elementary SchoolGrades: PK-5Distance: 0.1 mi
- 5/10Timberwood Middle SchoolGrades: 6-8Distance: 1.4 mi
- 5/10Atascocita High SchoolGrades: 9-12Distance: 2.2 mi
Schools provided by the listing agent
- Elementary: Oaks Elementary School
- Middle: Timberwood Middle School
- High: Atascocita High School
Source: HAR. This data may not be complete. We recommend contacting the local school district to confirm school assignments for this home.
- $280,2004 bd3 ba2.7k sqft19731 Oak Briar Dr, Humble, TX 77346Off Market

- $307,0004 bd2 ba3.2k sqft19807 Oak Briar Dr, Humble, TX 77346Off Market
- $323,0004 bd4 ba2.8k sqft19806 Oak Green Ct, Humble, TX 77346Off Market
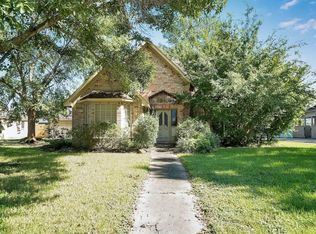
- $268,2004 bd2 ba2.2k sqft19810 Oak Green Ct, Humble, TX 77346Off Market
- $320,3004 bd2 ba2.8k sqft19802 Oak Green Ct, Humble, TX 77346Off Market
- $298,4004 bd3 ba2.6k sqft19727 Oak Briar Dr, Humble, TX 77346Off Market
- $291,7004 bd3 ba2.7k sqft19811 Oak Briar Dr, Humble, TX 77346Off Market
- $303,5004 bd3 ba2.9k sqft19802 Oak Briar Dr, Humble, TX 77346Off Market
A local agent can set up tours, give advice and negotiate with sellers.
A local lender can help you make sure your offer is ready when you are.
Similar homes
- $319,9004 bd3 ba2.2k sqft5721 Forest Timbers Dr, Humble, TX 77346For Sale
 MLS ID #77212735, Melissa Brown, JLA Realty. HAR
 - $365,0004 bd2 ba2.3k sqft12702 Wolf Creek Ct, Humble, TX 77346For Sale
 MLS ID #74066180, Zane Longino, Central Metro Realty. HAR
 - $367,9004 bd3 ba2.7k sqft17511 Buck Island Ct, Humble, TX 77346For Sale
 MLS ID #94964768, Thomas Saunders, RE/MAX Universal. HAR
 - $359,9004 bd3 ba2.6k sqft19511 Water Point Trl, Humble, TX 77346For Sale
 MLS ID #14948799, Donna Labbe, RE/MAX GO. HAR
 - $380,0004 bd3 ba2.6k sqft20315 Arrow Cove Dr, Humble, TX 77346For SaleMLS ID #16742022, Kate Miller, Jane Byrd Properties International LLC. HAR
- $335,0004 bd3 ba2.7k sqft19611 Suncove Ln, Humble, TX 77346For SaleMLS ID #69322080, Terri George, Coldwell Banker Realty - Houston Bay Area. HAR
- $285,0004 bd3 ba2.3k sqft7323 Maple Walk Dr, Humble, TX 77346For SaleMLS ID #13183942, Krysten Polvado, RE/MAX The Woodlands & Spring. HAR
- $325,0004 bd2 ba2.2k sqft18811 Racquet Sports Way, Humble, TX 77346For SaleMLS ID #69354380, Jace Bowlin, Real Broker, LLC. HAR
- $310,0004 bd4 ba2.3k sqft19619 Pine Cluster Ln, Humble, TX 77346For SaleMLS ID #43809682, Tammy Theriot, Red Door Realty & Associates. HAR
- $384,9003 bd2 ba2.3k sqft18510 Bluewater Cove Dr, Humble, TX 77346For SaleMLS ID #70503362, Heather Chavana, eXp Realty LLC. HAR
- $450,0004 bd3 ba2.8k sqft20403 Atascocita Shores Dr, Humble, TX 77346For SaleMLS ID #56061979, Sara Shannon, Results Real Estate. HAR
- $355,6804 bd3 ba2.7k sqft3410 Meadow Glade Cir, Kingwood, TX 77345For SaleMLS ID #82168262, Ansuya Hesse, iHouzz Realty. HAR
- $385,0004 bd3 ba2.5k sqft2810 Woodland Ridge Dr, Kingwood, TX 77345For SaleMLS ID #31546699, Shayne Stinson, Beth Wolff Realtors. HAR
- $299,9004 bd2 ba1.9k sqft17911 Yukon Pass Dr, Humble, TX 77346For SaleMLS ID #82380122, Roger Martinuc, JLA Realty. HAR
- $399,0004 bd4 ba3.1k sqft3606 Shady Village Dr, Kingwood, TX 77345For SaleMLS ID #18406263, Gayla Nizzi, Martha Turner Sotheby's International Realty - Kingwood. HAR
- $345,0004 bd3 ba2.2k sqft5447 Haven Oaks Dr, Humble, TX 77339For SaleMLS ID #51483081, Jennifer Aguilar, Jane Byrd Properties International LLC. HAR
- $374,9004 bd3 ba2.8k sqft13422 Yaupon Holly Ln, Houston, TX 77044For SaleMLS ID #27011747, Kelly Polasek, RE/MAX Universal. HAR
- $450,0004 bd3 ba3.2k sqft18206 Noble Forest Dr, Humble, TX 77346For SaleMLS ID #35504417, Yesenia Cavazos, Alliance Properties. HAR
- $339,9004 bd3 ba2.1k sqft2182 Tree Ln, Humble, TX 77339For SaleMLS ID #31030426, Miranda Castro, JLA Realty. HAR
- $442,5005 bd4 ba3.1k sqft16506 Boundary Waters Ln, Humble, TX 77346For SaleMLS ID #43687852, Anthony Price, Legacy Homes & Properties, LLC. HAR
