Wonderful 4-bedroom, 2.5-bath home in one of Kingwood's most desirable villages. This single-story gem has never flooded and sits on a quiet U-street just minutes from Town Center amenities and Deerwood Elementary School, with greenbelt access at both ends of the street. Natural light fills the home through updated double-pane picture windows overlooking the beautifully landscaped backyard. The flexible floorplan offers a spacious dining room that can serve as a home office, playroom, or additional living space. The inviting living room features soaring ceilings, hardwood floors, and a wet bar or coffee station. The remodeled kitchen (2020) showcases quartz countertops and stainless-steel appliances. Enjoy the oversized stone patio, pergola, storage shed, firepit, and gardening area. Recent updates include roof (2025), electrical service (2025), windows (2020), carpet (2023), and EV charger (2024). Finished garage with epoxy floor, built-in storage, surge protector, and generator port.
For sale
Price cut: $7.5K (8/27)
$367,500
2810 Woodland Ridge Dr, Kingwood, TX 77345
4beds
2,598sqft
Single Family Residence
Built in 1983
10,219 Square Feet Lot
$363,800 Zestimate®
$141/sqft
$42/mo HOA
What's special
- 83 days
- 551
- 45
Zillow last checked:
Listing updated:
Listed by:
Shayne Stinson TREC #0617240 713-304-2564,
Beth Wolff Realtors
Source: HAR,MLS#: 31546699
Facts & features
Interior
Bedrooms & bathrooms
- Bedrooms: 4
- Bathrooms: 3
- Full bathrooms: 2
- 1/2 bathrooms: 1
Rooms
- Room types: Family Room, Utility Room
Primary bedroom
- Level: First
- Area: 234
- Dimensions: 18 x 13
Bedroom
- Level: First
- Area: 143
- Dimensions: 13 x 11
Bedroom
- Level: First
- Area: 154
- Dimensions: 14 x 11
Bedroom
- Level: First
- Area: 132
- Dimensions: 12 x 11
Breakfast
- Level: First
- Area: 132
- Dimensions: 12 x 11
Other
- Level: First
- Area: 210
- Dimensions: 15 x 14
Family room
- Level: First
- Area: 342
- Dimensions: 19 x 18
Kitchen
- Level: First
- Area: 132
- Dimensions: 12 x 11
Heating
- Natural Gas
Cooling
- Ceiling Fan(s), Electric
Appliances
- Included: Disposal, Microwave, Dishwasher
- Laundry: Electric Dryer Hookup, Gas Dryer Hookup, Washer Hookup
Features
- Central Vacuum, Wet Bar, All Bedrooms Down, Primary Bed - 1st Floor, Walk-In Closet(s)
- Flooring: Carpet, Engineered Hardwood, Tile
- Windows: Insulated/Low-E windows
- Number of fireplaces: 1
- Fireplace features: Gas Log
Interior area
- Total structure area: 2,598
- Total interior livable area: 2,598 sqft
Property
Parking
- Total spaces: 2
- Parking features: Garage, Garage Door Opener, Electric Vehicle Charging Station(s)
- Attached garage spaces: 2
Features
- Stories: 1
- Patio & porch: Patio/Deck
- Exterior features: Back Green Space, Sprinkler System
- Fencing: Back Yard,Full
Lot
- Size: 10,219 Square Feet
- Features: Back Yard, Wooded, 0 Up To 1/4 Acre
Details
- Parcel number: 1147190310032
Construction
Type & style
- Home type: SingleFamily
- Architectural style: Traditional
- Property subtype: Single Family Residence
Materials
- Brick, Cement Siding
- Foundation: Slab
- Roof: Composition
Condition
- New construction: No
- Year built: 1983
Utilities & green energy
- Sewer: Public Sewer
- Water: Public
Green energy
- Energy efficient items: Thermostat
Community & HOA
Community
- Subdivision: Sand Creek Village Sec 01
HOA
- Has HOA: Yes
- Amenities included: Playground, Pool, Trail(s)
- HOA fee: $505 annually
Location
- Region: Kingwood
Financial & listing details
- Price per square foot: $141/sqft
- Tax assessed value: $367,505
- Annual tax amount: $8,601
- Date on market: 6/16/2026
- Road surface type: Concrete, Curbs
Estimated market value
$363,800
$346,000 - $382,000
$2,423/mo
Price history
| Date | Event | Price |
|---|---|---|
| 8/27/2026 | Price change | $367,500-2%$141/sqft |
Source:  HAR #31546699 Report a problem HAR #31546699 Report a problem | ||
| 8/14/2026 | Price change | $375,000-2.6%$144/sqft |
Source: HAR #31546699 Report a problem | ||
| 7/24/2026 | Price change | $385,000-2.5%$148/sqft |
Source: HAR #31546699 Report a problem | ||
| 7/7/2026 | Price change | $395,000-2.5%$152/sqft |
Source: HAR #31546699 Report a problem | ||
| 6/19/2026 | Listed for sale | $405,000+2.5%$156/sqft |
Source: HAR #31546699 Report a problem | ||
| 10/9/2025 | Listing removed | $395,000$152/sqft |
Source: HAR #39465173 Report a problem | ||
| 9/9/2025 | Pending sale | $395,000$152/sqft |
Source: HAR #39465173 Report a problem | ||
| 8/28/2025 | Listed for sale | $395,000$152/sqft |
Source: HAR #39465173 Report a problem | ||
| 8/26/2025 | Pending sale | $395,000$152/sqft |
Source: HAR #39465173 Report a problem | ||
| 8/23/2025 | Listed for sale | $395,000+81.6%$152/sqft |
Source: HAR #39465173 Report a problem | ||
| 9/8/2009 | Sold | -- |
Source: Agent Provided Report a problem | ||
| 7/10/2009 | Listed for sale | $217,500$84/sqft |
Source: Keller Williams Realty #34574063 Report a problem | ||
Public tax history
| Year | Property taxes | Tax assessment |
|---|---|---|
| 2025 | $326 +73.1% | $367,505 +4.4% |
| 2024 | $188 | $351,923 -4.6% |
| 2023 | -- | $369,000 +25.1% |
| 2022 | $162 | $295,000 +1.8% |
| 2021 | -- | $289,812 +26% |
| 2020 | $298 -86.8% | $230,000 +7.5% |
| 2019 | $2,253 -63.8% | $214,000 +1.3% |
| 2018 | $6,223 | $211,307 -16.8% |
| 2017 | $6,223 +8.5% | $253,829 +8% |
| 2016 | $5,737 +13.8% | $235,000 |
| 2015 | $5,042 | $235,000 +17.7% |
| 2014 | $5,042 | $199,681 -3.3% |
| 2013 | -- | $206,411 +7.5% |
| 2012 | -- | $192,000 |
| 2011 | -- | $192,000 |
| 2010 | -- | $192,000 -12.2% |
| 2009 | -- | $218,685 +5.9% |
| 2007 | -- | $206,554 +25.2% |
| 2006 | -- | $165,000 +10% |
| 2005 | -- | $150,000 |
Find assessor info on the county website
Monthly payment
Est. payment
Payment breakdown
Explore the cost of this home by adjusting the details. Changes won't be saved.Climate risks
Neighborhood: Kingwood
Nearby schools
Schools provided by the listing agent
- Elementary: Deerwood Elementary School
- Middle: Riverwood Middle School
- High: Kingwood High School
Source: HAR. This data may not be complete. We recommend contacting the local school district to confirm school assignments for this home.
- $487,1004 bd2 ba3.6k sqft2806 Woodland Ridge Dr, Kingwood, TX 77345Off Market
- $437,7004 bd3 ba3.3k sqft2814 Woodland Ridge Dr, Kingwood, TX 77345Off Market
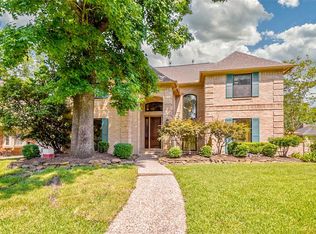
- $390,7004 bd3 ba3.2k sqft2819 Eagle Creek Dr, Kingwood, TX 77345Off Market
- $361,3004 bd2 ba2.7k sqft2823 Eagle Creek Dr, Kingwood, TX 77345Off Market
Similar homes
- $349,9002 bd2 ba2.3k sqft4226 Misty Timbers Way, Kingwood, TX 77345For Sale
 MLS ID #83099199, Thomas Saunders, RE/MAX Universal. HAR
 - $389,0004 bd4 ba3.1k sqft3606 Shady Village Dr, Kingwood, TX 77345For Sale
 MLS ID #18406263, Gayla Nizzi, Martha Turner Sotheby's International Realty - Kingwood. HAR
 - $449,0004 bd4 ba2.9k sqft4006 Aspen Mountain Trl, Kingwood, TX 77345For Sale
 MLS ID #47600440, Janis Adams, RE/MAX Universal. HAR
 - $394,9004 bd3 ba3.1k sqft3319 Woodland View Dr, Kingwood, TX 77345For Sale
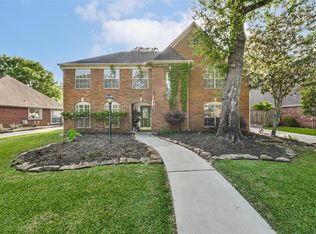 MLS ID #13836035, Glenn Allen, eXp Realty, LLC. HAR
