Spacious and move-in ready, this beautifully updated home includes a detached garage apartment, offering endless possibilities for guests, multigenerational living, a home office, or additional income potential. Recent updates include fresh interior paint, new flooring throughout, remodeled bathrooms, a recently replaced HVAC system, new insulation, new exterior siding, and a roof replaced in 2023.
Enjoy easy access to scenic greenbelts, community pools, and highly rated Humble ISD schools. Conveniently located near Hwy 59, Grand Parkway (99), IAH Airport, shopping, dining, and everyday conveniences. Situated in an area with a low tax rate, this property has never flooded per seller. Don't miss this exceptional opportunity to own a well-maintained home with flexible living space in a desirable location.
For sale
Price cut: $30K (8/7)
$340,000
2227 Pine River Dr, Humble, TX 77339
4beds
2,815sqft
Single Family Residence
Built in 1975
9,361 Square Feet Lot
$330,900 Zestimate®
$121/sqft
$38/mo HOA
What's special
- 13 days |
- 133 |
- 18 |
Likely to sell faster than
Zillow last checked:
Listing updated:
Listed by:
Lisseth Larios TREC #0726573 281-818-9913,
The Larios Home Group,
Martha Negrete TREC #0807721 832-405-7207,
The Larios Home Group
Source: HAR,MLS#: 45318351
Facts & features
Interior
Bedrooms & bathrooms
- Bedrooms: 4
- Bathrooms: 3
- Full bathrooms: 2
- 1/2 bathrooms: 1
Rooms
- Room types: Family Room, Garage Apartment, Utility Room
Primary bedroom
- Level: First
- Area: 240
- Dimensions: 16x15
Bedroom
- Level: Second
- Area: 180
- Dimensions: 15x12
Bedroom
- Level: Second
- Area: 132
- Dimensions: 12x11
Bedroom
- Level: Second
- Area: 144
- Dimensions: 12x12
Breakfast
- Level: First
- Area: 132
- Dimensions: 11x12
Dining room
- Level: First
- Area: 144
- Dimensions: 12x12
Game room
- Level: Second
- Area: 300
- Dimensions: 20x15
Living room
- Level: First
- Area: 399
- Dimensions: 21x19
Heating
- Natural Gas
Cooling
- Electric
Appliances
- Included: Disposal, Gas Oven, Microwave, Gas Range, Dishwasher
- Laundry: Electric Dryer Hookup, Gas Dryer Hookup, Washer Hookup
Features
- Primary Bed - 1st Floor
- Flooring: Laminate, Tile
- Number of fireplaces: 1
- Fireplace features: Gas Log
Interior area
- Total structure area: 2,815
- Total interior livable area: 2,815 sqft
Property
Parking
- Total spaces: 2
- Parking features: Detached
- Garage spaces: 2
Features
- Stories: 2
Lot
- Size: 9,361 Square Feet
- Features: Subdivided, 0 Up To 1/4 Acre
Details
- Additional structures: Detached Gar Apt /Quarters
- Parcel number: 1076990000007
Construction
Type & style
- Home type: SingleFamily
- Architectural style: Traditional
- Property subtype: Single Family Residence
Materials
- Brick, Wood Siding
- Foundation: Slab
- Roof: Composition
Condition
- New construction: No
- Year built: 1975
Utilities & green energy
- Sewer: Public Sewer
- Water: Public
Community & HOA
Community
- Subdivision: Woodland Hills Village Sec 06
HOA
- Has HOA: Yes
- Amenities included: Boat Dock, Boat Slip, Clubhouse, Playground, Pool
- HOA fee: $450 annually
Location
- Region: Humble
Financial & listing details
- Price per square foot: $121/sqft
- Tax assessed value: $370,605
- Annual tax amount: $8,744
- Date on market: 8/7/2026
- Listing terms: Cash,Conventional,FHA,VA Loan
Estimated market value
$330,900
$314,000 - $347,000
$2,325/mo
Price history
| Date | Event | Price |
|---|---|---|
| 8/7/2026 | Price change | $340,000-8.1%$121/sqft |
Source:  HAR #45318351 Report a problem HAR #45318351 Report a problem | ||
| 6/16/2026 | Listed for sale | $370,000$131/sqft |
Source: HAR #70695338 Report a problem | ||
| 3/16/2026 | Pending sale | $370,000$131/sqft |
Source: HAR #70695338 Report a problem | ||
| 3/7/2026 | Listed for sale | $370,000+37.1%$131/sqft |
Source: HAR #70695338 Report a problem | ||
| 8/1/2018 | Listing removed | $269,900$96/sqft |
Source: Covenant Realty #14009452 Report a problem | ||
| 7/31/2018 | Pending sale | $269,900$96/sqft |
Source: Covenant Realty #14009452 Report a problem | ||
| 7/20/2018 | Price change | $269,900-3.6%$96/sqft |
Source: Covenant Realty #14009452 Report a problem | ||
| 7/3/2018 | Listed for sale | $279,900+30.2%$99/sqft |
Source: Covenant Realty #14009452 Report a problem | ||
| 1/22/2018 | Listing removed | $214,900$76/sqft |
Source: Owner Report a problem | ||
| 1/3/2018 | Listed for sale | $214,9000%$76/sqft |
Source: Owner Report a problem | ||
| 11/11/2017 | Listing removed | $214,999$76/sqft |
Source: Covenant Realty #88234980 Report a problem | ||
| 11/1/2017 | Price change | $214,999+2.4%$76/sqft |
Source: Covenant Realty #88234980 Report a problem | ||
| 10/12/2017 | Price change | $209,999+5%$75/sqft |
Source: Covenant Realty #88234980 Report a problem | ||
| 10/10/2017 | Price change | $199,999-2.4%$71/sqft |
Source: Covenant Realty #88234980 Report a problem | ||
| 9/15/2017 | Price change | $204,900-2.4%$73/sqft |
Source: Covenant Realty #88234980 Report a problem | ||
| 9/11/2017 | Price change | $209,900-2.3%$75/sqft |
Source: Covenant Realty #88234980 Report a problem | ||
| 7/8/2017 | Listed for sale | $214,900-2.3%$76/sqft |
Source: Covenant Realty #88234980 Report a problem | ||
| 11/13/2016 | Listing removed | $219,900$78/sqft |
Source: Covenant Realty #34055350 Report a problem | ||
| 10/31/2016 | Price change | $219,900-4.3%$78/sqft |
Source: Covenant Realty #34055350 Report a problem | ||
| 10/10/2016 | Price change | $229,900-2.1%$82/sqft |
Source: Covenant Realty #34055350 Report a problem | ||
| 10/8/2016 | Listed for sale | $234,900+34.2%$83/sqft |
Source: Covenant Realty #34055350 Report a problem | ||
| 6/11/2015 | Listing removed | $175,000$62/sqft |
Source: RE/MAX Associates Northeast #95440768 Report a problem | ||
| 5/30/2015 | Pending sale | $175,000$62/sqft |
Source: RE/MAX Associates Northeast #95440768 Report a problem | ||
| 5/28/2015 | Listed for sale | $175,000$62/sqft |
Source: RE/MAX Associates Northeast #95440768 Report a problem | ||
Public tax history
| Year | Property taxes | Tax assessment |
|---|---|---|
| 2025 | $4,648 +0.3% | $370,605 -1.2% |
| 2024 | $4,634 +9.7% | $375,102 +3.1% |
| 2023 | $4,226 +12.6% | $363,725 +14% |
| 2022 | $3,755 | $319,034 +21.6% |
| 2021 | -- | $262,288 +5% |
| 2020 | $3,183 -0.7% | $249,840 +0.7% |
| 2019 | $3,206 -40% | $248,029 +22.1% |
| 2018 | $5,342 | $203,084 |
| 2017 | $5,342 -2.2% | $203,084 +6% |
| 2016 | $5,460 +362.7% | $191,609 +6.6% |
| 2015 | $1,180 | $179,744 -3.6% |
| 2014 | $1,180 | $186,366 +20.9% |
| 2013 | -- | $154,131 |
| 2012 | -- | $154,131 -3.2% |
| 2011 | -- | $159,194 |
| 2010 | -- | $159,194 |
| 2009 | -- | $159,194 -2.2% |
| 2007 | -- | $162,775 +12.5% |
| 2006 | -- | $144,700 |
| 2005 | -- | -- |
| 2004 | -- | $144,700 +2.1% |
| 2003 | -- | $141,700 +23% |
| 2000 | -- | $115,200 |
Find assessor info on the county website
Monthly payment
Est. payment
Payment breakdown
Explore the cost of this home by adjusting the details. Changes won't be saved.Climate risks
Neighborhood: Kingwood
Nearby schools
GreatSchools rating
- 7/10Woodland Hills Elementary SchoolGrades: PK-5Distance: 0.6 mi
- 7/10Kingwood Middle SchoolGrades: 6-8Distance: 0.5 mi
- 7/10Kingwood Park High SchoolGrades: 9-12Distance: 1.6 mi
Schools provided by the listing agent
- Elementary: Woodland Hills Elementary School
- Middle: Kingwood Middle School
- High: Kingwood Park High School
Source: HAR. This data may not be complete. We recommend contacting the local school district to confirm school assignments for this home.
- $295,7004 bd2 ba2k sqft2231 Pine River Dr, Humble, TX 77339Off Market
- $250,6004 bd2 ba2k sqft2223 Pine River Dr, Humble, TX 77339Off Market
- $284,8004 bd3 ba2.5k sqft2226 Lakeville Dr, Humble, TX 77339Off Market
- $281,2004 bd2 ba2.4k sqft2230 Lakeville Dr, Humble, TX 77339Off Market
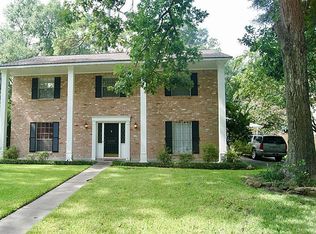
- $309,9004 bd2 ba2.3k sqft2235 Pine River Dr, Humble, TX 77339Off Market
- $276,3004 bd2 ba2.6k sqft2222 Lakeville Dr, Humble, TX 77339Off Market
- $252,0003 bd3 ba1.7k sqft2219 Pine River Dr, Humble, TX 77339Off Market
- $321,8004 bd3 ba2.5k sqft2226 Pine River Dr, Humble, TX 77339Off Market
A local agent can set up tours, give advice and negotiate with sellers.
A local lender can help you make sure your offer is ready when you are.
Similar homes
- $348,3264 bd3 ba2.4k sqft2019 Thousand Pines Dr, Humble, TX 77339For Sale
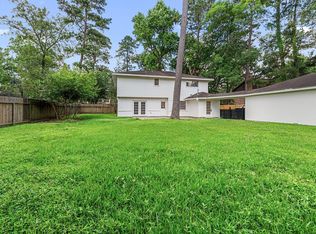 MLS ID #58338012, Kristi Schmidt, Clay Property. HAR
 - $330,0004 bd3 ba2.2k sqft2234 Willow Point Dr, Humble, TX 77339For Sale
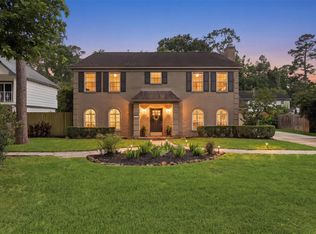 MLS ID #26251858, Jennifer Sheridan, Keller Williams Realty Northeast. HAR
 - $340,0004 bd2 ba2.4k sqft1927 Hidden Creek Dr, Humble, TX 77339For Sale
 MLS ID #74096816, Lelia Aguilar, RE/MAX The Woodlands & Spring. HAR
 - $329,0004 bd3 ba2.5k sqft2022 Riverlawn Dr, Humble, TX 77339For Sale
 MLS ID #55831008, Morgan Marley, Keller Williams Realty Northeast. HAR
 - $335,0004 bd4 ba2.7k sqft3411 Valley Haven Dr, Humble, TX 77339For SaleMLS ID #66499348, Jennifer Chatham, Keller Williams Realty Professionals. HAR
- $339,9004 bd3 ba2.9k sqft2119 Woodstream Dr, Humble, TX 77339For SaleMLS ID #26689279, Cheryl Bailey, Safe Harbor Real Estate LLC. HAR
- $385,0004 bd3 ba2.4k sqft2127 Whispering Trails Cir, Humble, TX 77339For SaleMLS ID #45380836, Erica Peterson, Vip Realty. HAR
- $279,9004 bd2 ba2.2k sqft1926 Maple Lakes Dr, Humble, TX 77339For SaleMLS ID #34975754, Casey Dewees, The Reyna Group. HAR
- $414,0004 bd4 ba2.6k sqft2207 Laurel Hill Dr, Humble, TX 77339For SaleMLS ID #97842290, Katie Orth, eXp Realty LLC. HAR
- $315,0004 bd3 ba1.9k sqft2051 Shadow Rock Dr, Humble, TX 77339For SaleMLS ID #67898393, Andrea Deane, Martha Turner Sotheby's International Realty - Kingwood. HAR
- $239,9004 bd3 ba2.4k sqft2239 Parkdale Dr, Humble, TX 77339For SaleMLS ID #42977985, Amin Dawood, Keller Williams Signature. HAR
- $375,0003 bd2 ba2.5k sqft3111 Breezy Pines Ct, Humble, TX 77339For SaleMLS ID #60693366, Phoebe Mompoint, Keller Williams Realty Northeast. HAR
- $440,0005 bd4 ba3.3k sqft2007 Seven Oaks Dr, Humble, TX 77339For SaleMLS ID #86629269, Jennifer Jaeger-Karp, eXp Realty LLC. HAR
- $310,0004 bd3 ba2.2k sqft5502 Maple Square Dr, Humble, TX 77339For SaleMLS ID #79770044, Terri Blewett, Keller Williams Realty Northeast. HAR
- $--4 bd3 ba3.2k sqft20302 Powerscourt Dr, Humble, TX 77346AuctionServiceLink Auction
- $249,0003 bd3 ba1.6k sqft3111 Laurel Fork Dr, Humble, TX 77339For SaleMLS ID #38872436, Maria Isabel Serna, RE/MAX Real Estate Assoc.. HAR
- $360,0004 bd4 ba2.7k sqft20910 Kings Clover Ct, Humble, TX 77346For SaleMLS ID #52922085, Jose Garza, Garza International Properties. HAR
- $335,0004 bd3 ba2.7k sqft19611 Suncove Ln, Humble, TX 77346For SaleMLS ID #69322080, Terri George, Coldwell Banker Realty - Houston Bay Area. HAR
- $232,5003 bd2 ba1.4k sqft2774 Tinechester Dr, Kingwood, TX 77339For SaleMLS ID #15362139, Francois Jones, Masters Realty. HAR
- $330,0004 bd3 ba2.6k sqft5707 Oakwell Station Ct, Humble, TX 77346For SaleMLS ID #96180581, Lisseth Larios, The Larios Home Group. HAR
