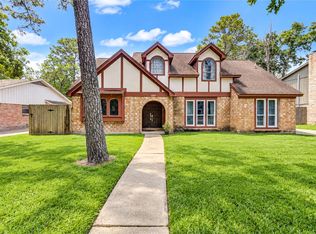
Nestled on an oversized 11,160 sq.ft. lot, this beautifully updated 4-bedroom, 2-bath home in Trailwood Village offers a spacious floor plan and features extensive upgrades including luxury vinyl plank flooring, recent interior paint, upgraded double-pane windows, and a dramatic vaulted living room with exposed beams, skylights, and a brick fireplace. The large kitchen offers abundant cabinetry, generous counter space, and new SS appliances. A hall separates the main living area from the Bedrooms at the rear of the home, hall opens to a rear Den/Play Room with a sliding door that leads to the shaded backyard. Primary features an updated bath and private walled courtyard! Exterior improvements include upgraded HardiePlank siding and 2023 Roof. Enjoy easy access to Kingwood's extensive greenbelt trail system, offering miles of walking and biking paths, along with convenient proximity to major shopping and dining! *LOW TAX RATE @ 2.3593* *LOW HOA = $360/yr*
For sale
Price increase: $15K (8/27)
$294,900
1926 Maple Lakes Dr, Humble, TX 77339
4beds
2,295sqft
Single Family Residence
Built in 1971
0.26 Acres Lot
$288,700 Zestimate®
$128/sqft
$30/mo HOA
What's special
- 61 days
- 454
- 55
Zillow last checked:
Listing updated:
Listed by:
Casey Dewees TREC #0571863 281-546-3828,
The Reyna Group
Source: HAR,MLS#: 34975754
Facts & features
Interior
Bedrooms & bathrooms
- Bedrooms: 4
- Bathrooms: 2
- Full bathrooms: 2
Rooms
- Room types: Game Room, Utility Room
Primary bedroom
- Level: First
- Area: 208
- Dimensions: 16x13
Bedroom
- Level: First
- Area: 204
- Dimensions: 17x12
Bedroom
- Level: First
- Area: 143
- Dimensions: 13x11
Bedroom
- Level: First
- Area: 176
- Dimensions: 16x11
Breakfast
- Level: First
- Area: 108
- Dimensions: 12x9
Dining room
- Level: First
- Area: 90
- Dimensions: 10x9
Game room
- Level: First
- Area: 150
- Dimensions: 15x10
Living room
- Level: First
- Area: 345
- Dimensions: 23x15
Heating
- Natural Gas
Cooling
- Ceiling Fan(s), Electric
Appliances
- Included: ENERGY STAR Qualified Appliances, Refrigerator, Gas Oven, Microwave, Electric Range, Dishwasher
- Laundry: Electric Dryer Hookup, Washer Hookup
Features
- Formal Entry/Foyer, High Ceilings, Vaulted Ceiling, All Bedrooms Down, En-Suite Bath, Primary Bed - 1st Floor, Walk-In Closet(s)
- Flooring: Tile, Vinyl
- Windows: Window Coverings
- Number of fireplaces: 1
- Fireplace features: Wood Burning
Interior area
- Total structure area: 2,295
- Total interior livable area: 2,295 sqft
Property
Parking
- Total spaces: 4
- Parking features: Attached, Double-Wide Driveway, Attached Carport
- Attached garage spaces: 2
- Carport spaces: 2
- Covered spaces: 4
Features
- Stories: 1
- Patio & porch: Patio/Deck, Porch
- Exterior features: Side Yard
- Fencing: Back Yard
Lot
- Size: 0.26 Acres
- Features: Back Yard, Corner Lot, Subdivided, 1/4 Up to 1/2 Acre
Details
- Parcel number: 1032530000033
Construction
Type & style
- Home type: SingleFamily
- Architectural style: Contemporary,Traditional
- Property subtype: Single Family Residence
Materials
- Cement Siding, Wood Siding
- Foundation: Slab
- Roof: Composition
Condition
- New construction: No
- Year built: 1971
Utilities & green energy
- Sewer: Public Sewer
- Water: Public
Green energy
- Energy efficient items: Thermostat
Community & HOA
Community
- Subdivision: Trailwood Village Sec 01
HOA
- Has HOA: Yes
- Amenities included: Basketball Court, Clubhouse, Jogging Path, Picnic Area, Playground, Pond, Tennis Court(s), Trail(s)
- HOA fee: $360 annually
Location
- Region: Humble
Financial & listing details
- Price per square foot: $128/sqft
- Tax assessed value: $352,013
- Annual tax amount: $8,305
- Date on market: 8/15/2026
- Listing terms: Cash,Conventional
- Road surface type: Concrete, Curbs, Gutters
Estimated market value
$288,700
$274,000 - $303,000
$2,200/mo
Price history
| Date | Event | Price |
|---|---|---|
| 8/27/2026 | Price change | $294,900+5.4%$128/sqft |
Source:  HAR #34975754 Report a problem HAR #34975754 Report a problem | ||
| 8/15/2026 | Price change | $279,900-5.1%$122/sqft |
Source: HAR #34975754 Report a problem | ||
| 7/30/2026 | Price change | $294,900-1.7%$128/sqft |
Source: HAR #71796893 Report a problem | ||
| 6/24/2026 | Listed for sale | $299,900-4.7%$131/sqft |
Source: HAR #71796893 Report a problem | ||
| 1/30/2026 | Listing removed | $314,700$137/sqft |
Source: HAR #83476120 Report a problem | ||
| 10/15/2025 | Price change | $314,700-1.3%$137/sqft |
Source: HAR #83476120 Report a problem | ||
| 8/19/2025 | Price change | $319,000-3.3%$139/sqft |
Source: HAR #83476120 Report a problem | ||
| 7/27/2025 | Listed for sale | $330,000+10%$144/sqft |
Source: HAR #83476120 Report a problem | ||
| 6/28/2024 | Listing removed | -- |
Source: Zillow Rentals Report a problem | ||
| 5/22/2024 | Price change | $2,150-2.1%$1/sqft |
Source: Zillow Rentals Report a problem | ||
| 5/2/2024 | Price change | $2,195-8.4%$1/sqft |
Source: Zillow Rentals Report a problem | ||
| 3/28/2024 | Listed for rent | $2,395+36.9%$1/sqft |
Source: Zillow Rentals Report a problem | ||
| 3/17/2024 | Listing removed | -- |
Source: HAR #73592663 Report a problem | ||
| 3/16/2024 | Listed for sale | $299,950$131/sqft |
Source: HAR #73592663 Report a problem | ||
| 3/7/2024 | Pending sale | $299,950$131/sqft |
Source: HAR #73592663 Report a problem | ||
| 11/9/2023 | Price change | $299,950-1.7%$131/sqft |
Source: HAR #73592663 Report a problem | ||
| 9/13/2023 | Listed for sale | $305,000-0.3%$133/sqft |
Source: HAR #73592663 Report a problem | ||
| 8/1/2023 | Listing removed | -- |
Source: HAR #691153 Report a problem | ||
| 6/29/2023 | Price change | $305,900-1.3%$133/sqft |
Source: HAR #691153 Report a problem | ||
| 4/26/2023 | Listed for sale | $309,900+9.1%$135/sqft |
Source: HAR #691153 Report a problem | ||
| 12/13/2022 | Listing removed | -- |
Source: HAR #38782652 Report a problem | ||
| 10/13/2022 | Price change | $284,000-5.3%$124/sqft |
Source: HAR #38782652 Report a problem | ||
| 9/23/2022 | Listed for sale | $299,900$131/sqft |
Source: HAR #38782652 Report a problem | ||
| 9/11/2015 | Listing removed | $1,750$1/sqft |
Source: Realty Associates #53128700 Report a problem | ||
| 8/22/2015 | Listed for rent | $1,750$1/sqft |
Source: Realty Associates #53128700 Report a problem | ||
| 10/10/2005 | Sold | -- |
Source: Public Record Report a problem | ||
Public tax history
| Year | Property taxes | Tax assessment |
|---|---|---|
| 2025 | $297 +139% | $352,013 +23.2% |
| 2024 | $124 | $285,754 +2.8% |
| 2023 | $124 | $278,045 +11.9% |
| 2022 | $124 | $248,526 +18.7% |
| 2021 | -- | $209,441 +4.9% |
| 2020 | $124 | $199,711 +2.4% |
| 2019 | $124 -97.9% | $195,113 -3.9% |
| 2018 | $5,778 | $202,952 |
| 2017 | $5,778 +10.1% | $202,952 +10.2% |
| 2016 | $5,249 +16.6% | $184,230 +3.5% |
| 2015 | $4,503 | $177,960 +14.4% |
| 2014 | $4,503 | $155,533 +13% |
| 2013 | -- | $137,636 |
| 2012 | -- | $137,636 -2.1% |
| 2011 | -- | $140,541 |
| 2010 | -- | $140,541 |
| 2009 | -- | $140,541 +2.3% |
| 2007 | -- | $137,394 +1.9% |
| 2006 | -- | $134,852 |
| 2005 | -- | -- |
| 2003 | -- | $114,900 +6.4% |
| 2000 | -- | $108,000 |
Find assessor info on the county website
Monthly payment
Est. payment
Payment breakdown
Explore the cost of this home by adjusting the details. Changes won't be saved.Climate risks
Neighborhood: Kingwood
Nearby schools
Schools provided by the listing agent
- Elementary: Foster Elementary School (Humble)
- Middle: Kingwood Middle School
- High: Kingwood Park High School
Source: HAR. This data may not be complete. We recommend contacting the local school district to confirm school assignments for this home.

Similar homes
- $299,9004 bd2 ba2.4k sqft1927 Hidden Creek Dr, Humble, TX 77339For Sale
 MLS ID #8039501, Lelia Aguilar, RE/MAX The Woodlands & Spring. HAR
 - $329,9504 bd3 ba2.4k sqft2019 Thousand Pines Dr, Humble, TX 77339For Sale
 MLS ID #58338012, Kristi Schmidt, Clay Property. HAR
 - $320,0004 bd3 ba1.9k sqft2051 Shadow Rock Dr, Humble, TX 77339For Sale
 MLS ID #15926578, Julia Trevino Mendez, LPT Realty, LLC. HAR
 - $299,9004 bd3 ba2.3k sqft4018 Garden Lake Dr, Humble, TX 77339For Sale
 MLS ID #14355645, Ashley Jehnzen, JLA Realty. HAR
