Welcome to this beautifully updated 5 bedroom, 3.5-bathroom home in the highly desirable Trailwood Village community. With 3,393 sq ft of flexible living space, this home also includes a private office—easily adaptable for up to 6 bedrooms if desired. Enjoy a thoughtfully designed layout featuring primary bedroom and study on the first floor, contemporary finishes throughout, and a dual-sided fireplace connecting the spacious living room and the luxurious primary suite. A unique walk-in cedar storage room adds functionality. Step outside to a generous backyard oasis with an 8-foot-deep pool—perfect for entertaining or relaxing in your own private retreat. Located just minutes from the freeway, this home provides convenient access to the boat dock, tennis courts, jogging trails, stables, country club, and golf course. Roof installed in 2025.
For sale
Price cut: $22K (8/5)
$440,000
2007 Seven Oaks Dr, Humble, TX 77339
5beds
3,393sqft
Single Family Residence
Built in 1974
0.26 Acres Lot
$428,300 Zestimate®
$130/sqft
$38/mo HOA
What's special
Contemporary finishes throughoutPrivate officeThoughtfully designed layout
- 22 days
- 973
- 88
Likely to sell faster than
Zillow last checked:
Listing updated:
Listed by:
Jennifer Jaeger-Karp TREC #0746562 713-305-5519,
eXp Realty LLC
Source: HAR,MLS#: 86629269
Facts & features
Interior
Bedrooms & bathrooms
- Bedrooms: 5
- Bathrooms: 4
- Full bathrooms: 3
- 1/2 bathrooms: 1
Rooms
- Room types: Family Room, Utility Room
Primary bedroom
- Level: First
- Area: 195
- Dimensions: 15x13
Bedroom
- Level: Second
- Area: 242
- Dimensions: 11x22
Bedroom
- Level: Second
- Area: 143
- Dimensions: 13x11
Bedroom
- Level: Second
- Area: 169
- Dimensions: 13x13
Bedroom
- Level: Second
- Area: 143
- Dimensions: 13x11
Other
- Level: First
- Area: 132
- Dimensions: 12x11
Breakfast
- Level: First
- Area: 143
- Dimensions: 13x11
Dining room
- Level: First
- Area: 132
- Dimensions: 12x11
Family room
- Level: First
- Area: 345
- Dimensions: 23x15
Kitchen
- Level: First
- Area: 195
- Dimensions: 15x13
Heating
- Natural Gas
Cooling
- Ceiling Fan(s), Electric
Appliances
- Included: Disposal, Double Oven, Electric Oven, Microwave, Electric Cooktop, Dishwasher
- Laundry: Gas Dryer Hookup, Washer Hookup
Features
- Crown Molding, Formal Entry/Foyer, High Ceilings, En-Suite Bath, Primary Bed - 1st Floor, Walk-In Closet(s)
- Flooring: Carpet, Engineered Hardwood, Tile
- Number of fireplaces: 1
- Fireplace features: Gas, Wood Burning
Interior area
- Total structure area: 3,393
- Total interior livable area: 3,393 sqft
Property
Parking
- Total spaces: 2
- Parking features: Detached, Garage Door Opener
- Garage spaces: 2
Features
- Stories: 2
- Patio & porch: Covered
- Exterior features: Sprinkler System
- Has private pool: Yes
- Pool features: In Ground
- Fencing: Back Yard
Lot
- Size: 0.26 Acres
- Features: Back Yard, Near Golf Course, Subdivided, Wooded, 0 Up To 1/4 Acre
Details
- Parcel number: 1070150000014
Construction
Type & style
- Home type: SingleFamily
- Architectural style: Traditional
- Property subtype: Single Family Residence
Materials
- Brick, Wood Siding
- Foundation: Slab
- Roof: Composition
Condition
- New construction: No
- Year built: 1974
Utilities & green energy
- Sewer: Public Sewer
- Water: Public
Green energy
- Energy efficient items: Thermostat
Community & HOA
Community
- Subdivision: Trailwood Village Sec 03
HOA
- Has HOA: Yes
- Amenities included: Jogging Path, Park, Picnic Area, Playground, Pool, Trail(s)
- HOA fee: $460 annually
Location
- Region: Humble
Financial & listing details
- Price per square foot: $130/sqft
- Tax assessed value: $460,097
- Annual tax amount: $10,458
- Date on market: 8/18/2026
- Road surface type: Concrete, Curbs
Estimated market value
$428,300
$407,000 - $450,000
$3,984/mo
Price history
| Date | Event | Price |
|---|---|---|
| 8/5/2026 | Price change | $440,000-4.8%$130/sqft |
Source:  HAR #74105407 Report a problem HAR #74105407 Report a problem | ||
| 6/4/2026 | Listed for sale | $462,000$136/sqft |
Source: HAR #74105407 Report a problem | ||
| 5/28/2026 | Pending sale | $462,000$136/sqft |
Source: HAR #74105407 Report a problem | ||
| 3/24/2026 | Price change | $462,000-2.5%$136/sqft |
Source: HAR #74105407 Report a problem | ||
| 1/9/2026 | Listed for sale | $474,000$140/sqft |
Source: HAR #74105407 Report a problem | ||
| 12/12/2025 | Listing removed | $474,000$140/sqft |
Source: HAR #54476326 Report a problem | ||
| 11/14/2025 | Price change | $474,000-2.7%$140/sqft |
Source: HAR #54476326 Report a problem | ||
| 8/25/2025 | Listed for sale | $487,000+4.5%$144/sqft |
Source: HAR #54476326 Report a problem | ||
| 7/12/2024 | Listing removed | -- |
Source: HAR #4421632 Report a problem | ||
| 6/8/2024 | Pending sale | $465,900$137/sqft |
Source: HAR #4421632 Report a problem | ||
| 5/27/2024 | Price change | $465,900-0.8%$137/sqft |
Source: HAR #4421632 Report a problem | ||
| 5/17/2024 | Price change | $469,500-0.6%$138/sqft |
Source: HAR #4421632 Report a problem | ||
| 5/9/2024 | Price change | $472,500+0.5%$139/sqft |
Source: HAR #4421632 Report a problem | ||
| 4/30/2024 | Pending sale | $470,000$139/sqft |
Source: HAR #4421632 Report a problem | ||
| 4/23/2024 | Listed for sale | $470,000-1.1%$139/sqft |
Source: HAR #4421632 Report a problem | ||
| 4/19/2024 | Listing removed | -- |
Source: HAR #76408086 Report a problem | ||
| 3/13/2024 | Listed for sale | $475,000+11.8%$140/sqft |
Source: HAR #76408086 Report a problem | ||
| 8/15/2022 | Listing removed | -- |
Source: HAR #29734075 Report a problem | ||
| 7/21/2022 | Pending sale | $425,000$125/sqft |
Source: HAR #29734075 Report a problem | ||
| 7/20/2022 | Listed for sale | $425,000$125/sqft |
Source: HAR #29734075 Report a problem | ||
| 7/19/2022 | Pending sale | $425,000$125/sqft |
Source: HAR #29734075 Report a problem | ||
| 7/6/2022 | Listed for sale | $425,000+30.8%$125/sqft |
Source: HAR #29734075 Report a problem | ||
| 3/16/2015 | Listing removed | $325,000$96/sqft |
Source: Sotheby's International Realty - Kingwood Brokerage #25096054 Report a problem | ||
| 2/21/2015 | Listed for sale | $325,000$96/sqft |
Source: Martha Turner Sotheby's International Realty #25096054 Report a problem | ||
| 10/24/2012 | Sold | -- |
Source: Agent Provided Report a problem | ||
Public tax history
| Year | Property taxes | Tax assessment |
|---|---|---|
| 2025 | $4,675 +4.5% | $460,097 +3% |
| 2024 | $4,474 -14.8% | $446,778 -1.2% |
| 2023 | $5,252 +48% | $452,035 +12.6% |
| 2022 | $3,550 | $401,624 +19.7% |
| 2021 | -- | $335,575 +5.5% |
| 2020 | $3,306 -2.2% | $318,182 -0.8% |
| 2019 | $3,379 -55.3% | $320,660 +5.1% |
| 2018 | $7,555 | $305,000 |
| 2017 | $7,555 -11.3% | $305,000 +2% |
| 2016 | $8,520 +50.8% | $299,020 +13.6% |
| 2015 | $5,651 | $263,196 +14.6% |
| 2014 | $5,651 | $229,595 +13.4% |
| 2013 | -- | $202,500 |
| 2012 | -- | $202,500 +2.3% |
| 2011 | -- | $198,000 -0.6% |
| 2010 | -- | $199,212 -1% |
| 2009 | -- | $201,218 -3% |
| 2007 | -- | $207,373 +10.9% |
| 2006 | -- | $187,000 -7.7% |
| 2005 | -- | $202,669 +19.2% |
| 2004 | -- | $170,000 -2.3% |
| 2003 | -- | $174,000 +9.1% |
| 2000 | -- | $159,500 |
Find assessor info on the county website
Monthly payment
Est. payment
Payment breakdown
Explore the cost of this home by adjusting the details. Changes won't be saved.Climate risks
Neighborhood: Kingwood
Nearby schools
Schools provided by the listing agent
- Elementary: Foster Elementary School (Humble)
- Middle: Kingwood Middle School
- High: Kingwood Park High School
Source: HAR. This data may not be complete. We recommend contacting the local school district to confirm school assignments for this home.


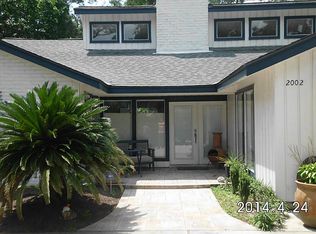
Similar homes
- $414,0004 bd4 ba2.6k sqft2207 Laurel Hill Dr, Humble, TX 77339For Sale
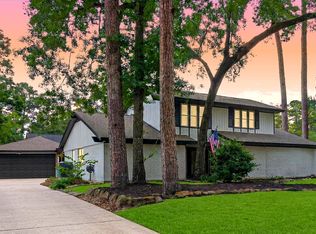 MLS ID #97842290, Katie Orth, eXp Realty LLC. HAR
 - $519,9005 bd4 ba3.5k sqft2214 Deer Cove Trl, Humble, TX 77339For Sale
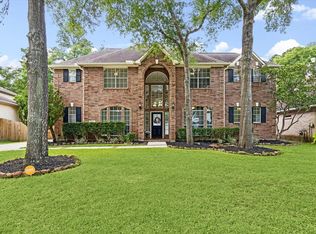 MLS ID #47031061, Joseph Adams, RE/MAX Universal. HAR
 - $449,0004 bd4 ba2.9k sqft4006 Aspen Mountain Trl, Kingwood, TX 77345For Sale
 MLS ID #33371584, Janis Adams, RE/MAX Universal. HAR
 - $449,0003 bd2 ba2.2k sqft1311 Forest Cove Dr, Humble, TX 77339For Sale
 MLS ID #71786781, Kim Fazzino, eXp Realty LLC. HAR
