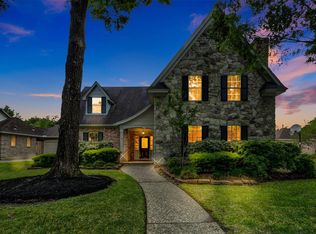
This impeccably maintained home is ideally located in the Sand Creek Village of Kingwood and is zoned to incredible schools! This home features gorgeous hardwood flooring, a formal dining room, formal living and family room split by a double sided gas log fire place, a remodeled kitchen with quartz counters, upgraded backsplash and cabinetry, island with cooktop and built in microwave, double oven, French door refrigerator, under mount sink, and butler's pantry with wine fridge! Also on the first floor is a breakfast room, in house utility room with included washer and dryer, half bath, and primary retreat with en suite bath with dual vanity, large walk in shower, and walk in closet! The upstairs includes three ample secondary bedrooms and a full bath with dual vanity! Enjoy the perfectly sized back yard with play structure and raised bed garden from the back patio! Detached 2 car garage! HVAC 2025, Roof 5/26, Carpet 6/26! Kingwood has an incredible amount of included amenities!
For sale
Price cut: $10K (7/14)
$410,000
2723 Cedarville Dr, Kingwood, TX 77345
4beds
2,860sqft
Single Family Residence
Built in 1985
10,624 Square Feet Lot
$401,500 Zestimate®
$143/sqft
$31/mo HOA
What's special
Gorgeous hardwood flooringFormal dining roomBack patioFrench door refrigeratorRaised bed gardenBreakfast roomLarge walk in shower
- 68 days
- 315
- 34
Zillow last checked:
Listing updated:
Listed by:
Ginger Salas TREC #0567885 713-724-6812,
eXp Realty LLC
Source: HAR,MLS#: 16755600
Facts & features
Interior
Bedrooms & bathrooms
- Bedrooms: 4
- Bathrooms: 3
- Full bathrooms: 2
- 1/2 bathrooms: 1
Rooms
- Room types: Family Room, Utility Room
Primary bedroom
- Level: First
- Area: 238
- Dimensions: 14x17
Bedroom
- Level: Second
- Area: 132
- Dimensions: 11x12
Bedroom
- Level: Second
- Area: 224
- Dimensions: 14x16
Bedroom
- Level: Second
- Area: 154
- Dimensions: 14x11
Breakfast
- Level: First
- Area: 132
- Dimensions: 12x11
Dining room
- Level: First
- Area: 168
- Dimensions: 12x14
Family room
- Level: First
- Area: 300
- Dimensions: 15x20
Kitchen
- Level: First
- Area: 144
- Dimensions: 12x12
Living room
- Level: First
- Area: 384
- Dimensions: 16x24
Utility room
- Level: First
- Area: 72
- Dimensions: 12x6
Heating
- Natural Gas
Cooling
- Ceiling Fan(s), Electric
Appliances
- Included: Disposal, Dryer, Refrigerator, Washer, Double Oven, Electric Oven, Microwave, Electric Cooktop, Dishwasher
- Laundry: Electric Dryer Hookup, Washer Hookup
Features
- En-Suite Bath, Primary Bed - 1st Floor, Walk-In Closet(s)
- Flooring: Carpet, Engineered Hardwood, Tile
- Number of fireplaces: 1
- Fireplace features: Gas Log
Interior area
- Total structure area: 2,860
- Total interior livable area: 2,860 sqft
Property
Parking
- Total spaces: 2
- Parking features: Detached, Garage Door Opener
- Garage spaces: 2
Features
- Stories: 2
- Fencing: Back Yard
Lot
- Size: 10,624 Square Feet
- Features: Subdivided, 0 Up To 1/4 Acre
Details
- Parcel number: 1149580030028
Construction
Type & style
- Home type: SingleFamily
- Architectural style: Traditional
- Property subtype: Single Family Residence
Materials
- Brick, Cement Siding
- Foundation: Slab
- Roof: Composition
Condition
- New construction: No
- Year built: 1985
Utilities & green energy
- Sewer: Public Sewer
- Water: Public
Community & HOA
Community
- Subdivision: Sand Creek Village
HOA
- Has HOA: Yes
- Amenities included: Basketball Court, Boat Ramp, Jogging Path, Park, Picnic Area, Playground, Pond, Pool, Stocked Pond, Tennis Court(s)
- HOA fee: $375 annually
Location
- Region: Kingwood
Financial & listing details
- Price per square foot: $143/sqft
- Tax assessed value: $454,975
- Annual tax amount: $9,763
- Date on market: 6/26/2026
- Listing terms: Cash,Conventional,FHA,VA Loan
- Ownership: Full Ownership
- Road surface type: Concrete
Estimated market value
$401,500
$381,000 - $422,000
$2,606/mo
Price history
| Date | Event | Price |
|---|---|---|
| 7/14/2026 | Price change | $410,000-2.4%$143/sqft |
Source:  HAR #16755600 Report a problem HAR #16755600 Report a problem | ||
| 6/26/2026 | Listed for sale | $420,000-1.2%$147/sqft |
Source: HAR #16755600 Report a problem | ||
| 4/29/2026 | Listing removed | $425,000$149/sqft |
Source: HAR #26509926 Report a problem | ||
| 4/10/2026 | Price change | $425,000-3.4%$149/sqft |
Source: HAR #26509926 Report a problem | ||
| 3/4/2026 | Listed for sale | $440,000+41.5%$154/sqft |
Source: HAR #26509926 Report a problem | ||
| 5/3/2021 | Listing removed | -- |
Source:  Berkshire Hathaway HomeServices Report a problem Berkshire Hathaway HomeServices Report a problem | ||
| 3/24/2021 | Pending sale | $310,900$109/sqft |
Source: HAR #63181165 Report a problem | ||
| 3/17/2021 | Listed for sale | $310,900$109/sqft |
Source: HAR #63181165 Report a problem | ||
| 3/1/2021 | Pending sale | $310,900$109/sqft |
Source: HAR #63181165 Report a problem | ||
| 2/21/2021 | Listed for sale | $310,900+11.5%$109/sqft |
Source: HAR #63181165 Report a problem | ||
| 10/17/2019 | Listing removed | $278,900$98/sqft |
Source: Patrick Poteet Properties #76160669 Report a problem | ||
| 7/9/2019 | Price change | $278,900-1.1%$98/sqft |
Source: Patrick Poteet Properties #76160669 Report a problem | ||
| 6/25/2019 | Price change | $281,900-1.7%$99/sqft |
Source: Patrick Poteet Properties #76160669 Report a problem | ||
| 4/22/2019 | Listed for sale | $286,900+10.3%$100/sqft |
Source: Patrick Poteet Properties #76160669 Report a problem | ||
| 7/22/2017 | Sold | -- |
Source: Agent Provided Report a problem | ||
| 6/24/2017 | Pending sale | $260,000$91/sqft |
Source: RE/MAX Associates Northeast #57734478 Report a problem | ||
| 6/19/2017 | Price change | $260,000-1.9%$91/sqft |
Source: RE/MAX Associates Northeast #57734478 Report a problem | ||
| 6/6/2017 | Price change | $265,000-1.9%$93/sqft |
Source: RE/MAX Associates Northeast #57734478 Report a problem | ||
| 4/11/2017 | Price change | $270,000-5.3%$94/sqft |
Source: RE/MAX Associates Northeast #64119413 Report a problem | ||
| 2/1/2017 | Listed for sale | $285,000$100/sqft |
Source: RE/MAX Associates Northeast #64119413 Report a problem | ||
Public tax history
| Year | Property taxes | Tax assessment |
|---|---|---|
| 2025 | $4,204 +11.6% | $454,975 -8.1% |
| 2024 | $3,767 +16.9% | $495,020 +11.1% |
| 2023 | $3,223 +7.8% | $445,741 +12% |
| 2022 | $2,989 | $397,980 +28% |
| 2021 | -- | $310,900 0% |
| 2020 | $3,023 +1.8% | $311,050 +10.4% |
| 2019 | $2,969 -59.6% | $281,838 -13.5% |
| 2018 | $7,346 | $325,828 +26.3% |
| 2017 | $7,346 +28.1% | $258,000 +9.8% |
| 2016 | $5,737 +13.6% | $235,000 -2.1% |
| 2015 | $5,050 | $240,000 +20% |
| 2014 | $5,050 | $200,000 +3.9% |
| 2013 | -- | $192,543 +4.6% |
| 2012 | -- | $184,000 -5.6% |
| 2011 | -- | $195,000 -5.8% |
| 2010 | -- | $207,099 -3.7% |
| 2009 | -- | $215,000 +2.3% |
| 2007 | -- | $210,212 +24.1% |
| 2006 | -- | $169,400 +10% |
| 2005 | -- | $154,000 |
Find assessor info on the county website
Monthly payment
Est. payment
Payment breakdown
Explore the cost of this home by adjusting the details. Changes won't be saved.Climate risks
Neighborhood: Kingwood
Nearby schools
Schools provided by the listing agent
- Elementary: Deerwood Elementary School
- Middle: Riverwood Middle School
- High: Kingwood High School
Source: HAR. This data may not be complete. We recommend contacting the local school district to confirm school assignments for this home.
Similar homes
- $429,0004 bd4 ba3.3k sqft5406 Glenview Dr, Kingwood, TX 77345For Sale
 MLS ID #71557465, Deborah Rose Miller, eXp Realty LLC. HAR
 - $439,0004 bd4 ba3.2k sqft3019 Emerald Grove Dr, Kingwood, TX 77345For Sale
 MLS ID #90210642, Jessica LaForce, Texas Real Properties. HAR
 - $449,0004 bd4 ba2.9k sqft4006 Aspen Mountain Trl, Kingwood, TX 77345For Sale
 MLS ID #47600440, Janis Adams, RE/MAX Universal. HAR
 - $484,0004 bd4 ba2.7k sqft5311 Timber Shade Dr, Kingwood, TX 77345For Sale
 MLS ID #93517858, Karen Fitzgerald, Keller Williams Realty Northeast. HAR
