Welcome to your dream home on a quiet cul-de-sac in sought-after Woodstream Village! This updated 5-bedroom, 3.5-bath home blends modern style, timeless charm, and versatile living spaces. The inviting living room showcases a stunning stone fireplace and hearth, complemented by custom retrofitted built-ins. Just off the kitchen, a flexible bonus room with French doors is ideal for a home office, gym, playroom, or media room. Updates include a fully remodeled upstairs Jack-and-Jill bathroom, a master closet with custom inserts, and a roof (2020). The garage features an epoxy-coated floor, custom cabinetry, and a dedicated workbench -perfect for hobbies, projects, storage, and organization. Step outside to your private backyard oasis, complete with a sparkling pool, relaxing spa, and lush landscaping—perfect for entertaining or unwinding. This Woodstream Village gem offers exceptional indoor and outdoor living and is ready to welcome you home!
Pending
Price cut: $19.1K (9/26)
$459,900
4506 Cardinal Brook Way, Kingwood, TX 77345
5beds
3,244sqft
Single Family Residence
Built in 1996
8,620 Square Feet Lot
$451,400 Zestimate®
$142/sqft
$57/mo HOA
What's special
Sparkling poolPrivate backyard oasisRelaxing spaQuiet cul-de-sacLush landscapingCustom retrofitted built-ins
- 97 days
- 586
- 82
Zillow last checked:
Listing updated:
Listed by:
Yukiko Oneil TREC #0830486 832-477-1729,
Keller Williams Realty Northeast
Source: HAR,MLS#: 71777006
Facts & features
Interior
Bedrooms & bathrooms
- Bedrooms: 5
- Bathrooms: 4
- Full bathrooms: 3
- 1/2 bathrooms: 1
Primary bedroom
- Level: First
- Area: 221
- Dimensions: 17 x 13
Bedroom
- Level: Second
- Area: 195
- Dimensions: 15 x 13
Bedroom
- Level: Second
- Area: 154
- Dimensions: 14 x 11
Bedroom
- Level: Second
- Area: 143
- Dimensions: 13 x 11
Bedroom
- Level: Second
- Area: 132
- Dimensions: 12 x 11
Den
- Level: First
- Area: 120
- Dimensions: 12 x 10
Dining room
- Level: First
- Area: 120
- Dimensions: 12 x 10
Other
- Level: First
- Area: 221
- Dimensions: 17 x 13
Game room
- Level: Second
- Area: 286
- Dimensions: 22 x 13
Kitchen
- Level: First
- Area: 168
- Dimensions: 14 x 12
Living room
- Level: First
- Area: 304
- Dimensions: 19 x 16
Heating
- Natural Gas
Cooling
- Electric
Appliances
- Included: Disposal, Electric Oven, Microwave, Gas Cooktop, Dishwasher
- Laundry: Electric Dryer Hookup, Gas Dryer Hookup
Features
- Primary Bed - 1st Floor
- Number of fireplaces: 1
- Fireplace features: Gas, Gas Log
Interior area
- Total structure area: 3,244
- Total interior livable area: 3,244 sqft
Video & virtual tour
Property
Parking
- Total spaces: 2
- Parking features: Attached
- Attached garage spaces: 2
Features
- Stories: 2
- Has private pool: Yes
- Pool features: In Ground, Pool/Spa Combo
Lot
- Size: 8,620 Square Feet
- Features: Cul-De-Sac, Greenbelt, Near Golf Course, 0 Up To 1/4 Acre
Details
- Parcel number: 1176220050006
Construction
Type & style
- Home type: SingleFamily
- Architectural style: Traditional
- Property subtype: Single Family Residence
Materials
- Brick
- Foundation: Slab
- Roof: Composition
Condition
- New construction: No
- Year built: 1996
Details
- Builder name: Village
Utilities & green energy
- Sewer: Public Sewer
- Water: Public
Community & HOA
Community
- Subdivision: Woodstream Village
HOA
- Has HOA: Yes
- Amenities included: Park, Playground, Pool, Trail(s)
- HOA fee: $685 annually
Location
- Region: Kingwood
Financial & listing details
- Price per square foot: $142/sqft
- Tax assessed value: $395,869
- Annual tax amount: $9,340
- Date on market: 7/15/2026
- Listing terms: Cash,Conventional,FHA,VA Loan
Estimated market value
$451,400
$429,000 - $474,000
$3,464/mo
Price history
| Date | Event | Price |
|---|---|---|
| 10/5/2026 | Pending sale | $459,900$142/sqft |
Source:  HAR #71777006 Report a problem HAR #71777006 Report a problem | ||
| 9/26/2026 | Price change | $459,900-4%$142/sqft |
Source: HAR #71777006 Report a problem | ||
| 9/14/2026 | Listed for sale | $479,000$148/sqft |
Source: HAR #71777006 Report a problem | ||
| 9/7/2026 | Pending sale | $479,000$148/sqft |
Source: HAR #71777006 Report a problem | ||
| 8/5/2026 | Listed for sale | $479,000+52.5%$148/sqft |
Source: HAR #71777006 Report a problem | ||
| 10/30/2020 | Sold | -- |
Source: Agent Provided Report a problem | ||
| 9/14/2020 | Pending sale | $314,000$97/sqft |
Source: RE/MAX Associates Northeast #63522890 Report a problem | ||
| 9/10/2020 | Listed for sale | $314,000+25.6%$97/sqft |
Source: RE/MAX Associates Northeast #63522890 Report a problem | ||
| 8/31/2012 | Sold | -- |
Source: Agent Provided Report a problem | ||
| 7/21/2012 | Price change | $250,000-2%$77/sqft |
Source: Martha Turner Properties #20944728 Report a problem | ||
| 6/8/2012 | Price change | $255,000-3%$79/sqft |
Source: Martha Turner Properties #20944728 Report a problem | ||
| 5/2/2012 | Listed for sale | $263,000$81/sqft |
Source: Martha Turner Properties #20944728 Report a problem | ||
| 7/15/2005 | Sold | -- |
Source: Agent Provided Report a problem | ||
Public tax history
| Year | Property taxes | Tax assessment |
|---|---|---|
| 2025 | $4,022 -1.4% | $395,869 -2.8% |
| 2024 | $4,080 +12.2% | $407,424 -3.5% |
| 2023 | $3,636 +7.8% | $422,214 +10% |
| 2022 | $3,373 | $383,675 +20.3% |
| 2021 | -- | $318,875 +2.8% |
| 2020 | $3,223 +2.3% | $310,217 +3.8% |
| 2019 | $3,150 -56.9% | $298,912 +1.2% |
| 2018 | $7,303 | $295,343 |
| 2017 | $7,303 -0.1% | $295,343 |
| 2016 | $7,309 +16.7% | $295,343 |
| 2015 | $6,261 | $295,343 +14.1% |
| 2014 | $6,261 | $258,922 +15.9% |
| 2013 | -- | $223,484 |
| 2012 | -- | $223,484 |
| 2011 | -- | $223,484 |
| 2010 | -- | $223,484 |
| 2009 | -- | $223,484 +1.9% |
| 2007 | -- | $219,280 0% |
| 2006 | -- | $219,300 |
| 2005 | -- | $219,300 |
Find assessor info on the county website
Monthly payment
Est. payment
Payment breakdown
Explore the cost of this home by adjusting the details. Changes won't be saved.Climate risks
Neighborhood: Kingwood
Nearby schools
Schools provided by the listing agent
- Elementary: Shadow Forest Elementary School
- Middle: Riverwood Middle School
- High: Kingwood High School
Source: HAR. This data may not be complete. We recommend contacting the local school district to confirm school assignments for this home.
- $341,2003 bd2 ba2.5k sqft4510 Cardinal Brook Way, Kingwood, TX 77345Off Market
- $333,6004 bd2 ba2.3k sqft4502 Cardinal Brook Way, Kingwood, TX 77345Off Market
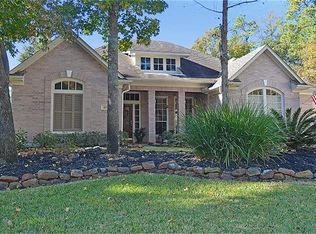
- $366,4004 bd3 ba3k sqft4514 Cardinal Brook Way, Kingwood, TX 77345Off Market
- $236,0003 bd2 ba1.8k sqft2740 Woodspring Forest Dr, Kingwood, TX 77345Off Market
Similar homes
- $450,0004 bd4 ba3.2k sqft2443 Riverway Oak Dr, Kingwood, TX 77345For Sale
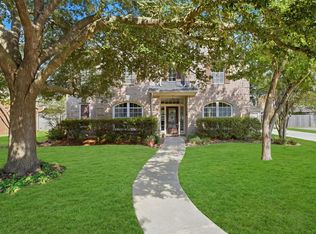 MLS ID #59285719, Terri Blewett, Keller Williams Realty Northeast. HAR
 - $420,0004 bd4 ba3.2k sqft2915 Silverberry Trl, Kingwood, TX 77345For Sale
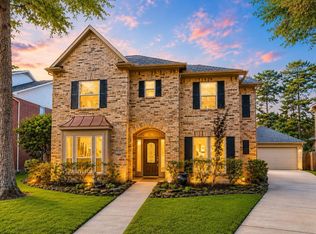 MLS ID #59819869, Ziad Al Kayali, Keller Williams Premier Realty. HAR
 - $475,0004 bd4 ba3.3k sqft2807 Cedarville Dr, Kingwood, TX 77345For Sale
 MLS ID #25956914, Avery Callahan, Keller Williams Realty Metropolitan. HAR
 - $477,0004 bd4 ba2.7k sqft5311 Timber Shade Dr, Kingwood, TX 77345For Sale
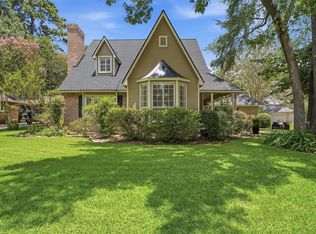 MLS ID #93517858, Karen Fitzgerald, Keller Williams Realty Northeast. HAR
