Beautiful 2-story home in the highly desirable Greentree Village of Kingwood! This 4-bed/2.5-bath home features a grand 2-story foyer & light-filled, open-concept layout perfect for modern living. The spacious living, kitchen, & dining areas flow seamlessly, highlighted by a large island, stunning granite countertops, sleek microwave drawer, coffee bar, & an abundance of cabinetry. Downstairs showcases luxury vinyl plank flooring, formal dining, a versatile den ideal for a home office or playroom, large utility room, & convenient half bath. Upstairs, the expansive primary suite offers 2 walk-in closets & spa-like bath w/dual sinks, vanity area, soaking tub, & oversized tiled shower. 3 generously sized secondary bedrooms & a full bath, w/2 sink areas & tub/shower combo, complete the upper level. Enjoy the fully fenced backyard w/patio—perfect for entertaining! Oversized insulated 2-car garage w/built-in shelving. Compressor replaced in 2025. Don't miss out on this lovely home!
For sale
Price cut: $10.1K (9/18)
$369,900
4419 Broadleaf St, Kingwood, TX 77345
4beds
3,246sqft
Single Family Residence
Built in 1990
8,786 Square Feet Lot
$366,000 Zestimate®
$114/sqft
$25/mo HOA
What's special
Luxury vinyl plank flooringStunning granite countertopsFormal diningLarge utility roomCoffee barConvenient half bathLarge island
- 201 days
- 144
- 12
Zillow last checked:
Listing updated:
Listed by:
Bobbie Callahan TREC #0626964 713-418-0641,
Keller Williams Realty Northeast
Source: HAR,MLS#: 28434962
Facts & features
Interior
Bedrooms & bathrooms
- Bedrooms: 4
- Bathrooms: 3
- Full bathrooms: 2
- 1/2 bathrooms: 1
Rooms
- Room types: Den, Utility Room
Primary bedroom
- Level: Second
- Area: 270
- Dimensions: 15x18
Bedroom
- Level: Second
- Area: 156
- Dimensions: 12x13
Bedroom
- Level: Second
- Area: 156
- Dimensions: 12x13
Bedroom
- Level: Second
- Area: 156
- Dimensions: 12x13
Other
- Level: First
- Area: 78
- Dimensions: 6x13
Breakfast
- Level: First
- Area: 108
- Dimensions: 9x12
Den
- Level: First
- Area: 180
- Dimensions: 12x15
Dining room
- Level: First
- Area: 192
- Dimensions: 12x16
Kitchen
- Level: First
- Area: 210
- Dimensions: 14x15
Living room
- Level: First
- Area: 315
- Dimensions: 15x21
Primary bath
- Level: Second
- Area: 170
- Dimensions: 10x17
Utility room
- Level: First
- Area: 72
- Dimensions: 6x12
Heating
- Natural Gas
Cooling
- Attic Fan, Ceiling Fan(s), Electric
Appliances
- Included: Disposal, Electric Oven, Microwave, Electric Cooktop, Dishwasher
- Laundry: Electric Dryer Hookup, Washer Hookup
Features
- All Bedrooms Up, Primary Bed - 2nd Floor, Walk-In Closet(s)
- Flooring: Carpet, Tile, Vinyl
- Number of fireplaces: 1
- Fireplace features: Gas Log
Interior area
- Total structure area: 3,246
- Total interior livable area: 3,246 sqft
Property
Parking
- Total spaces: 2
- Parking features: Detached
- Garage spaces: 2
Features
- Stories: 2
- Patio & porch: Patio/Deck
- Exterior features: Sprinkler System
- Fencing: Back Yard
Lot
- Size: 8,786 Square Feet
- Features: Back Yard, Subdivided, 0 Up To 1/4 Acre
Details
- Parcel number: 1168060060031
Construction
Type & style
- Home type: SingleFamily
- Architectural style: Traditional
- Property subtype: Single Family Residence
Materials
- Brick, Wood Siding
- Foundation: Slab
- Roof: Composition
Condition
- New construction: No
- Year built: 1990
Utilities & green energy
- Sewer: Public Sewer
- Water: Public
Community & HOA
Community
- Subdivision: Greentree Village Sec 05
HOA
- Has HOA: Yes
- HOA fee: $300 annually
Location
- Region: Kingwood
Financial & listing details
- Price per square foot: $114/sqft
- Tax assessed value: $419,440
- Annual tax amount: $9,896
- Date on market: 4/3/2026
- Listing terms: Cash,Conventional,FHA,VA Loan
- Road surface type: Concrete, Curbs
Estimated market value
$366,000
$348,000 - $384,000
$2,661/mo
Price history
| Date | Event | Price |
|---|---|---|
| 9/18/2026 | Price change | $369,900-2.7%$114/sqft |
Source:  HAR #28434962 Report a problem HAR #28434962 Report a problem | ||
| 7/21/2026 | Price change | $380,000-1.3%$117/sqft |
Source: HAR #28434962 Report a problem | ||
| 5/22/2026 | Price change | $385,000-2.5%$119/sqft |
Source: HAR #28434962 Report a problem | ||
| 4/28/2026 | Price change | $395,000-1.3%$122/sqft |
Source: HAR #28434962 Report a problem | ||
| 4/3/2026 | Listed for sale | $400,000+43.4%$123/sqft |
Source: HAR #28434962 Report a problem | ||
| 6/17/2016 | Sold | -- |
Source: Agent Provided Report a problem | ||
| 5/16/2016 | Pending sale | $279,000$86/sqft |
Source: RE/MAX Associates Northeast #75426749 Report a problem | ||
| 4/26/2016 | Listed for sale | $279,000-0.3%$86/sqft |
Source: RE/MAX Associates Northeast #75426749 Report a problem | ||
| 9/30/2015 | Price change | $279,900-1.8%$86/sqft |
Source: C. Gobbi Realty Group #19107851 Report a problem | ||
| 9/14/2015 | Listed for sale | $284,900$88/sqft |
Source: C. Gobbi Realty Group #19107851 Report a problem | ||
| 10/14/2004 | Sold | -- |
Source: Agent Provided Report a problem | ||
Public tax history
| Year | Property taxes | Tax assessment |
|---|---|---|
| 2025 | -- | $419,440 -1.3% |
| 2024 | -- | $424,929 +6.7% |
| 2023 | -- | $398,161 +9.7% |
| 2022 | -- | $363,045 +22.3% |
| 2021 | -- | $296,757 +1.7% |
| 2020 | $2,877 +0.8% | $291,721 +2.1% |
| 2019 | $2,856 -58.6% | $285,749 +5.2% |
| 2018 | $6,894 | $271,530 -5.7% |
| 2017 | $6,894 0% | $287,838 +1.6% |
| 2016 | $6,897 +17.5% | $283,236 +7% |
| 2015 | $5,870 | $264,648 +6.8% |
| 2014 | $5,870 | $247,771 +18% |
| 2013 | -- | $210,023 -0.7% |
| 2012 | -- | $211,411 |
| 2011 | -- | $211,411 |
| 2010 | -- | $211,411 |
| 2009 | -- | $211,411 -3.5% |
| 2008 | -- | $218,994 +5.3% |
| 2007 | -- | $207,984 +4.5% |
| 2006 | -- | $199,039 -0.8% |
| 2005 | -- | $200,606 |
Find assessor info on the county website
Monthly payment
Est. payment
Payment breakdown
Explore the cost of this home by adjusting the details. Changes won't be saved.Climate risks
Neighborhood: Kingwood
Nearby schools
Schools provided by the listing agent
- Elementary: Hidden Hollow Elementary School
- Middle: Creekwood Middle School
- High: Kingwood High School
Source: HAR. This data may not be complete. We recommend contacting the local school district to confirm school assignments for this home.

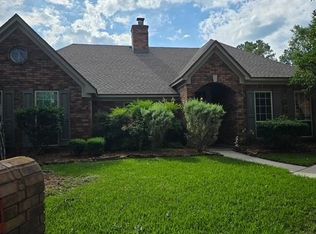
Similar homes
- $384,9004 bd4 ba2.7k sqft3126 Silver Glade Dr, Kingwood, TX 77345For Sale
 MLS ID #15967246, Gary Bisha, My Castle Realty. HAR
 - $375,0004 bd3 ba3.1k sqft2818 Maple Bend Dr, Kingwood, TX 77345For Sale
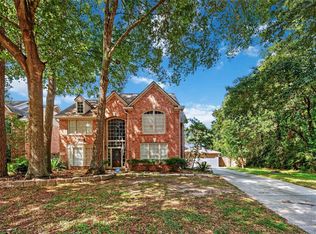 MLS ID #17692715, Najla Waters, Exclusive Prime Realty, LLC. HAR
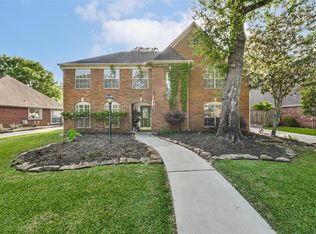
 - $369,0004 bd4 ba3.1k sqft3606 Shady Village Dr, Kingwood, TX 77345For Sale
 MLS ID #18406263, Gayla Nizzi, Martha Turner Sotheby's International Realty - Kingwood. HAR
 - $389,9004 bd3 ba3.1k sqft3319 Woodland View Dr, Kingwood, TX 77345For Sale
 MLS ID #13836035, Glenn Allen, eXp Realty, LLC. HAR
