Stunningly remodeled property with high-end finishes throughout. The kitchen features granite counters, soft close cabinets, pendant lighting and stainless appliances. Thermador gas cooktop and double ovens. Island seating with wine storage. Open concept living with two living areas. Two primary baths with luxurious upgrades, one with a jetted soaking tub and both with walk in showers with bench. Remodeled secondary bath with walk in shower and newer cabinets. Custom wood shutters, travertine flooring, and all new lighting and hardware. Additional features include a screened-in porch, water well, and gutters. The property also boasts a spacious walk-in closet in primary, an extra room for office or workout space, and a separate laundry room. Don't miss out on this meticulously updated home with modern amenities. Newer windows, Hardiplank siding and a water well- New exterior paint and new house insulation
For sale
Price cut: $10K (8/6)
$379,000
2214 Lakeville Dr, Humble, TX 77339
3beds
2,966sqft
Single Family Residence
Built in 1976
9,361 Square Feet Lot
$371,100 Zestimate®
$128/sqft
$31/mo HOA
What's special
Water wellNew exterior paintTravertine flooringGranite countersStainless appliancesNewer cabinetsNewer windows
- 125 days |
- 409 |
- 36 |
Zillow last checked:
Listing updated:
Listed by:
Sandra Durr TREC #0554539 281-682-5775,
Jane Byrd Properties International LLC
Source: HAR,MLS#: 86946139
Facts & features
Interior
Bedrooms & bathrooms
- Bedrooms: 3
- Bathrooms: 4
- Full bathrooms: 3
- 1/2 bathrooms: 1
Rooms
- Room types: Family Room, Utility Room
Primary bedroom
- Level: First
- Area: 228
- Dimensions: 19x12
Bedroom
- Level: First
- Area: 156
- Dimensions: 12x13
Bedroom
- Level: First
- Area: 132
- Dimensions: 12x11
Other
- Level: First
- Area: 120
- Dimensions: 12x10
Breakfast
- Level: First
- Area: 104
- Dimensions: 13x8
Other
- Level: First
- Area: 162
- Dimensions: 18x9
Family room
- Level: First
- Area: 132
- Dimensions: 12x11
Kitchen
- Level: First
- Area: 150
- Dimensions: 15x10
Living room
- Level: First
- Area: 300
- Dimensions: 20x15
Heating
- Natural Gas
Cooling
- Ceiling Fan(s), Electric
Appliances
- Included: Disposal, Refrigerator, Double Oven, Microwave, Gas Cooktop, Dishwasher
- Laundry: Electric Dryer Hookup, Gas Dryer Hookup, Washer Hookup
Features
- Crown Molding, Formal Entry/Foyer, All Bedrooms Down, En-Suite Bath, Primary Bed - 1st Floor, Sitting Area, Walk-In Closet(s)
- Flooring: Carpet, Travertine
- Windows: Insulated/Low-E windows, Window Coverings
- Number of fireplaces: 1
Interior area
- Total structure area: 2,966
- Total interior livable area: 2,966 sqft
Video & virtual tour
Property
Parking
- Total spaces: 2
- Parking features: Detached, Double-Wide Driveway
- Garage spaces: 2
Features
- Stories: 1
- Patio & porch: Patio/Deck
- Exterior features: Sprinkler System
- Has spa: Yes
- Fencing: Back Yard
Lot
- Size: 9,361 Square Feet
- Features: Back Yard, Near Golf Course, Subdivided, 0 Up To 1/4 Acre
Details
- Parcel number: 1076990000017
Construction
Type & style
- Home type: SingleFamily
- Architectural style: Traditional
- Property subtype: Single Family Residence
Materials
- Cement Siding, Stone
- Foundation: Slab
- Roof: Composition
Condition
- New construction: No
- Year built: 1976
Utilities & green energy
- Sewer: Public Sewer
- Water: Public
Green energy
- Energy efficient items: Thermostat
Community & HOA
Community
- Subdivision: Woodland Hills Village
HOA
- Has HOA: Yes
- Amenities included: Playground, Pool
- HOA fee: $370 annually
Location
- Region: Humble
Financial & listing details
- Price per square foot: $128/sqft
- Tax assessed value: $425,500
- Annual tax amount: $9,584
- Date on market: 4/23/2026
- Listing terms: Cash,Conventional,FHA,VA Loan
- Road surface type: Concrete, Curbs, Gutters
Estimated market value
$371,100
$353,000 - $390,000
$2,462/mo
Price history
| Date | Event | Price |
|---|---|---|
| 8/6/2026 | Price change | $379,000-2.6%$128/sqft |
Source:  HAR #86946139 Report a problem HAR #86946139 Report a problem | ||
| 4/23/2026 | Price change | $389,000-2.5%$131/sqft |
Source: HAR #86946139 Report a problem | ||
| 3/6/2026 | Price change | $399,000-8.3%$135/sqft |
Source: HAR #45356526 Report a problem | ||
| 10/9/2025 | Listed for sale | $435,000$147/sqft |
Source: HAR #45356526 Report a problem | ||
Public tax history
| Year | Property taxes | Tax assessment |
|---|---|---|
| 2025 | $524 +62.7% | $425,500 +0.6% |
| 2024 | $322 | $422,949 +4.4% |
| 2023 | -- | $405,302 +17.4% |
| 2022 | $126 | $345,170 +13.2% |
| 2021 | -- | $304,994 +20% |
| 2020 | -- | $254,235 +1.9% |
| 2019 | $595 -75.6% | $249,526 +1.9% |
| 2018 | $2,445 | $244,817 +8.7% |
| 2017 | $2,445 +8.3% | $225,314 +4.5% |
| 2016 | $2,256 -45.2% | $215,521 +7.3% |
| 2015 | $4,119 | $200,868 +14.2% |
| 2014 | $4,119 | $175,968 +17.5% |
| 2013 | -- | $149,791 |
| 2012 | -- | $149,791 +6.5% |
| 2011 | -- | $140,644 |
| 2010 | -- | $140,644 |
| 2009 | -- | $140,644 -2.2% |
| 2007 | -- | $143,740 +15.1% |
| 2006 | -- | $124,900 |
| 2005 | -- | $124,900 |
| 2004 | -- | $124,900 +2% |
| 2003 | -- | $122,400 +21.9% |
| 2000 | -- | $100,400 |
Find assessor info on the county website
Monthly payment
Est. payment
Payment breakdown
Explore the cost of this home by adjusting the details. Changes won't be saved.Climate risks
Neighborhood: Kingwood
Nearby schools
GreatSchools rating
- 7/10Woodland Hills Elementary SchoolGrades: PK-5Distance: 0.6 mi
- 7/10Kingwood Middle SchoolGrades: 6-8Distance: 0.4 mi
- 7/10Kingwood Park High SchoolGrades: 9-12Distance: 1.5 mi
Schools provided by the listing agent
- Elementary: Woodland Hills Elementary School
- Middle: Kingwood Middle School
- High: Kingwood Park High School
Source: HAR. This data may not be complete. We recommend contacting the local school district to confirm school assignments for this home.
- $328,3004 bd3 ba2.6k sqft2218 Lakeville Dr, Humble, TX 77339Off Market

- $303,7004 bd2 ba2.4k sqft2210 Lakeville Dr, Humble, TX 77339Off Market
- $281,7004 bd3 ba2.3k sqft2215 Pine River Dr, Humble, TX 77339Off Market
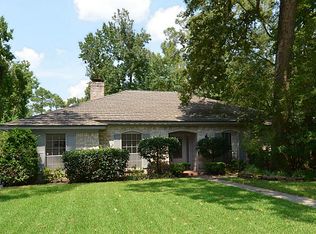
- $305,2004 bd3 ba2.5k sqft2211 Pine River Dr, Humble, TX 77339Off Market

- $251,1003 bd3 ba1.7k sqft2219 Pine River Dr, Humble, TX 77339Off Market
- $276,3004 bd2 ba2.6k sqft2222 Lakeville Dr, Humble, TX 77339Off Market
- $254,5004 bd2 ba2k sqft2206 Lakeville Dr, Humble, TX 77339Off Market
- $247,8003 bd2 ba1.9k sqft2215 Lakeville Dr, Humble, TX 77339Off Market
A local agent can set up tours, give advice and negotiate with sellers.
A local lender can help you make sure your offer is ready when you are.
Similar homes
- $370,0004 bd3 ba2.9k sqft3238 Redwood Lodge Dr, Humble, TX 77339For Sale
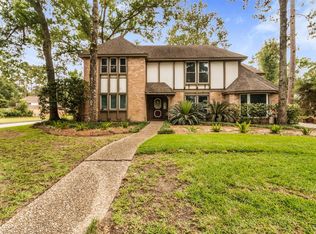 MLS ID #91209346, Jazmin Cortez, Red Door Realty & Associates. HAR
 - $389,7864 bd3 ba2.9k sqft2402 Oak Shores Dr, Humble, TX 77339For Sale
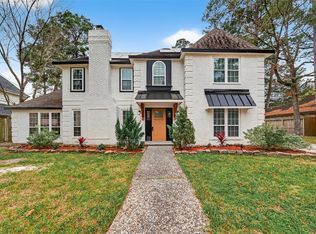 MLS ID #67518858, Aqeel Virk, Keller Williams Realty Southwest. HAR
 - $315,0004 bd3 ba2.2k sqft2234 Willow Point Dr, Humble, TX 77339For Sale
 MLS ID #26251858, Jennifer Sheridan, Keller Williams Realty Northeast. HAR
 - $339,9004 bd3 ba2.1k sqft2182 Tree Ln, Humble, TX 77339For Sale
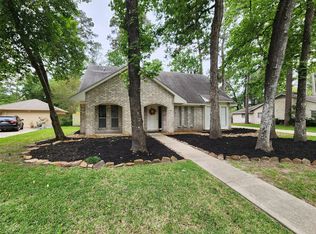 MLS ID #31030426, Miranda Castro, JLA Realty. HAR
 - $315,0004 bd3 ba1.9k sqft2051 Shadow Rock Dr, Humble, TX 77339For SaleMLS ID #67898393, Andrea Deane, Martha Turner Sotheby's International Realty - Kingwood. HAR
- $279,9004 bd2 ba2.2k sqft1926 Maple Lakes Dr, Humble, TX 77339For SaleMLS ID #34975754, Casey Dewees, The Reyna Group. HAR
- $375,0004 bd3 ba2.5k sqft2810 Woodland Ridge Dr, Kingwood, TX 77345For SaleMLS ID #31546699, Shayne Stinson, Beth Wolff Realtors. HAR
- $380,0004 bd3 ba3k sqft3007 Sycamore Tree Ct, Kingwood, TX 77345For SaleMLS ID #35266517, Victoria Cedillo, Cross Capital Realty. HAR
- $319,0004 bd3 ba2.4k sqft4326 Meadow Springs Dr, Humble, TX 77339For SaleMLS ID #19712063, Cindy Steinkamp, eXp Realty LLC. HAR
- $349,0004 bd3 ba2.5k sqft19803 Oak Briar Dr, Humble, TX 77346For SaleMLS ID #82964611, Carlen Rosson, eXp Realty LLC. HAR
- $380,0004 bd3 ba3.2k sqft4419 Broadleaf St, Kingwood, TX 77345For SaleMLS ID #28434962, Bobbie Callahan, Keller Williams Realty Northeast. HAR
- $355,6804 bd3 ba2.7k sqft3410 Meadow Glade Cir, Kingwood, TX 77345For SaleMLS ID #82168262, Ansuya Hesse, iHouzz Realty. HAR
- $399,0004 bd4 ba3.1k sqft3606 Shady Village Dr, Kingwood, TX 77345For SaleMLS ID #18406263, Gayla Nizzi, Martha Turner Sotheby's International Realty - Kingwood. HAR
- $429,0004 bd4 ba3.3k sqft5406 Glenview Dr, Kingwood, TX 77345For SaleMLS ID #71557465, Deborah Rose Miller, eXp Realty LLC. HAR
- $339,9004 bd4 ba2.5k sqft24288 Maple Cir, Porter, TX 77365For SaleMLS ID #90222573, Joseph Adams, RE/MAX Universal. HAR
- $380,0004 bd3 ba2.6k sqft20315 Arrow Cove Dr, Humble, TX 77346For SaleMLS ID #16742022, Kate Miller, Jane Byrd Properties International LLC. HAR
- $374,9005 bd4 ba3.5k sqft5510 Moosewood Ct, Humble, TX 77346For SaleMLS ID #19535500, Camille Harvey, HomeSmart. HAR
- $360,0004 bd3 ba3k sqft9827 Westminster Dr, Humble, TX 77338For SaleMLS ID #67822637, Josephina Valencia, Texas Signature Realty. HAR
- $379,9004 bd3 ba2.7k sqft19930 Hickory Wind Dr, Humble, TX 77346For SaleMLS ID #38438086, Ginger Salas, eXp Realty LLC. HAR
- $379,9004 bd4 ba3.2k sqft8818 Silver Yacht Dr, Humble, TX 77346For SaleMLS ID #95726707, Kelly Polasek, RE/MAX Universal. HAR
