Beautiful custom 1.5-story home on a half-acre lot in the secluded, sought-after White Oak Forest neighborhood! This 4-bedroom, 3.5-bath home features a spacious split floor plan, soaring ceilings, abundant natural light, and an open-concept living area. The upgraded kitchen offers plenty of cabinet and counter space. The spacious primary suite includes a large walk-in closet and ensuite bath with walk-in shower, double vanity, and oval whirlpool tub. Upstairs features two bedrooms, a versatile loft and large walk in attic for storage. There is a fourth room with French doors that can serve as a bedroom, office, or game room. Beautiful back patio and expansive backyard with room for a garden, pool, or play area. Additional features include new flooring, an oversized attached 2-car garage, long driveway, and large wood shed. White Oak Forest offers low HOA fees and allows horses, goats, and other animals. A wonderful opportunity to enjoy privacy, space, and peaceful living!
For sale
Price cut: $11K (9/10)
$328,900
24288 Maple Cir, Porter, TX 77365
4beds
2,592sqft
Single Family Residence
Built in 1982
0.54 Acres Lot
$321,800 Zestimate®
$127/sqft
$8/mo HOA
What's special
Half-acre lotVersatile loftSpacious split floor planExpansive backyardNew flooringAbundant natural lightBeautiful back patio
- 48 days
- 472
- 38
Zillow last checked:
Listing updated:
Listed by:
Joseph Adams TREC #0739865 832-689-2034,
RE/MAX Universal
Source: HAR,MLS#: 90222573
Facts & features
Interior
Bedrooms & bathrooms
- Bedrooms: 4
- Bathrooms: 4
- Full bathrooms: 3
- 1/2 bathrooms: 1
Rooms
- Room types: Utility Room
Primary bedroom
- Level: First
- Area: 182
- Dimensions: 14x13
Bedroom
- Level: Second
- Area: 182
- Dimensions: 14x13
Bedroom
- Level: First
- Area: 209
- Dimensions: 19x11
Bedroom
- Level: Second
- Area: 182
- Dimensions: 14x13
Dining room
- Level: First
- Area: 156
- Dimensions: 13x12
Living room
- Level: First
- Area: 374
- Dimensions: 22x17
Heating
- Electric
Cooling
- Electric
Appliances
- Included: Disposal, Refrigerator, Freestanding Oven, Free-Standing Range, Dishwasher
- Laundry: Electric Dryer Hookup, Washer Hookup
Features
- High Ceilings, Vaulted Ceiling, 2 Bedrooms Down, 2 Bedrooms Up, Primary Bed - 1st Floor, Walk-In Closet(s)
- Flooring: Carpet, Laminate, Tile
Interior area
- Total structure area: 2,592
- Total interior livable area: 2,592 sqft
Property
Parking
- Total spaces: 2
- Parking features: Attached
- Attached garage spaces: 2
Features
- Levels: Multi/Split,Split Level
- Stories: 2
- Patio & porch: Covered, Patio/Deck
- Has spa: Yes
- Fencing: Back Yard
Lot
- Size: 0.54 Acres
- Features: Subdivided, Wooded, 1/2 Up to 1 Acre
Details
- Additional structures: Shed(s)
- Parcel number: 183652
Construction
Type & style
- Home type: SingleFamily
- Architectural style: Contemporary
- Property subtype: Single Family Residence
Materials
- Brick, Wood Siding
- Foundation: Slab
- Roof: Composition
Condition
- New construction: No
- Year built: 1982
Utilities & green energy
- Water: Water District
Community & HOA
Community
- Subdivision: White Oak Forest
HOA
- Has HOA: Yes
- HOA fee: $100 annually
Location
- Region: Porter
Financial & listing details
- Price per square foot: $127/sqft
- Tax assessed value: $183,000
- Annual tax amount: $4,288
- Date on market: 8/8/2026
- Listing terms: Cash,Conventional,FHA,VA Loan
- Road surface type: Concrete
Estimated market value
$321,800
$306,000 - $338,000
$2,978/mo
Price history
| Date | Event | Price |
|---|---|---|
| 9/10/2026 | Price change | $328,900-3.2%$127/sqft |
Source:  HAR #90222573 Report a problem HAR #90222573 Report a problem | ||
| 8/21/2026 | Price change | $339,900-2.9%$131/sqft |
Source: HAR #90222573 Report a problem | ||
| 8/8/2026 | Listed for sale | $349,900+105.8%$135/sqft |
Source: HAR #90222573 Report a problem | ||
| 3/24/2021 | Listing removed | -- |
Source: Owner Report a problem | ||
| 8/23/2016 | Listing removed | $170,000$66/sqft |
Source: Owner #24049523 Report a problem | ||
| 10/21/2015 | Listed for sale | $170,000$66/sqft |
Source: Owner #24049523 Report a problem | ||
Public tax history
| Year | Property taxes | Tax assessment |
|---|---|---|
| 2025 | $4,288 -0.3% | $183,000 -17.7% |
| 2024 | $4,301 -0.2% | $222,467 +18.6% |
| 2023 | $4,309 | $187,500 -20.5% |
| 2022 | -- | $235,810 +37.6% |
| 2021 | $4,358 -2.1% | $171,370 +0.7% |
| 2020 | $4,450 +99.3% | $170,230 +17.7% |
| 2019 | $2,232 -11.7% | $144,640 +10% |
| 2018 | $2,529 +22.7% | $131,490 +9% |
| 2017 | $2,061 -0.8% | $120,660 +10% |
| 2016 | $2,078 -11.1% | $109,690 +10% |
| 2015 | $2,337 | $99,720 -9% |
| 2014 | $2,337 | $109,620 -11.3% |
| 2013 | -- | $123,560 |
| 2012 | -- | $123,560 |
| 2011 | -- | $123,560 |
| 2010 | -- | $123,560 +2.2% |
| 2009 | -- | $120,920 +10% |
| 2008 | -- | $109,930 -14.5% |
| 2007 | -- | $128,560 +41.5% |
| 2006 | -- | $90,850 |
| 2005 | -- | $90,850 +0.6% |
| 2004 | -- | $90,290 |
| 2003 | -- | $90,290 |
| 2002 | -- | $90,290 +50.9% |
| 2001 | -- | $59,820 |
Find assessor info on the county website
Monthly payment
Est. payment
Payment breakdown
Explore the cost of this home by adjusting the details. Changes won't be saved.Climate risks
Neighborhood: 77365
Nearby schools
Schools provided by the listing agent
- Elementary: Porter Elementary School (New Caney)
- Middle: Pine Valley Middle School
- High: Porter High School (New Caney)
Source: HAR. This data may not be complete. We recommend contacting the local school district to confirm school assignments for this home.
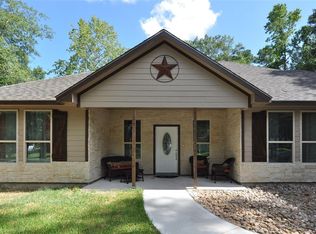

Similar homes
- $345,0004 bd3 ba2.3k sqft20136 Bitter Root Dr, Porter, TX 77365For Sale
 MLS ID #78614172, Kyra Lowery, Stacy Sherman Broker. HAR
 - $325,0004 bd3 ba2.3k sqft3223 Park Garden Dr, Humble, TX 77339For Sale
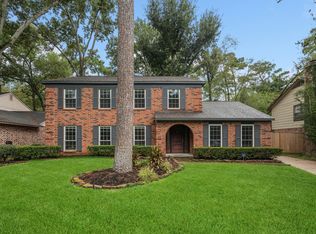 MLS ID #39949117, Robin Bailey, RE/MAX Universal. HAR
 - $307,0004 bd3 ba2.3k sqft4018 Garden Lake Dr, Humble, TX 77339For Sale
 MLS ID #14355645, Ashley Jehnzen, JLA Realty. HAR
 - $289,9004 bd3 ba2.6k sqft5731 Timbers Trail Dr, Humble, TX 77346For Sale
 MLS ID #34409530, Jennifer Gayle Spence, MVP Realty & Associates. HAR
