Welcome to this timeless 5-bedroom, 2.5-bath traditional home featuring classic details, a spacious layout, and mature trees nestled in Woodland Hills Village in Kingwood. Step inside to an inviting foyer accented by elegant wainscoting that continues into the formal dining room. The spacious living room features rich wood paneling, and custom built-ins. The kitchen offers tons of cabinet space, a center island, and an open flow into the living area, making it ideal for entertaining. Upstairs, you’ll find generously sized bedrooms to fit all your needs. Located in one of Houston’s most beloved master-planned communities, with award winning schools, residents enjoy Kingwood’s extensive greenbelt trail system, neighborhood parks, nearby shopping and dining, and convenient access to major highways while still enjoying a peaceful, tree-lined community. This is an opportunity to own a home filled with character in a location you’ll love. Schedule your private showing today!
For sale
$315,000
2142 Parkdale Dr, Humble, TX 77339
5beds
2,420sqft
Single Family Residence
Built in 1975
9,997 Square Feet Lot
$307,100 Zestimate®
$130/sqft
$36/mo HOA
What's special
Classic detailsFormal dining roomMature treesGenerously sized bedroomsSpacious layout
- 20 days |
- 428 |
- 53 |
Likely to sell faster than
Zillow last checked:
Listing updated:
Listed by:
Cynthia Ventura TREC #0599972 713-261-5591,
Agape Real Estate Group
Source: HAR,MLS#: 95185880
Facts & features
Interior
Bedrooms & bathrooms
- Bedrooms: 5
- Bathrooms: 3
- Full bathrooms: 2
- 1/2 bathrooms: 1
Rooms
- Room types: Family Room, Utility Room
Primary bedroom
- Level: Second
- Area: 225.76
- Dimensions: 13.6 x 16.6
Bedroom
- Level: Second
- Area: 136.62
- Dimensions: 9.9 x 13.8
Bedroom
- Level: Second
- Area: 172.92
- Dimensions: 13.2 x 13.1
Bedroom
- Level: Second
- Area: 150.98
- Dimensions: 14.11 x 10.7
Bedroom
- Level: Second
- Area: 115.36
- Dimensions: 11.2 x 10.3
Other
- Level: First
- Area: 21.93
- Dimensions: 4.3 x 5.1
Other
- Level: First
- Area: 128.76
- Dimensions: 11.6 x 11.10
Other
- Level: First
- Area: 177.21
- Dimensions: 16.11 x 11.x10
Other
- Level: Second
- Area: 38.5
- Dimensions: 7.7 x 5.0
Dining room
- Level: First
- Area: 149.85
- Dimensions: 13.5 x 11.10
Kitchen
- Level: First
- Area: 215.56
- Dimensions: 17.8 x 12.11
Living room
- Level: First
- Area: 230.09
- Dimensions: 19 x 12.11
Primary bath
- Level: Second
- Area: 75.19
- Dimensions: 7.3 x 10.3
Utility room
- Level: First
- Area: 61.88
- Dimensions: 5.11 x 12.11
Heating
- Electric
Cooling
- Ceiling Fan(s), Electric
Appliances
- Included: Disposal, Electric Oven, Microwave, Electric Range, Dishwasher
- Laundry: Electric Dryer Hookup, Washer Hookup
Features
- Crown Molding, Formal Entry/Foyer, All Bedrooms Up, En-Suite Bath
- Flooring: Tile
- Number of fireplaces: 1
- Fireplace features: Gas Log, Wood Burning
Interior area
- Total structure area: 2,420
- Total interior livable area: 2,420 sqft
Video & virtual tour
Property
Parking
- Total spaces: 2
- Parking features: Detached, Garage Door Opener
- Garage spaces: 2
Features
- Stories: 2
- Exterior features: Sprinkler System
- Fencing: Back Yard
Lot
- Size: 9,997 Square Feet
- Features: Subdivided, 0 Up To 1/4 Acre
Details
- Parcel number: 1059810000019
Construction
Type & style
- Home type: SingleFamily
- Architectural style: Traditional
- Property subtype: Single Family Residence
Materials
- Brick
- Foundation: Slab
- Roof: Composition
Condition
- New construction: No
- Year built: 1975
Utilities & green energy
- Sewer: Public Sewer
- Water: Public
Green energy
- Energy efficient items: Thermostat
Community & HOA
Community
- Subdivision: Woodland Hills Village Sec 02
HOA
- Has HOA: Yes
- Amenities included: Clubhouse, Fitness Center, Park, Pool
- HOA fee: $430 annually
Location
- Region: Humble
Financial & listing details
- Price per square foot: $130/sqft
- Tax assessed value: $310,887
- Annual tax amount: $7,179
- Date on market: 7/26/2026
- Listing terms: Cash,Conventional,FHA,VA Loan
- Road surface type: Concrete
Estimated market value
$307,100
$292,000 - $322,000
$2,453/mo
Price history
| Date | Event | Price |
|---|---|---|
| 7/26/2026 | Listed for sale | $315,000+8.6%$130/sqft |
Source:  HAR #95185880 Report a problem HAR #95185880 Report a problem | ||
| 10/28/2022 | Sold | -- |
Source: eXp Realty #90350218 Report a problem | ||
| 10/6/2022 | Pending sale | $290,000$120/sqft |
Source: HAR #53838754 Report a problem | ||
| 9/21/2022 | Listed for sale | $290,000$120/sqft |
Source: HAR #53838754 Report a problem | ||
| 9/15/2022 | Pending sale | $290,000$120/sqft |
Source: HAR #53838754 Report a problem | ||
| 9/13/2022 | Listed for sale | $290,000+46.5%$120/sqft |
Source: HAR #53838754 Report a problem | ||
| 6/17/2016 | Sold | -- |
Source: Agent Provided Report a problem | ||
| 3/21/2016 | Pending sale | $198,000$82/sqft |
Source: Keller Williams - Signature #76157841 Report a problem | ||
| 3/18/2016 | Listed for sale | $198,000+27.7%$82/sqft |
Source: Keller Williams Signature #76157841 Report a problem | ||
| 8/26/2011 | Sold | -- |
Source: Agent Provided Report a problem | ||
| 7/24/2011 | Pending sale | $155,000$64/sqft |
Source: Prudential Gary Greene, Realtors #43931419 Report a problem | ||
| 5/19/2011 | Price change | $155,000-2.5%$64/sqft |
Source: Prudential Gary Greene, Realtors #43931419 Report a problem | ||
| 4/27/2011 | Price change | $159,000-1.9%$66/sqft |
Source: Prudential Gary Greene, Realtors #43931419 Report a problem | ||
| 4/24/2011 | Price change | $162,000-3.6%$67/sqft |
Source: Prudential Gary Greene, Realtors #43931419 Report a problem | ||
| 4/7/2011 | Listed for sale | $168,000$69/sqft |
Source: Prudential Gary Greene, Realtors #43931419 Report a problem | ||
Public tax history
| Year | Property taxes | Tax assessment |
|---|---|---|
| 2025 | $179 -7.3% | $310,887 +12.4% |
| 2024 | $193 | $276,603 -7.9% |
| 2023 | -- | $300,223 +13.4% |
| 2022 | $3,116 | $264,733 +20.6% |
| 2021 | -- | $219,526 +4.7% |
| 2020 | $2,671 +0.9% | $209,645 +2.4% |
| 2019 | $2,647 -51.8% | $204,774 +6.3% |
| 2018 | $5,487 | $192,707 |
| 2017 | $5,487 +28.3% | $192,707 +5.4% |
| 2016 | $4,276 +16.4% | $182,790 +2.8% |
| 2015 | $3,673 | $177,802 +16.2% |
| 2014 | $3,673 | $153,044 +13.8% |
| 2013 | -- | $134,437 |
| 2012 | -- | $134,437 +12.9% |
| 2011 | -- | $119,070 |
| 2010 | -- | $119,070 -5.2% |
| 2009 | -- | $125,581 +1.3% |
| 2008 | -- | $124,000 -1% |
| 2007 | -- | $125,209 +0.2% |
| 2006 | -- | $124,969 +5.6% |
| 2005 | -- | $118,300 |
| 2004 | -- | $118,300 +8.1% |
| 2003 | -- | $109,400 +15.4% |
| 2000 | -- | $94,800 |
Find assessor info on the county website
Monthly payment
Est. payment
Payment breakdown
Explore the cost of this home by adjusting the details. Changes won't be saved.Climate risks
Neighborhood: Kingwood
Nearby schools
GreatSchools rating
- 7/10Woodland Hills Elementary SchoolGrades: PK-5Distance: 0.4 mi
- 7/10Kingwood Middle SchoolGrades: 6-8Distance: 0.3 mi
- 7/10Kingwood Park High SchoolGrades: 9-12Distance: 1.3 mi
Schools provided by the listing agent
- Elementary: Woodland Hills Elementary School
- Middle: Kingwood Middle School
- High: Kingwood Park High School
Source: HAR. This data may not be complete. We recommend contacting the local school district to confirm school assignments for this home.
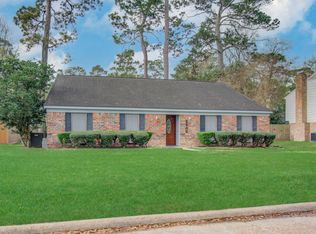
- $--4 bd2 ba1.8k sqft2202 Parkdale Dr, Humble, TX 77339Sold
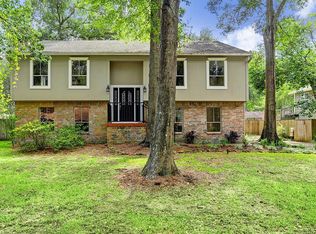
- $354,3004 bd3 ba2.6k sqft2138 Parkdale Dr, Humble, TX 77339Off Market
- $287,3004 bd2 ba2.4k sqft2131 Riverlawn Dr, Humble, TX 77339Off Market
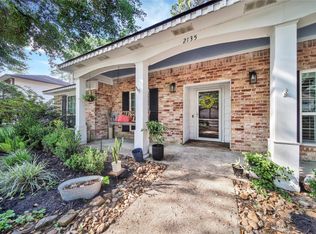
- $328,4004 bd3 ba2.6k sqft2135 Riverlawn Dr, Humble, TX 77339Off Market
- $304,9004 bd3 ba2.1k sqft2127 Riverlawn Dr, Humble, TX 77339Off Market
- $---- bd-- ba-- sqft2127 Riverlawn Dr, Kingwood, TX 77339Off Market
- $361,7005 bd3 ba2.6k sqft2134 Parkdale Dr, Humble, TX 77339Off Market
- $252,8004 bd2 ba1.9k sqft2206 Parkdale Dr, Humble, TX 77339Off Market
A local agent can set up tours, give advice and negotiate with sellers.
A local lender can help you make sure your offer is ready when you are.
Similar homes
- $309,9994 bd3 ba2.3k sqft2055 Shadow Rock Dr, Humble, TX 77339For Sale
 MLS ID #75931207, Mark Ghebranious, GHEB Realty. HAR
 - $335,0004 bd4 ba2.7k sqft3411 Valley Haven Dr, Humble, TX 77339For Sale
 MLS ID #66499348, Jennifer Chatham, Keller Williams Realty Professionals. HAR
 - $239,9004 bd3 ba2.4k sqft2239 Parkdale Dr, Humble, TX 77339For Sale
 MLS ID #42977985, Amin Dawood, Keller Williams Signature. HAR
 - $339,9004 bd3 ba2.9k sqft2119 Woodstream Dr, Humble, TX 77339For Sale
 MLS ID #26689279, Cheryl Bailey, Safe Harbor Real Estate LLC. HAR
 - $300,0003 bd2 ba2k sqft5411 Glade Estates Dr, Humble, TX 77339For SaleMLS ID #20649262, Kristen Robinson, REALM Real Estate Professionals - North Houston. HAR
- $375,0004 bd4 ba3.1k sqft3406 Wildwood Ridge Ct, Kingwood, TX 77339For SaleMLS ID #18703692, Sandi Nizzi, RA Brokers. HAR
- $349,9004 bd4 ba2.5k sqft24288 Maple Cir, Porter, TX 77365For SaleMLS ID #90222573, Joseph Adams, RE/MAX Universal. HAR
- $234,0003 bd2 ba1.7k sqft1998 Lake Creek Dr, Humble, TX 77339For SaleMLS ID #53980720, Paula Porterfield, RE/MAX Universal. HAR
- $267,0003 bd2 ba2k sqft4019 Cedar Forest Dr, Humble, TX 77339For SaleMLS ID #67009781, Lois Castro, Patrons Realty. HAR
- $275,0005 bd3 ba3k sqft5502 Enchanted Timbers Dr, Humble, TX 77346For SaleMLS ID #61785081, Monique Jackson, Jane Byrd Properties International LLC. HAR
- $249,9003 bd3 ba2k sqft3119 Silver Falls Dr, Humble, TX 77339For SaleMLS ID #47862505, Pamela Landrum, Berkshire Hathaway HomeServices Premier Properties. HAR
- $295,5005 bd3 ba2.3k sqft18707 Timbers Trace Dr, Humble, TX 77346For SaleMLS ID #46544015, Paul Kamau, HomePoint Realty Group. HAR
- $289,0003 bd3 ba1.9k sqft9714 Cantertrot Dr, Humble, TX 77338For SaleMLS ID #68466803, Cipriana Torres, Prime Realty. HAR
- $315,0004 bd3 ba2.1k sqft2903 Blue Glen Ln, Houston, TX 77073For SaleMLS ID #84008767, Anthony Ejofor, Keller Williams Signature. HAR
- $429,0004 bd3 ba2.6k sqft5118 Sycamore Villas Dr, Kingwood, TX 77345For SaleMLS ID #32242351, Kim Fazzino, eXp Realty LLC. HAR
- $282,0005 bd3 ba2.6k sqft1118 Marne Ln, Houston, TX 77090For SaleMLS ID #37725437, Glenda Diaz de Mejia, CB&A, Realtors. HAR
- $350,0003 bd2 ba2.5k sqft2935 Laurel Mist Ct, Kingwood, TX 77345For SaleMLS ID #18084459, Kim Fazzino, eXp Realty LLC. HAR
- $300,0004 bd3 ba2.2k sqft19219 Kristen Pine Dr, Humble, TX 77346For SaleMLS ID #82808990, Angela Aguilar, Surge Realty. HAR
- $349,9004 bd3 ba2.9k sqft7611 Heritage Pines Dr, Humble, TX 77346For SaleMLS ID #20772351, Jane Holmes, Jane Byrd Properties International LLC. HAR
- $324,9004 bd2 ba2.1k sqft7514 Tumbling Rd, Humble, TX 77346For SaleMLS ID #7626042, Reuben Vela, RE/MAX Universal. HAR
