Nestled in the Woods of Kingwood in Popular Bear Branch Village is this Lovingly Maintained 4 bed 3 1/2 bath Home. With a Floorplan That Offers Everything You'd Want in a Residence: 1st Floor Boasts Office, Formal Dining, Kitchen/Breakfast Area, Half Bath, Large Living Room, + Primary Bedroom! Ensuite Bathroom off the Primary Boasts Double Sinks, Granite Counters, Shower, + Dual Walk-in Closets. Upstairs Offers 3 Bedroom + 2 Bathrooms Perfect . No Carpet: Tile or Laminate Floors Thru-out - Ideal for those with Pets or Those With Allergies! Expansive Backyard w/Concrete Patio, Wood Deck + Ample Yard Space for Kids and Pets to Play! Per Seller: Roof '17, HVAC '09 & '22. Close to Walking Trails and Minutes to Bear Branch Elementary. Culdesac Street for Added Safety. Come Enjoy all the Area Has to Offer and Understand Why Kingwood is called "the Livable Forest"! Make This Your Next Home!
For sale
$335,000
3411 Valley Haven Dr, Humble, TX 77339
4beds
2,750sqft
Single Family Residence
Built in 1977
10,284 Square Feet Lot
$325,400 Zestimate®
$122/sqft
$40/mo HOA
What's special
Expansive backyardGranite countersFormal diningWood deckDual walk-in closetsHalf bathDouble sinks
- 8 days |
- 365 |
- 39 |
Likely to sell faster than
Zillow last checked:
Listing updated:
Listed by:
Jennifer Chatham TREC #0563262 713-447-1333,
Keller Williams Realty Professionals
Source: HAR,MLS#: 66499348
Facts & features
Interior
Bedrooms & bathrooms
- Bedrooms: 4
- Bathrooms: 4
- Full bathrooms: 3
- 1/2 bathrooms: 1
Rooms
- Room types: Utility Room
Primary bedroom
- Level: First
- Area: 210
- Dimensions: 15x14
Bedroom
- Level: Second
- Area: 143
- Dimensions: 13x11
Bedroom
- Level: Second
- Area: 169
- Dimensions: 13x13
Bedroom
- Level: Second
- Area: 165
- Dimensions: 15x11
Other
- Level: First
- Area: 168
- Dimensions: 14x12
Breakfast
- Level: First
- Area: 72
- Dimensions: 9x8
Dining room
- Level: First
- Area: 143
- Dimensions: 13x11
Kitchen
- Level: First
- Area: 143
- Dimensions: 13x11
Living room
- Level: First
- Area: 360
- Dimensions: 24x15
Utility room
- Level: First
- Area: 48
- Dimensions: 8x6
Heating
- Natural Gas
Cooling
- Ceiling Fan(s), Electric
Appliances
- Included: Disposal, Dryer, Refrigerator, Washer, Electric Oven, Oven, Microwave, Electric Cooktop, Dishwasher
- Laundry: Electric Dryer Hookup, Gas Dryer Hookup
Features
- Crown Molding, Wet Bar, 3 Bedrooms Up, Primary Bed - 1st Floor, Walk-In Closet(s)
- Flooring: Carpet, Laminate, Tile
- Windows: Window Coverings
- Number of fireplaces: 1
- Fireplace features: Gas Log
Interior area
- Total structure area: 2,750
- Total interior livable area: 2,750 sqft
Video & virtual tour
Property
Parking
- Total spaces: 2
- Parking features: Garage, Garage Door Opener
- Attached garage spaces: 2
Features
- Stories: 2
- Patio & porch: Patio/Deck, Porch
- Exterior features: Sprinkler System
- Fencing: Back Yard
Lot
- Size: 10,284 Square Feet
- Features: Subdivided, Wooded, 0 Up To 1/4 Acre
Details
- Parcel number: 1093470000002
Construction
Type & style
- Home type: SingleFamily
- Architectural style: Traditional
- Property subtype: Single Family Residence
Materials
- Brick, Wood Siding
- Foundation: Slab
- Roof: Composition
Condition
- New construction: No
- Year built: 1977
Utilities & green energy
- Sewer: Public Sewer
- Water: Public
Green energy
- Energy efficient items: Thermostat, HVAC>13 SEER
Community & HOA
Community
- Subdivision: Bear Branch Village
HOA
- Has HOA: Yes
- Amenities included: Jogging Path, Picnic Area, Pool, Trail(s)
- HOA fee: $475 annually
Location
- Region: Humble
Financial & listing details
- Price per square foot: $122/sqft
- Tax assessed value: $364,425
- Annual tax amount: $8,598
- Date on market: 8/8/2026
- Listing terms: Cash,Conventional,FHA,VA Loan
- Exclusions: See Kw Exclusion Form
- Ownership: Full Ownership
- Road surface type: Concrete, Curbs
Estimated market value
$325,400
$309,000 - $342,000
$3,161/mo
Price history
| Date | Event | Price |
|---|---|---|
| 8/8/2026 | Listed for sale | $335,000+25.2%$122/sqft |
Source:  HAR #66499348 Report a problem HAR #66499348 Report a problem | ||
| 6/23/2018 | Sold | -- |
Source: Agent Provided Report a problem | ||
| 5/6/2018 | Pending sale | $267,500$97/sqft |
Source: CENTURY 21 Realty Partners #47356003 Report a problem | ||
| 4/20/2018 | Price change | $267,500-1.8%$97/sqft |
Source: CENTURY 21 Realty Partners #47356003 Report a problem | ||
| 4/6/2018 | Listed for sale | $272,500+26.7%$99/sqft |
Source: CENTURY 21 Realty Partners #47356003 Report a problem | ||
| 1/20/2010 | Sold | -- |
Source: Agent Provided Report a problem | ||
| 10/22/2009 | Listed for sale | $215,000$78/sqft |
Source: Keller Williams Realty #34727686 Report a problem | ||
| 10/11/1999 | Sold | -- |
Source: Public Record Report a problem | ||
Public tax history
| Year | Property taxes | Tax assessment |
|---|---|---|
| 2025 | $3,703 +2.7% | $364,425 +1.3% |
| 2024 | $3,604 +13.7% | $359,903 +1% |
| 2023 | $3,169 +7.8% | $356,293 +8.3% |
| 2022 | $2,938 | $329,063 +18.4% |
| 2021 | -- | $277,877 +8.2% |
| 2020 | $2,667 -0.9% | $256,850 +0.5% |
| 2019 | $2,692 -53.4% | $255,562 +8% |
| 2018 | $5,774 | $236,600 |
| 2017 | $5,774 +2.5% | $236,600 |
| 2016 | $5,632 +9.8% | $236,600 +12.7% |
| 2015 | $5,129 | $210,000 +3.4% |
| 2014 | $5,129 | $203,000 +0.9% |
| 2013 | -- | $201,279 |
| 2012 | -- | $201,279 +3.9% |
| 2011 | -- | $193,795 +7.9% |
| 2010 | -- | $179,568 |
| 2009 | -- | $179,568 +2.7% |
| 2007 | -- | $174,924 +5.5% |
| 2006 | -- | $165,836 +1.6% |
| 2005 | -- | $163,176 -1.9% |
| 2004 | -- | $166,300 +5.6% |
| 2003 | -- | $157,500 +10.6% |
| 2000 | -- | $142,400 |
Find assessor info on the county website
Monthly payment
Est. payment
Payment breakdown
Explore the cost of this home by adjusting the details. Changes won't be saved.Climate risks
Neighborhood: Kingwood
Nearby schools
GreatSchools rating
- 9/10Bear Branch Elementary SchoolGrades: PK-5Distance: 0.2 mi
- 7/10Kingwood Middle SchoolGrades: 6-8Distance: 0.3 mi
- 7/10Kingwood Park High SchoolGrades: 9-12Distance: 1.1 mi
Schools provided by the listing agent
- Elementary: Bear Branch Elementary School (Humble)
- Middle: Kingwood Middle School
- High: Kingwood Park High School
Source: HAR. This data may not be complete. We recommend contacting the local school district to confirm school assignments for this home.
- $325,5004 bd2 ba3.2k sqft3407 Valley Haven Dr, Humble, TX 77339Off Market
- $347,7004 bd4 ba2.7k sqft3415 Valley Haven Dr, Humble, TX 77339Off Market
- $363,4004 bd2 ba2.7k sqft3410 Oak Gardens Dr, Humble, TX 77339Off Market
- $323,8004 bd2 ba2.7k sqft3414 Oak Gardens Dr, Humble, TX 77339Off Market
- $353,4004 bd2 ba3.2k sqft3414 Valley Haven Dr, Humble, TX 77339Off Market
- $318,6004 bd2 ba2.8k sqft3403 Valley Haven Dr, Humble, TX 77339Off Market
- $399,3004 bd3 ba2.8k sqft3410 Valley Haven Dr, Humble, TX 77339Off Market
- $392,2004 bd2 ba2.8k sqft3406 Oak Gardens Dr, Humble, TX 77339Off Market
A local agent can set up tours, give advice and negotiate with sellers.
A local lender can help you make sure your offer is ready when you are.
Similar homes
- $340,0004 bd3 ba2.8k sqft2227 Pine River Dr, Humble, TX 77339For Sale
 MLS ID #45318351, Lisseth Larios, The Larios Home Group. HAR
 - $330,0004 bd3 ba2.2k sqft2234 Willow Point Dr, Humble, TX 77339For Sale
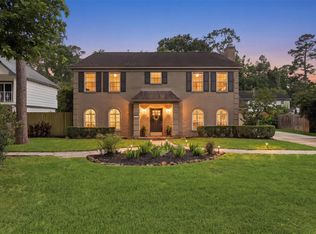 MLS ID #26251858, Jennifer Sheridan, Keller Williams Realty Northeast. HAR
 - $315,0005 bd3 ba2.4k sqft2142 Parkdale Dr, Humble, TX 77339For Sale
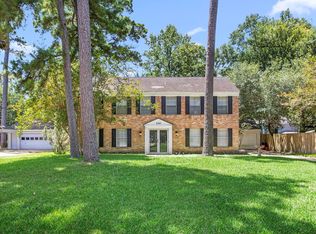 MLS ID #95185880, Cynthia Ventura, Agape Real Estate Group. HAR
 - $309,9994 bd3 ba2.3k sqft2055 Shadow Rock Dr, Humble, TX 77339For Sale
 MLS ID #75931207, Mark Ghebranious, GHEB Realty. HAR
 - $239,9004 bd3 ba2.4k sqft2239 Parkdale Dr, Humble, TX 77339For SaleMLS ID #42977985, Amin Dawood, Keller Williams Signature. HAR
- $309,9003 bd2 ba2.3k sqft1302 Chestnut Ridge Rd, Humble, TX 77339For SaleMLS ID #31611177, Kelley Jackson, RE/MAX Integrity. HAR
- $414,0004 bd4 ba2.6k sqft2207 Laurel Hill Dr, Humble, TX 77339For SaleMLS ID #97842290, Katie Orth, eXp Realty LLC. HAR
- $300,0003 bd2 ba2k sqft5411 Glade Estates Dr, Humble, TX 77339For SaleMLS ID #20649262, Kristen Robinson, REALM Real Estate Professionals - North Houston. HAR
- $232,5003 bd2 ba1.4k sqft2774 Tinechester Dr, Kingwood, TX 77339For SaleMLS ID #15362139, Francois Jones, Masters Realty. HAR
- $285,0003 bd2 ba2.1k sqft2138 Middle Creek Dr, Humble, TX 77339For SaleMLS ID #42508269, Caleb Camp, JLA Realty. HAR
- $319,9004 bd3 ba2.2k sqft102 Enchanted Oaks Ct, Spring, TX 77388For SaleMLS ID #37866556, Jacob Wernitznig, Corcoran Prestige Realty. HAR
- $335,0004 bd3 ba2.7k sqft19611 Suncove Ln, Humble, TX 77346For SaleMLS ID #69322080, Terri George, Coldwell Banker Realty - Houston Bay Area. HAR
- $274,9994 bd2 ba2.2k sqft3811 Honey Brook Dr, Kingwood, TX 77345For SaleMLS ID #6511559, Brian Brenner, KSP. HAR
- $249,9003 bd3 ba2k sqft3119 Silver Falls Dr, Humble, TX 77339For SaleMLS ID #47862505, Pamela Landrum, Berkshire Hathaway HomeServices Premier Properties. HAR
- $299,9004 bd2 ba1.9k sqft843 Fall Creek Dr, Huffman, TX 77336For SaleMLS ID #64479422, Rosalinda Frias, Manor, LLC. HAR
- $324,0003 bd2 ba2.5k sqft2103 White Feather Trl, Crosby, TX 77532For SaleMLS ID #66923956, Kayla Verret, JLA Realty. HAR
- $360,0004 bd3 ba2.2k sqft25506 Many Oak Dr, Spring, TX 77380For SaleMLS ID #49836122, Gregg Engle, RE/MAX Signature. HAR
- $350,0004 bd3 ba2.6k sqft19511 Water Point Trl, Humble, TX 77346For SaleMLS ID #14948799, Donna Labbe, RE/MAX GO. HAR
- $380,0004 bd3 ba2.6k sqft20315 Arrow Cove Dr, Humble, TX 77346For SaleMLS ID #16742022, Kate Miller, Jane Byrd Properties International LLC. HAR
- $325,0003 bd3 ba1.8k sqft16 Magnolia Rd, New Caney, TX 77357For SaleMLS ID #53375533, Tiffany Wells, JLA Realty. HAR
