ASSUMABLE LOAN OPTION! Rare opportunity to own a Trailwood home with two first-floor bedrooms, each with a full bath! This sought-after floor plan offers the flexibility today's buyers are looking for, featuring a private study, soaring vaulted ceilings, a spacious family room, an updated kitchen with breakfast area, and a luxurious primary suite. Upstairs, you'll find two additional bedrooms connected by a convenient Jack&Jill bath. The converted garage creates an incredible game room, home gym, or media room and can easily be converted back if desired. Step outside to a spacious backyard with room to entertain, play, or add your dream outdoor oasis. A 2022 roof and numerous updates provide added peace of mind. Zoned to highly acclaimed schools, including the newly rebuilt Foster Elementary opening this fall. Recently reduced, this home offers exceptional value in one of Kingwood's most desirable neighborhoods. Schedule your private tour before this opportunity is gone!
For sale
Price cut: $5K (8/3)
$414,000
2207 Laurel Hill Dr, Humble, TX 77339
4beds
2,662sqft
Single Family Residence
Built in 1973
10,798 Square Feet Lot
$405,400 Zestimate®
$156/sqft
$35/mo HOA
What's special
Spacious family roomPrivate studySoaring vaulted ceilingsLuxurious primary suite
- 57 days
- 232
- 20
Zillow last checked:
Listing updated:
Listed by:
Katie Orth TREC #0588341 239-896-2953,
eXp Realty LLC
Source: HAR,MLS#: 97842290
Facts & features
Interior
Bedrooms & bathrooms
- Bedrooms: 4
- Bathrooms: 4
- Full bathrooms: 3
- 1/2 bathrooms: 1
Rooms
- Room types: Family Room, Utility Room
Primary bedroom
- Level: First
- Area: 232.5
- Dimensions: 15.5 x 15
Bedroom
- Level: Second
- Area: 180
- Dimensions: 15 x 12
Bedroom
- Level: First
- Area: 206.25
- Dimensions: 12.5 x 16.5
Bedroom
- Level: Second
- Area: 143
- Dimensions: 13 x 11
Breakfast
- Level: First
- Area: 176
- Dimensions: 16 x 11
Kitchen
- Level: First
- Area: 121
- Dimensions: 11 x 11
Living room
- Level: First
- Area: 416
- Dimensions: 26 x 16
Utility room
- Level: First
- Area: 56
- Dimensions: 8 x 7
Heating
- Natural Gas
Cooling
- Ceiling Fan(s), Electric
Appliances
- Included: Double Oven, Electric Oven, Microwave, Gas Cooktop, Dishwasher
Features
- High Ceilings, 2 Bedrooms Down, Primary Bed - 1st Floor, Walk-In Closet(s)
- Flooring: Wood
- Number of fireplaces: 1
Interior area
- Total structure area: 2,662
- Total interior livable area: 2,662 sqft
Video & virtual tour
Property
Parking
- Total spaces: 2
- Parking features: Detached
- Garage spaces: 2
Features
- Stories: 2
- Patio & porch: Porch
- Fencing: Back Yard,Full
Lot
- Size: 10,798 Square Feet
- Features: Back Yard, Subdivided, 1/4 Up to 1/2 Acre
Details
- Additional structures: Shed(s)
- Parcel number: 1055940000018
Construction
Type & style
- Home type: SingleFamily
- Architectural style: Contemporary
- Property subtype: Single Family Residence
Materials
- Brick
- Foundation: Slab
- Roof: Composition
Condition
- New construction: No
- Year built: 1973
Utilities & green energy
- Sewer: Public Sewer
- Water: Public
Community & HOA
Community
- Subdivision: Trailwood Village Sec 02 R/P
HOA
- Has HOA: Yes
- HOA fee: $420 annually
Location
- Region: Humble
Financial & listing details
- Price per square foot: $156/sqft
- Tax assessed value: $374,469
- Annual tax amount: $8,835
- Date on market: 7/13/2026
- Listing terms: Assumable 1st Lien,Cash,Conventional,FHA,VA Loan
- Road surface type: Concrete
Estimated market value
$405,400
$385,000 - $426,000
$2,522/mo
Price history
| Date | Event | Price |
|---|---|---|
| 8/3/2026 | Price change | $414,000-1.2%$156/sqft |
Source:  HAR #97842290 Report a problem HAR #97842290 Report a problem | ||
| 7/13/2026 | Listed for sale | $419,000+13.2%$157/sqft |
Source: HAR #97842290 Report a problem | ||
| 7/6/2022 | Sold | -- |
Source: eXp Realty #78732841 Report a problem | ||
| 6/7/2022 | Pending sale | $370,000$139/sqft |
Source: HAR #66503045 Report a problem | ||
| 6/3/2022 | Listed for sale | $370,000+94.7%$139/sqft |
Source: HAR #66503045 Report a problem | ||
| 9/17/2013 | Sold | -- |
Source: Agent Provided Report a problem | ||
| 7/25/2013 | Listed for sale | $190,000$71/sqft |
Source: Realty Associates #11826498 Report a problem | ||
Public tax history
| Year | Property taxes | Tax assessment |
|---|---|---|
| 2025 | -- | $374,469 +1.7% |
| 2024 | -- | $368,179 +1.6% |
| 2023 | -- | $362,223 +33.8% |
| 2022 | $2,378 | $270,702 +20.3% |
| 2021 | -- | $225,008 +5.1% |
| 2020 | $2,223 +0.3% | $214,154 +1.7% |
| 2019 | $2,217 -57.9% | $210,555 -3.2% |
| 2018 | $5,262 | $217,562 |
| 2017 | $5,262 +10.7% | $217,562 +10.3% |
| 2016 | $4,753 +0.4% | $197,227 +3.8% |
| 2015 | $4,736 | $190,069 +16.2% |
| 2014 | $4,736 | $163,568 +12.7% |
| 2013 | -- | $145,097 |
| 2012 | -- | $145,097 +4.9% |
| 2011 | -- | $138,340 |
| 2010 | -- | $138,340 |
| 2009 | -- | $138,340 +2.3% |
| 2007 | -- | $135,167 +1.9% |
| 2006 | -- | $132,657 |
| 2005 | -- | -- |
| 2004 | -- | $135,000 +5.3% |
| 2003 | -- | $128,200 +12.6% |
| 2000 | -- | $113,900 |
Find assessor info on the county website
Monthly payment
Est. payment
Payment breakdown
Explore the cost of this home by adjusting the details. Changes won't be saved.Climate risks
Neighborhood: Kingwood
Nearby schools
Schools provided by the listing agent
- Elementary: Foster Elementary School (Humble)
- Middle: Kingwood Middle School
- High: Kingwood Park High School
Source: HAR. This data may not be complete. We recommend contacting the local school district to confirm school assignments for this home.

Similar homes
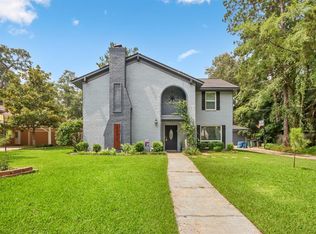
- $340,0004 bd3 ba2.8k sqft2227 Pine River Dr, Humble, TX 77339For Sale
 MLS ID #45318351, Lisseth Larios, The Larios Home Group. HAR
 - $379,9874 bd3 ba2.4k sqft2127 Whispering Trails Cir, Humble, TX 77339For Sale
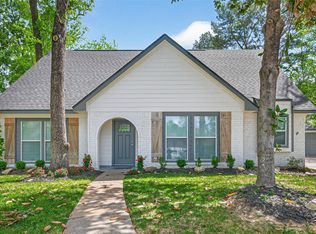 MLS ID #45380836, Erica Peterson, Vip Realty. HAR
 - $294,9004 bd2 ba2.2k sqft1926 Maple Lakes Dr, Humble, TX 77339For Sale
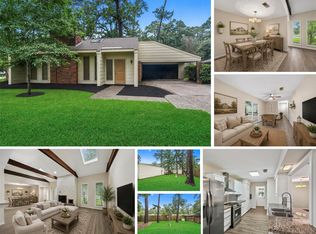 MLS ID #34975754, Casey Dewees, The Reyna Group. HAR
 - $519,9005 bd4 ba3.5k sqft2214 Deer Cove Trl, Humble, TX 77339For Sale
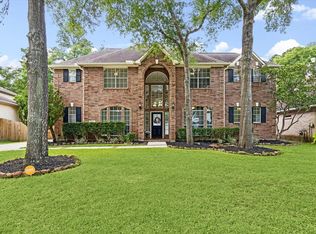 MLS ID #47031061, Joseph Adams, RE/MAX Universal. HAR
