This SPACIOUS, FLEXIBLE FLOORPLAN offers 2 PRIMARY BEDROOMS WITH ENSUITES ideal for MULTI-GENERATIONAL LIVING. From its inviting curb appeal and architectural charm to its quality craftsmanship, this MOVE-IN READY HOME offers fresh interior paint in a sophisticated neutral palette, warm Saltillo tile, engineered wood floors, wood beams and a brick fireplace which creates an inviting home for daily life and entertaining alike. Filled with NATURAL LIGHT, the home features abundant windows overlooking the GATED COURTYARD and oversized backyard. MAJOR UPDATES include HVAC, ductwork, insulation, radiant attic barrier, electrical panel, EV charging station, water heater, appliances, primary shower, hardware, LED lighting and more. Easy access to major freeways, shopping, dining, entertainment, medical facilities and houses of worship. 13602 Foxmoor Lane is the perfect place to call home today, and for years to come. Take a tour, fall in love and make an offer!
For sale
$405,000
13602 Foxmoor Ln, Houston, TX 77069
4beds
2,935sqft
Single Family Residence
Built in 1972
0.25 Acres Lot
$392,300 Zestimate®
$138/sqft
$14/mo HOA
What's special
Brick fireplaceOversized backyardEngineered wood floorsFilled with natural lightSpacious flexible floorplanInviting curb appealWood beams
- 25 days
- 263
- 28
Zillow last checked:
Listing updated:
Listed by:
Timothy Merritt TREC #0643252 832-474-0770,
Better Homes and Gardens Real Estate Gary Greene - Champions
Source: HAR,MLS#: 29807996
Facts & features
Interior
Bedrooms & bathrooms
- Bedrooms: 4
- Bathrooms: 4
- Full bathrooms: 3
- 1/2 bathrooms: 1
Primary bedroom
- Level: First
- Area: 221
- Dimensions: 17 x 13
Primary bedroom
- Level: Second
- Area: 187
- Dimensions: 17 x 11
Bedroom
- Level: Second
- Area: 165
- Dimensions: 15 x 11
Bedroom
- Level: Second
- Area: 195
- Dimensions: 15 x 13
Other
- Level: First
- Area: 120
- Dimensions: 12 x 10
Other
- Level: First
- Area: 96
- Dimensions: 12 x 8
Other
- Level: Second
- Area: 72
- Dimensions: 12 x 6
Breakfast
- Level: First
- Area: 100
- Dimensions: 10 x 10
Den
- Level: First
- Area: 384
- Dimensions: 24 x 16
Dining room
- Level: First
- Area: 192
- Dimensions: 16 x 12
Other
- Level: First
- Area: 348
- Dimensions: 29 x 12
Other
- Level: First
- Area: 176
- Dimensions: 16 x 11
Other
- Level: First
- Area: 30
- Dimensions: 6 x 5
Kitchen
- Level: First
- Area: 176
- Dimensions: 16 x 11
Primary bath
- Level: First
- Area: 156
- Dimensions: 13 x 12
Utility room
- Level: First
- Area: 72
- Dimensions: 12 x 6
Heating
- Natural Gas
Cooling
- Ceiling Fan(s), Electric
Appliances
- Included: ENERGY STAR Qualified Appliances, Disposal, Double Oven, Electric Oven, Microwave, Electric Cooktop, Dishwasher
- Laundry: Electric Dryer Hookup, Gas Dryer Hookup, Washer Hookup
Features
- Crown Molding, Formal Entry/Foyer, High Ceilings, Wet Bar, Wired for Sound, 3 Bedrooms Up, En-Suite Bath, Primary Bed - 1st Floor, Walk-In Closet(s)
- Flooring: Engineered Hardwood, Stone, Tile
- Windows: Window Coverings
- Number of fireplaces: 1
- Fireplace features: Gas, Gas Log
Interior area
- Total structure area: 2,935
- Total interior livable area: 2,935 sqft
Video & virtual tour
Property
Parking
- Total spaces: 2
- Parking features: Garage, Garage Door Opener, Double-Wide Driveway, Electric Vehicle Charging Station(s)
- Attached garage spaces: 2
Features
- Levels: Split Level
- Stories: 2
- Patio & porch: Covered, Patio/Deck, Porch
- Exterior features: Side Yard, Sprinkler System
- Fencing: Back Yard
Lot
- Size: 0.25 Acres
- Features: Back Yard, Corner Lot, Cul-De-Sac, Subdivided, Wooded, 0 Up To 1/4 Acre
Details
- Parcel number: 1043220000010
Construction
Type & style
- Home type: SingleFamily
- Architectural style: Traditional
- Property subtype: Single Family Residence
Materials
- Blown-In Insulation, Brick, Stucco, Vinyl Siding, Wood Siding
- Foundation: Slab on Builders Pier
- Roof: Composition
Condition
- New construction: No
- Year built: 1972
Utilities & green energy
- Water: Water District
Green energy
- Energy efficient items: Attic Vents, Thermostat, Lighting, HVAC, HVAC>15 SEER
Community & HOA
Community
- Features: Subdivision Tennis Court
- Subdivision: Huntwick Forest
HOA
- Has HOA: Yes
- Amenities included: Clubhouse, Dog Park, Park, Picnic Area, Playground, Pool, Tennis Court(s)
- HOA fee: $166 annually
Location
- Region: Houston
Financial & listing details
- Price per square foot: $138/sqft
- Tax assessed value: $309,206
- Annual tax amount: $6,812
- Date on market: 9/23/2026
- Listing terms: Cash,Conventional,FHA,VA Loan
- Road surface type: Concrete, Curbs, Gutters
Estimated market value
$392,300
$373,000 - $412,000
$2,722/mo
Price history
| Date | Event | Price |
|---|---|---|
| 9/23/2026 | Listed for sale | $405,000$138/sqft |
Source:  HAR #29807996 Report a problem HAR #29807996 Report a problem | ||
| 9/23/2026 | Listing removed | $405,000$138/sqft |
Source: HAR #60433348 Report a problem | ||
| 9/18/2026 | Price change | $405,000-2.4%$138/sqft |
Source: HAR #60433348 Report a problem | ||
| 8/6/2026 | Listed for sale | $415,000+58.4%$141/sqft |
Source: HAR #60433348 Report a problem | ||
| 12/7/2017 | Sold | -- |
Source: Agent Provided Report a problem | ||
| 10/20/2017 | Pending sale | $262,000$89/sqft |
Source: RE/MAX Northwest, REALTORS #94874809 Report a problem | ||
| 10/16/2017 | Listed for sale | $262,000$89/sqft |
Source: RE/MAX Northwest, REALTORS #94874809 Report a problem | ||
| 10/7/2017 | Pending sale | $262,000$89/sqft |
Source: RE/MAX Northwest, REALTORS #94874809 Report a problem | ||
| 8/16/2017 | Price change | $262,000-1.9%$89/sqft |
Source: RE/MAX Northwest, REALTORS #94874809 Report a problem | ||
| 8/5/2017 | Price change | $267,000-1.1%$91/sqft |
Source: RE/MAX Northwest, REALTORS #94874809 Report a problem | ||
| 6/15/2017 | Listed for sale | $270,000$92/sqft |
Source: RE/MAX Northwest, REALTORS #94874809 Report a problem | ||
Public tax history
| Year | Property taxes | Tax assessment |
|---|---|---|
| 2025 | $2,284 -3.3% | $309,206 -5.2% |
| 2024 | $2,362 +18.3% | $326,148 -7.1% |
| 2023 | $1,997 +8.8% | $351,181 +12.4% |
| 2022 | $1,836 | $312,539 +19.1% |
| 2021 | -- | $262,442 +1.7% |
| 2020 | $1,863 +2.7% | $257,951 +4.3% |
| 2019 | $1,814 -45.6% | $247,229 +1% |
| 2018 | $3,334 | $244,872 |
| 2017 | $3,334 -25.2% | $244,872 +5% |
| 2016 | $4,455 +5.4% | $233,111 +12.4% |
| 2015 | $4,226 | $207,479 -7.9% |
| 2014 | $4,226 | $225,350 +11.9% |
| 2013 | -- | $201,310 +8.8% |
| 2012 | -- | $185,000 |
| 2011 | -- | $185,000 |
| 2010 | -- | $185,000 |
| 2009 | -- | $185,000 -11.7% |
| 2007 | -- | $209,442 +1.3% |
| 2006 | -- | $206,700 |
| 2005 | -- | $206,700 |
| 2004 | -- | $206,700 |
| 2003 | -- | $206,700 +1.8% |
| 2002 | -- | $203,000 +1.6% |
| 2001 | -- | $199,800 +9.6% |
| 2000 | -- | $182,300 |
Find assessor info on the county website
Monthly payment
Est. payment
Payment breakdown
Explore the cost of this home by adjusting the details. Changes won't be saved.Climate risks
Neighborhood: 77069
Nearby schools
Schools provided by the listing agent
- Elementary: Yeager Elementary School (Cypress-Fairbanks)
- Middle: Bleyl Middle School
- High: Cypress Creek High School
Source: HAR. This data may not be complete. We recommend contacting the local school district to confirm school assignments for this home.

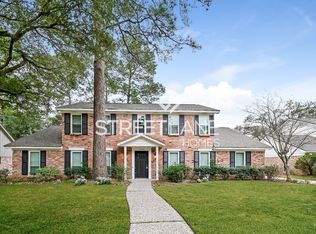
Similar homes
- $425,0004 bd3 ba2.9k sqft5414 Crown Colony, Houston, TX 77069For Sale
 MLS ID #5949278, Cari Jo Parham, Parham Realty. HAR
 - $420,0005 bd3 ba3.1k sqft5307 Graystone Ln, Houston, TX 77069For Sale
 MLS ID #43111639, Corina Sepulveda, Red Door Realty & Associates. HAR
 - $357,5003 bd3 ba2.6k sqft200 Old Bridge Lk, Houston, TX 77069For Sale
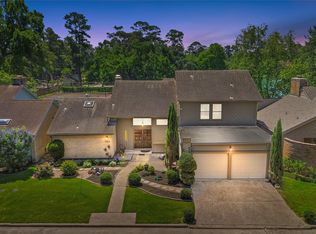 MLS ID #14732871, Ryan Jockers, Better Homes and Gardens Real Estate Gary Greene - Champions. HAR
 - $386,0004 bd4 ba3.3k sqft6726 Seinfeld Ct, Houston, TX 77069For Sale
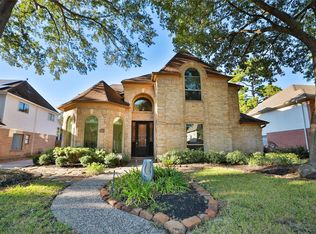 MLS ID #75534696, Jeffrey Vrana, Better Homes and Gardens Real Estate Gary Greene - Champions. HAR
