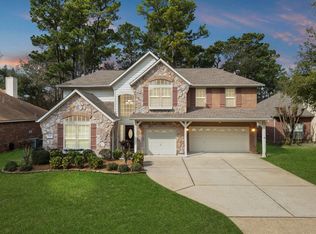
JUST LISTED FOR SALE in fabulous Lakewood Forest on an ultra desirable cul-de-sac lot. This stunning two story 4/2.5/2 with sparkling swimming pool, study, formal dining and upstairs gameroom has it all and is super clean inside and out. This family friendly floor plan is loaded with upgrades including double pane windows, engineered hardwood flooring, granite kitchen countertops, remodeled master bathroom shower, recent pool resurfacing, professionally cleaned carpet, oversized detached garage, mature landscaping and so much more. Easy access to Tomball Parkway, Beltway 8, Grand Parkway, premium shopping and so much more. Call us for a private tour today!!!
For sale
$399,990
11523 Quail Creek Dr, Houston, TX 77070
4beds
2,798sqft
:
Get pre-qualified$3,293/mo
Single Family Residence
Built in 1977
10,798 Square Feet Lot
$391,500 Zestimate®
$143/sqft
$53/mo HOA
What's special
Sparkling swimming poolRecent pool resurfacingStunning two storyOversized detached garageProfessionally cleaned carpetEngineered hardwood flooringGranite kitchen countertops
- 1 day |
- 232 |
- 22 |
Likely to sell faster than
Zillow last checked:
Listing updated:
Listed by:
Chris Perrenot TREC #0517005 281-413-0788,
Realm Real Estate Professionals - Katy,
April Perrenot TREC #0572705 281-380-9668,
Realm Real Estate Professionals - Katy
Source: HAR,MLS#: 28675295
Facts & features
Interior
Bedrooms & bathrooms
- Bedrooms: 4
- Bathrooms: 4
- Full bathrooms: 2
- 1/2 bathrooms: 2
Rooms
- Room types: Family Room, Utility Room
Primary bedroom
- Level: First
- Area: 240
- Dimensions: 16' x 15'
Bedroom
- Level: Second
- Area: 144
- Dimensions: 12' X 12'
Bedroom
- Level: Second
- Area: 156
- Dimensions: 13' x 12'
Bedroom
- Level: Second
- Area: 144
- Dimensions: 12' x 12'
Heating
- Natural Gas
Cooling
- Gas
Appliances
- Included: Disposal, Double Oven, Microwave, Electric Cooktop, Dishwasher
- Laundry: Electric Dryer Hookup, Washer Hookup
Features
- Crown Molding, Primary Bed - 1st Floor
- Flooring: Carpet, Engineered Hardwood, Tile
- Windows: Insulated/Low-E windows
- Number of fireplaces: 1
Interior area
- Total structure area: 2,798
- Total interior livable area: 2,798 sqft
Property
Parking
- Total spaces: 2
- Parking features: Detached, Oversized, Additional Parking, Garage Door Opener
- Garage spaces: 2
Features
- Stories: 2
- Has private pool: Yes
- Pool features: Gunite, In Ground
Lot
- Size: 10,798 Square Feet
- Features: Cul-De-Sac, Subdivided, 0 Up To 1/4 Acre
Details
- Parcel number: 1054860000023
Construction
Type & style
- Home type: SingleFamily
- Architectural style: Traditional
- Property subtype: Single Family Residence
Materials
- Brick, Cement Siding
- Foundation: Slab
- Roof: Composition
Condition
- New construction: No
- Year built: 1977
Utilities & green energy
- Sewer: Public Sewer
- Water: Public
Green energy
- Energy efficient items: Thermostat, HVAC, Insulation, Exposure/Shade
Community & HOA
Community
- Subdivision: Lakewood Forest
HOA
- Has HOA: Yes
- HOA fee: $630 annually
Location
- Region: Houston
Financial & listing details
- Price per square foot: $143/sqft
- Tax assessed value: $356,994
- Annual tax amount: $7,650
- Date on market: 7/26/2026
- Listing terms: Cash,Conventional,FHA,VA Loan
- Road surface type: Concrete, Curbs, Gutters
Estimated market value
$391,500
$372,000 - $411,000
$3,186/mo
Price history
| Date | Event | Price |
|---|---|---|
| 7/26/2026 | Listed for sale | $399,990+33.8%$143/sqft |
Source:  HAR #28675295 Report a problem HAR #28675295 Report a problem | ||
| 6/4/2021 | Listing removed | -- |
Source: HAR #35722748 Report a problem | ||
| 4/28/2021 | Pending sale | $299,000$107/sqft |
Source: HAR #35722748 Report a problem | ||
| 4/16/2021 | Listed for sale | $299,000+24.1%$107/sqft |
Source: HAR #35722748 Report a problem | ||
| 6/5/2018 | Sold | -- |
Source: Agent Provided Report a problem | ||
| 5/17/2018 | Pending sale | $241,000$86/sqft |
Source: Realm Real Estate Professional #29813198 Report a problem | ||
| 5/6/2018 | Listed for sale | $241,000$86/sqft |
Source: Realm Real Estate Professional #29813198 Report a problem | ||
| 4/28/2018 | Pending sale | $241,000$86/sqft |
Source: Realm Real Estate Professional #29813198 Report a problem | ||
| 4/10/2018 | Listed for sale | $241,000$86/sqft |
Source: Realm Real Estate Professional #29813198 Report a problem | ||
Public tax history
| Year | Property taxes | Tax assessment |
|---|---|---|
| 2025 | $2,637 +1.5% | $356,994 -1.4% |
| 2024 | $2,598 +5.6% | $362,000 -6.4% |
| 2023 | $2,461 +8.9% | $386,658 +12.2% |
| 2022 | $2,260 | $344,630 +25.9% |
| 2021 | -- | $273,698 +8.4% |
| 2020 | -- | $252,506 +3.5% |
| 2019 | $1,687 -57.8% | $243,992 +17.8% |
| 2018 | $3,997 | $207,040 |
| 2017 | $3,997 -8.2% | $207,040 |
| 2016 | $4,353 +7.5% | $207,040 +10% |
| 2015 | $4,050 | $188,230 +19.2% |
| 2014 | $4,050 | $157,946 +8.9% |
| 2013 | -- | $145,020 |
| 2012 | -- | $145,020 |
| 2011 | -- | $145,020 |
| 2010 | -- | $145,020 -6.8% |
| 2009 | -- | $155,555 +4.3% |
| 2007 | -- | $149,148 +5.5% |
| 2005 | -- | $141,400 |
| 2004 | -- | $141,400 |
| 2003 | -- | $141,400 +1.7% |
| 2002 | -- | $139,000 |
| 2001 | -- | $139,000 +6.8% |
| 2000 | -- | $130,100 |
Find assessor info on the county website
Monthly payment
Est. payment
Payment breakdown
Explore the cost of this home by adjusting the details. Changes won't be saved.Climate risks
Neighborhood: 77070
Nearby schools
GreatSchools rating
- 6/10Moore Elementary SchoolGrades: PK-5Distance: 0.6 mi
- 9/10Hamilton Middle SchoolGrades: 6-8Distance: 1.6 mi
- 5/10Cypress Creek High SchoolGrades: 9-12Distance: 2.1 mi
Schools provided by the listing agent
- Elementary: Moore Elementary School (Cypress-Fairbanks)
- Middle: Hamilton Middle School (Cypress-Fairbanks)
- High: Cypress Creek High School
Source: HAR. This data may not be complete. We recommend contacting the local school district to confirm school assignments for this home.
- $347,9004 bd2 ba2.8k sqft11603 Quail Creek Dr, Houston, TX 77070Off Market
- $395,5004 bd4 ba3.4k sqft11519 Quail Creek Dr, Houston, TX 77070Off Market
- $318,3004 bd2 ba2.5k sqft11518 Primwood Dr, Houston, TX 77070Off Market
- $312,5004 bd2 ba2.5k sqft11602 Primwood Dr, Houston, TX 77070Off Market
- $357,9004 bd3 ba2.9k sqft11514 Primwood Dr, Houston, TX 77070Off Market
- $368,8004 bd3 ba2.9k sqft11607 Quail Creek Dr, Houston, TX 77070Off Market
- $298,4004 bd2 ba2.3k sqft11515 Quail Creek Dr, Houston, TX 77070Off Market
- $334,8005 bd4 ba3.2k sqft11606 Primwood Dr, Houston, TX 77070Off Market
A local agent can set up tours, give advice and negotiate with sellers.
Similar homes
- $374,5004 bd3 ba2.8k sqft11507 Quail Creek Dr, Houston, TX 77070For Sale
 MLS ID #94181834, Tiffany Fuller, CB&A, Realtors. HAR
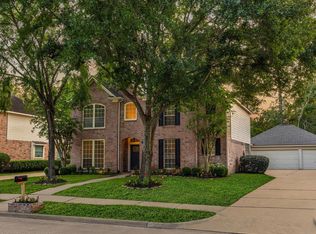
 - $399,0004 bd4 ba2.9k sqft13627 Mansfield Point Ln, Houston, TX 77070For Sale
 MLS ID #43382733, Velvet Harris, Better Homes and Gardens Real Estate Gary Greene - Cypress. HAR
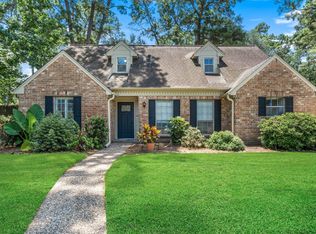
 - $425,0005 bd4 ba3.4k sqft13911 Cypresswood Crossing Blvd, Houston, TX 77070For Sale
 MLS ID #38144409, Sheri Brudner, Better Homes and Gardens Real Estate Gary Greene - West Gray. HAR
 - $300,0004 bd3 ba2k sqft11607 Moorcreek Dr, Houston, TX 77070For Sale
 MLS ID #9625322, Tammy Rea, CB&A, Realtors. HAR
 - $365,0003 bd2 ba1.7k sqft15038 Rose Valley Dr, Houston, TX 77070For SaleMLS ID #24838778, Eva Wolf, Orchard Brokerage. HAR
- $399,0004 bd3 ba3.1k sqft10703 Jaycreek Dr, Houston, TX 77070For SaleMLS ID #43442189, Jay Floyd, American Republic Realty & Mortgage Services, Inc.. HAR
- $--4 bd4 ba3.1k sqft10534 Jaycreek Dr, Houston, TX 77070AuctionAuction.com 2
- $375,0004 bd3 ba2.8k sqft11711 Gardenglen Dr, Houston, TX 77070For SaleMLS ID #88831636, Michael Sifuentes, C.R.Realty. HAR
- $385,0004 bd3 ba2.2k sqft14710 Oak Bluff Ct, Houston, TX 77070For SaleMLS ID #29096685, Liz Guevara Backman, Guevara Backman Enterprises, LLC. HAR
- $450,0005 bd5 ba3.7k sqft10823 Dunbrook Dr, Houston, TX 77070For SaleMLS ID #324111, Callie Smith, CB&A, Realtors. HAR
- $368,9994 bd3 ba3.2k sqft11515 Normont Dr, Houston, TX 77070For SaleMLS ID #80329668, Errol Nolan, Olympic Realty LLC. HAR
- $399,9004 bd3 ba2.7k sqft14822 N Eldridge Pkwy, Houston, TX 77070For SaleMLS ID #43398907, Nikita Johnson, eXp Realty LLC. HAR
- $365,0005 bd3 ba3k sqft11706 Idlebrook Dr, Houston, TX 77070For SaleMLS ID #98740928, Alex Russell, Camelot Realty Group. HAR
- $395,0004 bd4 ba3.2k sqft14618 N Eldridge Pkwy, Houston, TX 77070For SaleMLS ID #6193592, Elisabeth McNinch, Village Property Advisors. HAR
- $409,9995 bd4 ba3k sqft15407 Downford Dr, Tomball, TX 77377For SaleMLS ID #21089505, Zoya Alam, eXp Realty LLC. HAR
- $425,0004 bd4 ba2.8k sqft12314 Normont Dr, Houston, TX 77070For SaleMLS ID #48100294, Collette King, RE/MAX Universal. HAR
- $309,9004 bd3 ba2.5k sqft11514 Normont Dr, Houston, TX 77070For SaleMLS ID #39436005, Paula Hagerman, Remington Properties. HAR
- $475,0004 bd3 ba2.5k sqft11902 Fawnview Dr, Houston, TX 77070For SaleMLS ID #45027616, Leah Richey, Keller Williams Realty Clear Lake / NASA. HAR
- $425,0004 bd5 ba3.3k sqft10523 Fawnview Dr, Houston, TX 77070For SaleMLS ID #20278764, Gaynell Blackshear, Blackshear Realty. HAR
- $370,0004 bd3 ba2.4k sqft12106 Oakcroft Dr, Houston, TX 77070For SaleMLS ID #66343559, Michael Sias, Redfin Corporation. HAR
