Step into a home that instantly feels welcoming—bright, cheerful, and filled with warmth. Natural light pours through the living spaces, highlighting fresh interior paint, beautiful mouldings, and updated light fixtures that add character and charm throughout. Designed for both everyday comfort and effortless entertaining, the spacious layout offers plenty of room to gather, relax, work, and play. Outside, the beautifully maintained yards create a peaceful setting for morning coffee, weekend barbecues, or simply enjoying the outdoors. Major updates have already been completed, including a roof and water heater replaced in 2019, two updated windows, new siding and exterior paint in 2021, and two new back doors that enhance both style and functionality. Every detail reflects pride of ownership and thoughtful care. Combining timeless appeal, valuable improvements, and a cozy yet airy feel, this move-in-ready gem is ready to impress from the moment you arrive.
For sale
Price cut: $10K (9/2)
$360,000
12106 Oakcroft Dr, Houston, TX 77070
4beds
2,404sqft
Single Family Residence
Built in 1983
8,598 Square Feet Lot
$356,200 Zestimate®
$150/sqft
$58/mo HOA
What's special
- 143 days
- 427
- 58
Zillow last checked:
Listing updated:
Listed by:
Michael Sias TREC #0760481 817-980-3389,
Redfin Corporation
Source: HAR,MLS#: 66343559
Facts & features
Interior
Bedrooms & bathrooms
- Bedrooms: 4
- Bathrooms: 3
- Full bathrooms: 2
- 1/2 bathrooms: 1
Primary bedroom
- Level: First
- Area: 195
- Dimensions: 15 x 13
Bedroom
- Level: Second
- Area: 130
- Dimensions: 13 x 10
Bedroom
- Level: Second
- Area: 130
- Dimensions: 13 x 10
Bedroom
- Level: Second
- Area: 154
- Dimensions: 14 x 11
Breakfast
- Level: First
- Area: 160
- Dimensions: 16 x 10
Dining room
- Level: First
- Area: 110
- Dimensions: 11 x 10
Living room
- Level: First
- Area: 168
- Dimensions: 14 x 12
Heating
- Electric, Natural Gas
Cooling
- Ceiling Fan(s), Electric
Appliances
- Included: ENERGY STAR Qualified Appliances, Disposal, Double Oven, Microwave, Electric Cooktop, Dishwasher
Features
- 3 Bedrooms Up, En-Suite Bath, Primary Bed - 1st Floor, Walk-In Closet(s)
- Flooring: Carpet, Tile, Wood
- Number of fireplaces: 1
- Fireplace features: Gas Log
Interior area
- Total structure area: 2,404
- Total interior livable area: 2,404 sqft
Property
Parking
- Total spaces: 2
- Parking features: Detached, Additional Parking, Electric Gate, Garage Door Opener
- Garage spaces: 2
Features
- Stories: 2
Lot
- Size: 8,598 Square Feet
- Features: Cul-De-Sac, Subdivided, 0 Up To 1/4 Acre
Details
- Parcel number: 1137230000021
Construction
Type & style
- Home type: SingleFamily
- Architectural style: Traditional
- Property subtype: Single Family Residence
Materials
- Brick, Cement Siding
- Foundation: Slab
- Roof: Composition
Condition
- New construction: No
- Year built: 1983
Utilities & green energy
- Sewer: Public Sewer
- Water: Public, Water District
Green energy
- Energy efficient items: Attic Vents, Thermostat
Community & HOA
Community
- Subdivision: Hunterwood Forest Sec 02
HOA
- Has HOA: Yes
- Amenities included: Pool
- HOA fee: $690 annually
Location
- Region: Houston
Financial & listing details
- Price per square foot: $150/sqft
- Tax assessed value: $358,204
- Annual tax amount: $8,050
- Date on market: 6/1/2026
- Listing terms: Cash,Conventional,FHA,VA Loan
Estimated market value
$356,200
$338,000 - $374,000
$2,323/mo
Price history
| Date | Event | Price |
|---|---|---|
| 9/2/2026 | Price change | $360,000-2.7%$150/sqft |
Source:  HAR #66343559 Report a problem HAR #66343559 Report a problem | ||
| 7/18/2026 | Price change | $370,000-3.9%$154/sqft |
Source: HAR #66343559 Report a problem | ||
| 6/12/2026 | Listed for sale | $385,000+54.3%$160/sqft |
Source: HAR #66343559 Report a problem | ||
| 7/7/2018 | Listing removed | $249,500$104/sqft |
Source: Coldwell Banker United, Realtors - Cy-Fair Office #91565182 Report a problem | ||
| 6/2/2018 | Pending sale | $249,500$104/sqft |
Source: Coldwell Banker United, Realtors - Cy-Fair Office #91565182 Report a problem | ||
| 5/30/2018 | Price change | $249,500-2.2%$104/sqft |
Source: Coldwell Banker United, Realtors - Cy-Fair Office #91565182 Report a problem | ||
| 5/7/2018 | Listed for sale | $255,000+37.9%$106/sqft |
Source: Coldwell Banker United, Realtors - Cy-Fair Office #91565182 Report a problem | ||
| 7/1/2013 | Sold | -- |
Source: Agent Provided Report a problem | ||
| 5/11/2013 | Listed for sale | $184,900$77/sqft |
Source: John Daugherty, REALTORS #58263445 Report a problem | ||
Public tax history
| Year | Property taxes | Tax assessment |
|---|---|---|
| 2025 | $562 +4.4% | $358,204 +1.6% |
| 2024 | $538 +10.4% | $352,617 -3.3% |
| 2023 | $487 +8.8% | $364,524 +10.5% |
| 2022 | $448 | $329,800 +17.9% |
| 2021 | -- | $279,704 +11.4% |
| 2020 | $405 -39.4% | $251,164 -0.5% |
| 2019 | $668 -86.8% | $252,505 +5.5% |
| 2018 | $5,061 | $239,359 |
| 2017 | $5,061 +4.7% | $239,359 -5.4% |
| 2016 | $4,834 +10.8% | $252,983 +11.3% |
| 2015 | $4,365 | $227,231 +14.9% |
| 2014 | $4,365 | $197,764 +18.5% |
| 2013 | -- | $166,925 |
| 2012 | -- | $166,925 |
| 2011 | -- | $166,925 |
| 2010 | -- | $166,925 |
| 2009 | -- | $166,925 -1.7% |
| 2007 | -- | $169,797 +3.8% |
| 2006 | -- | $163,600 |
| 2005 | -- | $163,600 |
| 2004 | -- | $163,600 |
| 2003 | -- | $163,600 +5.7% |
| 2002 | -- | $154,800 +9.9% |
| 2001 | -- | $140,800 +1.4% |
| 2000 | -- | $138,900 |
Find assessor info on the county website
Monthly payment
Est. payment
Payment breakdown
Explore the cost of this home by adjusting the details. Changes won't be saved.Climate risks
Neighborhood: 77070
Nearby schools
Schools provided by the listing agent
- Elementary: Hamilton Elementary School
- Middle: Hamilton Middle School (Cypress-Fairbanks)
- High: Cypress Creek High School
Source: HAR. This data may not be complete. We recommend contacting the local school district to confirm school assignments for this home.



Similar homes
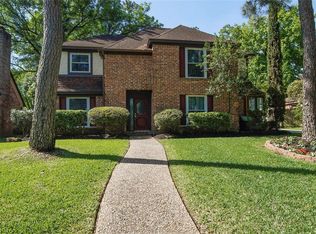
- $350,0004 bd3 ba2.4k sqft12303 Christy Mill Ct, Houston, TX 77070For Sale
 MLS ID #67681872, Heidi Cole, Keller Williams Realty Metropolitan. HAR
 - $335,0004 bd3 ba2.2k sqft11807 Glenway Dr, Houston, TX 77070For Sale
 MLS ID #65760950, Franciele Freitas, Keller Williams Premier Realty. HAR
 - $349,9004 bd3 ba2.2k sqft8102 Durklyn Ln, Houston, TX 77070For Sale
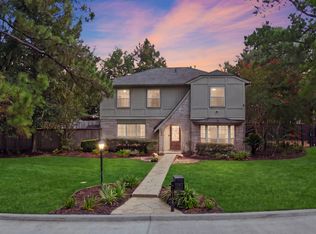 MLS ID #91700414, Brad Evans, Real Broker, LLC. HAR
 - $325,0004 bd3 ba2.7k sqft10819 Jaycreek Dr, Houston, TX 77070For Sale
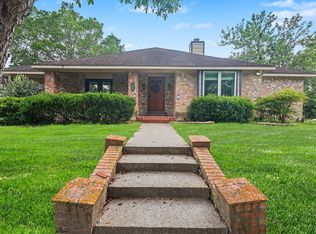 MLS ID #66356060, Michele Harmon, RE/MAX Universal. HAR
