Step inside this beautiful four-bedroom home, where custom details make everyday living feel special. Nine-foot ceilings, custom wood flooring, travertine flooring, window shutters, and custom cabinetry throughout for plenty of storage. Several walk in storage closets. The kitchen is designed for serious cooking with a 6-burner Z-line gas cooktop, large custom build island with plenty of seating, spice drawer, high end appliances, with 48-inch custom cabinetry, custom vent hood, built-in coffee machine, warming drawer, pull-out storage, and dedicated trash, knife and spice drawer. The custom master bath includes a separate shower with a steam-release top, soaker jetted tub, custom build cabinetry storage for days. Mudroom has a built-in ironing board, sink, walk out the master bedroom door to a backyard retreat with a pool & hot tub, which also includes a full half outdoor bathroom. Wroth iron controlled gate entry. Nearby clubhouse,pool & tennis courts. This home does not disappoint.
For sale
$495,000
12107 Oakcroft Dr, Houston, TX 77070
4beds
3,044sqft
Single Family Residence
Built in 1985
8,398 Square Feet Lot
$483,600 Zestimate®
$163/sqft
$65/mo HOA
What's special
Custom wood flooringTravertine flooringFull half outdoor bathroomCustom master bathSoaker jetted tubCustom vent hoodNine-foot ceilings
- 20 days
- 1,050
- 204
Likely to sell faster than
Zillow last checked:
Listing updated:
Listed by:
Lanell Johnson TREC #0611181 832-797-5062,
LMJ Properties
Source: HAR,MLS#: 62565043
Facts & features
Interior
Bedrooms & bathrooms
- Bedrooms: 4
- Bathrooms: 5
- Full bathrooms: 3
- 1/2 bathrooms: 2
Primary bedroom
- Level: First
- Area: 240
- Dimensions: 15x16
Bedroom
- Level: Second
- Area: 168
- Dimensions: 12x14
Bedroom
- Level: Second
- Area: 143
- Dimensions: 11x13
Bedroom
- Level: Second
- Area: 154
- Dimensions: 11x14
Other
- Level: First
- Area: 110
- Dimensions: 11x10
Dining room
- Level: First
- Area: 240
- Dimensions: 15x16
Family room
- Level: First
- Area: 320
- Dimensions: 16x20
Game room
- Level: Second
- Area: 240
- Dimensions: 16x15
Kitchen
- Level: First
- Area: 264
- Dimensions: 12x22
Heating
- Natural Gas
Cooling
- Attic Fan, Ceiling Fan(s), Electric
Appliances
- Included: ENERGY STAR Qualified Appliances, Disposal, Gas Oven, Microwave, Gas Cooktop, Gas Range, Dishwasher, Instant Hot Water
- Laundry: Gas Dryer Hookup, Washer Hookup
Features
- Crown Molding, Formal Entry/Foyer, High Ceilings, Prewired for Alarm System, Wet Bar, Wired for Sound, 2 Bedrooms Up, 3 Bedrooms Up, Primary Bed - 1st Floor, Walk-In Closet(s)
- Flooring: Carpet, Tile, Travertine, Wood
- Windows: Insulated/Low-E windows, Shutters, Window Coverings
- Number of fireplaces: 1
- Fireplace features: Gas Log, Wood Burning
Interior area
- Total structure area: 3,044
- Total interior livable area: 3,044 sqft
Video & virtual tour
Property
Parking
- Total spaces: 2
- Parking features: Detached, Oversized, Electric Gate, Garage Door Opener, Workshop in Garage
- Garage spaces: 2
Features
- Stories: 2
- Patio & porch: Patio/Deck, Porch
- Exterior features: Sprinkler System
- Has private pool: Yes
- Pool features: Above Ground, Heated, In Ground, Pool/Spa Combo
- Has spa: Yes
- Spa features: Spa/Hot Tub
- Fencing: Back Yard
Lot
- Size: 8,398 Square Feet
- Features: Back Yard, Subdivided, 0 Up To 1/4 Acre
Details
- Parcel number: 1137230000002
Construction
Type & style
- Home type: SingleFamily
- Architectural style: Traditional
- Property subtype: Single Family Residence
Materials
- Brick, Vinyl Siding, Wood Siding
- Foundation: Slab
- Roof: Composition,Energy Star/Reflective Roof
Condition
- New construction: No
- Year built: 1985
Utilities & green energy
- Sewer: Public Sewer
- Water: Public, Water District
Green energy
- Green verification: ENERGY STAR Certified Homes
- Energy efficient items: Attic Vents, Thermostat
Community & HOA
Community
- Features: Subdivision Tennis Court
- Security: Prewired for Alarm System
- Subdivision: Hunterwood Forest
HOA
- Has HOA: Yes
- Amenities included: Basketball Court, Clubhouse, Paid Patrol, Park, Picnic Area, Playground, Pool, Tennis Court(s)
- HOA fee: $785 annually
Location
- Region: Houston
Financial & listing details
- Price per square foot: $163/sqft
- Tax assessed value: $343,417
- Annual tax amount: $8,113
- Date on market: 10/1/2026
- Listing terms: Cash,Conventional,FHA,VA Loan
- Exclusions: Please Call Listing Agent
- Road surface type: Concrete
Estimated market value
$483,600
$459,000 - $508,000
$3,030/mo
Price history
| Date | Event | Price |
|---|---|---|
| 10/1/2026 | Listed for sale | $495,000$163/sqft |
Source:  HAR #62565043 Report a problem | ||
Public tax history
| Year | Property taxes | Tax assessment |
|---|---|---|
| 2025 | $607 -75.4% | $343,417 -0.3% |
| 2024 | $2,472 +13.2% | $344,495 -4.1% |
| 2023 | $2,184 +8.9% | $359,114 +3.7% |
| 2022 | $2,005 | $346,460 +24.6% |
| 2021 | -- | $278,036 +3.3% |
| 2020 | $1,945 -2.4% | $269,223 -0.9% |
| 2019 | $1,993 -68% | $271,604 -6.7% |
| 2018 | $6,233 | $291,067 |
| 2017 | $6,233 +8.4% | $291,067 +3.6% |
| 2016 | $5,748 +15.8% | $280,933 +12.1% |
| 2015 | $4,964 | $250,499 +12% |
| 2014 | $4,964 | $223,585 +9.1% |
| 2013 | -- | $205,000 |
| 2012 | -- | $205,000 |
| 2011 | -- | $205,000 |
| 2010 | -- | $205,000 |
| 2009 | -- | $205,000 +5.1% |
| 2008 | -- | $195,000 -10.4% |
| 2007 | -- | $217,568 +9.8% |
| 2006 | -- | $198,100 |
| 2005 | -- | $198,100 |
| 2004 | -- | $198,100 |
| 2003 | -- | $198,100 +5.7% |
| 2002 | -- | $187,400 +10% |
| 2001 | -- | $170,400 +2.2% |
| 2000 | -- | $166,800 |
Find assessor info on the county website
Monthly payment
Est. payment
Payment breakdown
Explore the cost of this home by adjusting the details. Changes won't be saved.Climate risks
Neighborhood: 77070
Nearby schools
Schools provided by the listing agent
- Elementary: Hamilton Elementary School
- Middle: Hamilton Middle School (Cypress-Fairbanks)
- High: Cypress Creek High School
Source: HAR. This data may not be complete. We recommend contacting the local school district to confirm school assignments for this home.


Similar homes
- $515,0004 bd4 ba3.3k sqft13815 Lakewood Crossing Blvd, Houston, TX 77070For Sale
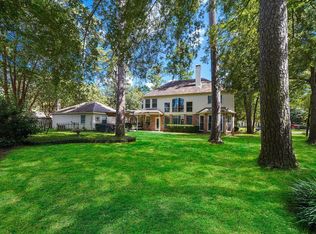 MLS ID #74601043, Jeanne Eschenfelder, Coldwell Banker Realty - The Woodlands. HAR
- $385,0003 bd3 ba2.3k sqft11614 Vailrun Dr, Houston, TX 77070For Sale
 MLS ID #32851789, Andrew Doonan, Compass RE Texas, LLC - Memorial. HAR
- $499,0004 bd3 ba2.8k sqft1126 Chelshurst Way, Spring, TX 77379For Sale
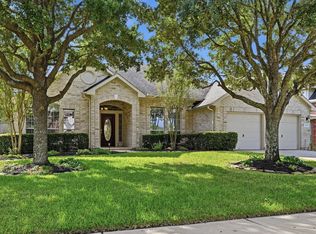 MLS ID #52903412, Susan Matson, Compass RE Texas, LLC - The Woodlands. HAR
- $--4 bd3 ba2.5k sqft5718 Charlestown Colony Dr, Houston, TX 77084Auction
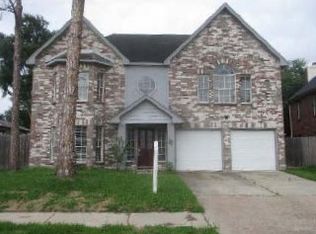 ServiceLink Auction
- $450,0004 bd4 ba3.3k sqft15111 Rose Cottage Dr, Houston, TX 77069Active
 MLS ID #3799673, Lisa Lyon, REALTY CAPITAL CITY. Unlock MLS
