Exceptional 2-story brick home in highly sought-after Blackhorse Ranch golf course community, zoned to top rated Cy-Fair ISD schools. A welcoming grand foyer and sweeping staircase greet you upon entry. New white oak hardwood flooring graces the entire first floor. Formal living/flex and dining rooms lead to the open-concept 2-story living room. Soaring ceilings, abundant natural light, and the adjoining kitchen w/butler's pantry create an inviting space for everyday living/entertaining. First-floor primary suite includes new windows and custom motorized drapes. Staircase and entire second floor feature luxury vinyl plank flooring for beauty and durability. Upstairs offers game room/library, flex space, two bedrooms with Jack-and-Jill bath, plus a private en-suite bedroom. Enjoy the beautifully landscaped backyard with extended patio and mature shade trees. Extensive recent updates include new roof, 2 HVAC systems, flooring, new garage door n opener, kitchen shades and more. See list!
For sale
Price cut: $20K (8/16)
$560,000
26907 Mossy Leaf Ln, Cypress, TX 77433
4beds
3,649sqft
Single Family Residence
Built in 2005
8,694 Square Feet Lot
$541,800 Zestimate®
$153/sqft
$97/mo HOA
What's special
New windowsBeautifully landscaped backyardExtended patioWelcoming grand foyerAbundant natural lightFlex spacePrivate en-suite bedroom
- 60 days
- 412
- 34
Zillow last checked:
Listing updated:
Listed by:
Veronica Cantu TREC #0647435 713-540-5177,
Nino Properties
Source: HAR,MLS#: 27350848
Facts & features
Interior
Bedrooms & bathrooms
- Bedrooms: 4
- Bathrooms: 4
- Full bathrooms: 3
- 1/2 bathrooms: 1
Rooms
- Room types: Family Room, Guest Suite, Utility Room
Primary bedroom
- Level: First
- Area: 300
- Dimensions: 15x20
Bedroom
- Level: Second
- Area: 182
- Dimensions: 13x14
Bedroom
- Level: Second
- Area: 140
- Dimensions: 14X10
Bedroom
- Level: Second
- Area: 247
- Dimensions: 13X19
Other
- Level: First
- Area: 209
- Dimensions: 11X19
Other
- Level: First
- Area: 132
- Dimensions: 11x12
Other
- Level: First
- Area: 45
- Dimensions: 9X5
Breakfast
- Level: First
- Area: 104
- Dimensions: 13X8
Dining room
- Level: First
- Area: 143
- Dimensions: 13X11
Game room
- Level: Second
- Area: 270
- Dimensions: 15X18
Game room
- Level: Second
- Area: 210
- Dimensions: 14x15
Kitchen
- Level: First
- Area: 182
- Dimensions: 13X14
Living room
- Level: First
- Area: 440
- Dimensions: 20X22
Primary bath
- Level: First
- Area: 143
- Dimensions: 11X13
Utility room
- Level: First
- Area: 54
- Dimensions: 6X9
Heating
- Natural Gas
Cooling
- Ceiling Fan(s), Electric
Appliances
- Included: Disposal, Dryer, Refrigerator, Washer, Gas Oven, Microwave, Gas Cooktop, Dishwasher
Features
- High Ceilings, 3 Bedrooms Up, En-Suite Bath, Primary Bed - 1st Floor, Sitting Area, Walk-In Closet(s)
- Flooring: Tile, Vinyl, Wood
- Windows: Window Coverings
- Number of fireplaces: 1
- Fireplace features: Gas Log
Interior area
- Total structure area: 3,649
- Total interior livable area: 3,649 sqft
Video & virtual tour
Property
Parking
- Total spaces: 3
- Parking features: Attached, Oversized, Tandem, Double-Wide Driveway
- Attached garage spaces: 3
Features
- Stories: 2
- Exterior features: Back Green Space, Side Yard
- Fencing: Back Yard,Full
Lot
- Size: 8,694 Square Feet
- Features: Back Yard, Cul-De-Sac, 0 Up To 1/4 Acre
Details
- Parcel number: 1238930020032
Construction
Type & style
- Home type: SingleFamily
- Architectural style: Traditional
- Property subtype: Single Family Residence
Materials
- Batts Insulation, Brick
- Foundation: Slab
- Roof: Composition,Wood
Condition
- New construction: No
- Year built: 2005
Details
- Builder name: Beazer
Utilities & green energy
- Sewer: Public Sewer
- Water: Water District
Green energy
- Energy efficient items: Exposure/Shade
Community & HOA
Community
- Features: Subdivision Tennis Court
- Subdivision: Blackhorse Ranch
HOA
- Has HOA: Yes
- Amenities included: Clubhouse, Golf Course, Park, Picnic Area, Playground, Pond, Pool, Security, Splash Pad, Trail(s)
- HOA fee: $1,159 annually
Location
- Region: Cypress
Financial & listing details
- Price per square foot: $153/sqft
- Tax assessed value: $471,209
- Annual tax amount: $11,948
- Date on market: 7/11/2026
- Listing terms: Cash,Conventional,FHA,VA Loan
- Ownership: Full Ownership
- Road surface type: Concrete
Estimated market value
$541,800
$515,000 - $569,000
$3,759/mo
Price history
| Date | Event | Price |
|---|---|---|
| 8/16/2026 | Price change | $560,000-3.4%$153/sqft |
Source:  HAR #27350848 Report a problem HAR #27350848 Report a problem | ||
| 7/11/2026 | Listed for sale | $580,000$159/sqft |
Source: HAR #27350848 Report a problem | ||
Public tax history
| Year | Property taxes | Tax assessment |
|---|---|---|
| 2025 | $2,995 +6.3% | $471,209 -0.4% |
| 2024 | $2,817 | $473,124 -4.2% |
| 2023 | -- | $493,959 +15.6% |
| 2022 | $2,180 | $427,428 +25.6% |
| 2021 | -- | $340,335 +5.5% |
| 2020 | $2,083 +1.9% | $322,457 +3.6% |
| 2019 | $2,043 -74.3% | $311,393 +0.7% |
| 2018 | $7,964 | $309,300 |
| 2017 | $7,964 0% | $309,300 |
| 2016 | $7,966 +15.4% | $309,300 -0.9% |
| 2015 | $6,901 | $312,100 +5.7% |
| 2014 | $6,901 | $295,300 +23.9% |
| 2013 | -- | $238,413 |
| 2012 | -- | $238,413 |
| 2011 | -- | $238,413 |
| 2010 | -- | $238,413 |
| 2009 | -- | $238,413 -4.5% |
| 2007 | -- | $249,719 +2.3% |
| 2006 | -- | $244,016 |
Find assessor info on the county website
Monthly payment
Est. payment
Payment breakdown
Explore the cost of this home by adjusting the details. Changes won't be saved.Climate risks
Neighborhood: Blackhorse Ranch
Nearby schools
Schools provided by the listing agent
- Elementary: Pope Elementary School (Cypress-Fairbanks)
- Middle: Smith Middle School (Cypress-Fairbanks)
- High: Cypress Ranch High School
Source: HAR. This data may not be complete. We recommend contacting the local school district to confirm school assignments for this home.
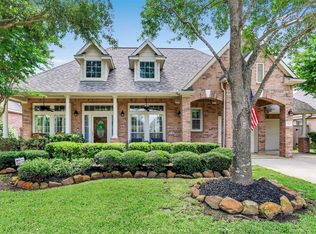

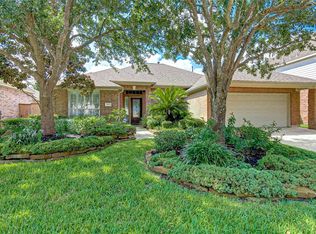
Similar homes
- $540,0004 bd3 ba2.9k sqft19715 W Verde Creek Cir, Cypress, TX 77433For Sale
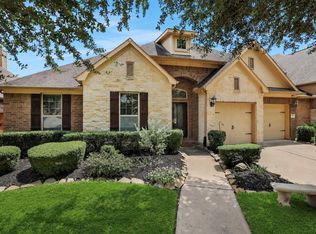 MLS ID #43123917, Zuri Perez-Majul, Zuri Properties. HAR
 - $569,9004 bd4 ba3.8k sqft20211 Cascading Falls Blvd, Cypress, TX 77433For Sale
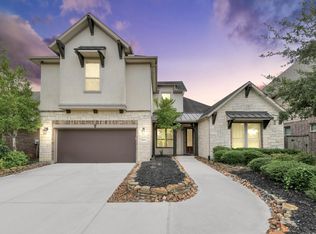 MLS ID #86514615, Mike Elgoher, eXp Realty LLC. HAR
 - $575,0004 bd4 ba2.9k sqft19519 Arbor Lodge Dr, Cypress, TX 77433For Sale
 MLS ID #48356485, Courtney Barnes, BHHS Karapasha Realty. HAR
 - $579,0005 bd5 ba3.3k sqft19339 Oxford Haven Dr, Cypress, TX 77433For Sale
 MLS ID #96126348, Nancy Ware, Coldwell Banker Realty - Greater Northwest. HAR
