BLACKHORSE RANCH SOUTH, 4 bedrooms, 2 bath and 2 car detached garage ONE STORY! Owners kept up with maintenance: roof 2021, HVAC (evaporator coils) 2024, water heater 2020, fence 2023. The primary shower was updated in 2025 and the interior has a fresh coat of paint. Beautiful green landscaping with gutters, a sprinkler and drains. Gas log fireplace, wood in the dining room and study. Granite countertops and gas range in the kitchen, HIGH ceilings throughout and award winning "A" rated (Great Schools) schools nearby. The convenience of shopping and dining includes all along 290, Barker Cypress and Fry...the Boardwalk and the Premium Outlet malls. Don't miss out of a great opportunity to land in beautiful home in a mature neighborhood!
Pending
$365,000
26806 Twilight Grove Ln, Cypress, TX 77433
4beds
2,438sqft
Single Family Residence
Built in 2005
9,304 Square Feet Lot
$359,600 Zestimate®
$150/sqft
$97/mo HOA
What's special
- 41 days
- 219
- 7
Likely to sell faster than
Zillow last checked:
Listing updated:
Listed by:
David Rozier TREC #0309013 281-395-0680,
CB&A, Realtors-Katy,
Elizabeth Pickering TREC #0555564 713-516-1311,
CB&A, Realtors-Katy
Source: HAR,MLS#: 36554445
Facts & features
Interior
Bedrooms & bathrooms
- Bedrooms: 4
- Bathrooms: 2
- Full bathrooms: 2
Rooms
- Room types: Den, Utility Room
Primary bedroom
- Level: First
- Area: 247
- Dimensions: 13x19
Bedroom
- Level: First
- Area: 110
- Dimensions: 10x11
Bedroom
- Level: First
- Area: 110
- Dimensions: 10x11
Bedroom
- Level: First
- Area: 121
- Dimensions: 11x11
Other
- Level: First
- Area: 110
- Dimensions: 11x10
Breakfast
- Level: First
- Area: 99
- Dimensions: 9x11
Den
- Level: First
- Area: 285
- Dimensions: 15x19
Dining room
- Level: First
- Area: 132
- Dimensions: 11x12
Kitchen
- Level: First
- Area: 120
- Dimensions: 12x10
Utility room
- Level: First
- Area: 40
- Dimensions: 8x5
Heating
- Natural Gas
Cooling
- Ceiling Fan(s), Electric
Appliances
- Included: Disposal, Dryer, Electric Oven, Microwave, Gas Cooktop, Dishwasher
- Laundry: Electric Dryer Hookup, Washer Hookup
Features
- Crown Molding, Formal Entry/Foyer, High Ceilings, En-Suite Bath, Walk-In Closet(s)
- Flooring: Carpet, Engineered Hardwood, Tile
- Windows: Window Coverings
- Number of fireplaces: 1
- Fireplace features: Gas Log
Interior area
- Total structure area: 2,438
- Total interior livable area: 2,438 sqft
Video & virtual tour
Property
Parking
- Total spaces: 2
- Parking features: Garage, Garage Door Opener, Driveway, Workshop in Garage
- Attached garage spaces: 2
Features
- Stories: 1
- Patio & porch: Patio/Deck
- Exterior features: Sprinkler System
- Fencing: Back Yard
Lot
- Size: 9,304 Square Feet
- Features: Subdivided, 0 Up To 1/4 Acre
Details
- Parcel number: 1238930020043
Construction
Type & style
- Home type: SingleFamily
- Architectural style: Traditional
- Property subtype: Single Family Residence
Materials
- Brick, Cement Siding
- Foundation: Slab
- Roof: Composition
Condition
- New construction: No
- Year built: 2005
Details
- Builder name: Beazer
Utilities & green energy
- Water: Water District
Green energy
- Energy efficient items: Thermostat, Exposure/Shade
Community & HOA
Community
- Features: Subdivision Tennis Court
- Subdivision: Blackhorse Ranch
HOA
- Has HOA: Yes
- Amenities included: Park, Picnic Area, Playground, Pool, Splash Pad, Tennis Court(s), Trail(s)
- HOA fee: $1,159 annually
Location
- Region: Cypress
Financial & listing details
- Price per square foot: $150/sqft
- Tax assessed value: $374,967
- Annual tax amount: $9,508
- Date on market: 7/30/2026
- Listing terms: Cash,Conventional,FHA
- Exclusions: Yard Art, Potted Plants
- Ownership: Full Ownership
- Road surface type: Concrete, Curbs
Estimated market value
$359,600
$342,000 - $378,000
$2,703/mo
Price history
| Date | Event | Price |
|---|---|---|
| 8/19/2026 | Pending sale | $365,000$150/sqft |
Source:  HAR #36554445 Report a problem HAR #36554445 Report a problem | ||
| 7/31/2026 | Listed for sale | $365,000+32.7%$150/sqft |
Source: HAR #36554445 Report a problem | ||
| 10/16/2020 | Sold | -- |
Source: Agent Provided Report a problem | ||
| 9/11/2020 | Pending sale | $275,000$113/sqft |
Source: NextHome Realty Center #74234835 Report a problem | ||
| 9/7/2020 | Listed for sale | $275,000$113/sqft |
Source: NextHome Realty Center #74234835 Report a problem | ||
Public tax history
| Year | Property taxes | Tax assessment |
|---|---|---|
| 2025 | $191 +4.7% | $374,967 -0.4% |
| 2024 | $183 -8.6% | $376,490 -3.9% |
| 2023 | $200 -14.6% | $391,907 +19.5% |
| 2022 | $234 | $327,908 +18.8% |
| 2021 | -- | $276,004 +15.5% |
| 2020 | $160 -35.1% | $238,898 +8.6% |
| 2019 | $247 -92.5% | $220,000 +2.8% |
| 2018 | $3,279 | $214,000 |
| 2017 | $3,279 -9.3% | $214,000 -11.9% |
| 2016 | $3,616 +10.9% | $242,900 -0.9% |
| 2015 | $3,261 | $245,144 +6.1% |
| 2014 | $3,261 | $231,032 +29.5% |
| 2013 | -- | $178,400 |
| 2012 | -- | $178,400 |
| 2011 | -- | $178,400 -3.6% |
| 2010 | -- | $185,000 -1.2% |
| 2009 | -- | $187,253 -4.1% |
| 2007 | -- | $195,311 +2.1% |
| 2006 | -- | $191,231 |
Find assessor info on the county website
Monthly payment
Est. payment
Payment breakdown
Explore the cost of this home by adjusting the details. Changes won't be saved.Climate risks
Neighborhood: Blackhorse Ranch
Nearby schools
Schools provided by the listing agent
- Elementary: Pope Elementary School (Cypress-Fairbanks)
- Middle: Smith Middle School (Cypress-Fairbanks)
- High: Cypress Ranch High School
Source: HAR. This data may not be complete. We recommend contacting the local school district to confirm school assignments for this home.
- $440,8003 bd2 ba2.8k sqft26814 Twilight Grove Ln, Cypress, TX 77433Off Market
- $507,8005 bd4 ba3.7k sqft26722 Twilight Grove Ln, Cypress, TX 77433Off Market

- $500,5005 bd3 ba3.1k sqft26903 Mossy Leaf Ln, Cypress, TX 77433Off Market

- $441,9004 bd2 ba2.6k sqft26822 Twilight Grove Ln, Cypress, TX 77433Off Market
Similar homes
- $375,0005 bd4 ba3k sqft7311 Cypress Breeze Dr, Cypress, TX 77433For Sale
 MLS ID #57241943, Anastacio Sanchez, Abel Sanchez, Broker. HAR
 - $375,0005 bd3 ba3k sqft8426 Woodland Knoll Ln, Cypress, TX 77433For Sale
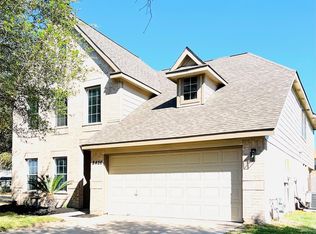 MLS ID #7892322, Josephine Saldana, United Real Estate. HAR
 - $375,0004 bd3 ba2.6k sqft16315 E Amber Willow Trl, Cypress, TX 77433For Sale
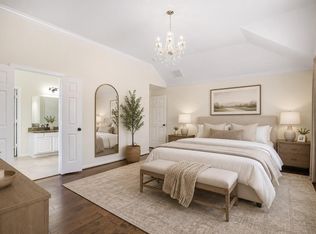 MLS ID #92638338, Janice Breau, Orchard Brokerage. HAR
 - $399,9005 bd3 ba2.7k sqft19830 Sagebrush Hollow Dr, Cypress, TX 77433For Sale
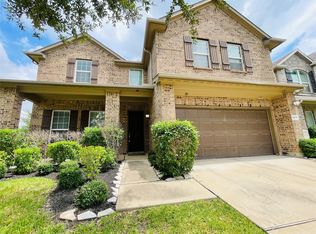 MLS ID #26761946, William Onye, NB Elite Realty. HAR
