"New roof installed Sep. 2026." This 1-story ranch by Trendmaker sits on a huge corner lot (.34 ac.) providing room for the pool/hot tub, outdoor grill, detached workshop, and room for play/pets outside. The 540-SF detached workshop is the ultimate "man cave" or "she-shed" w/ space for hobbies, entertainment, or home-office. It has central HVAC, polished concrete floor, 1/2 bath w/ext. door for pool guests, a bar sink, a utility sink, and an extra 170-SF climate-controlled bonus room. For the main house, the two front bedrooms share a jack & jill bath w/separate lavs & a study/playroom between them. The entry foyer leads to an open-plan living area w/ kitchen & dining room connected by wide arched openings. The primary suite is at the back w/ spacious his & her closets, separate tub and shower, dual sink vanity & separate closeted toilet. The 4th bedroom has a full connected bath that also opens onto the main hallway for easy guest access.
For sale
Price increase: $10K (9/14)
$489,000
16003 Rustlers Trail Ln, Cypress, TX 77429
4beds
2,764sqft
Single Family Residence
Built in 2004
0.34 Acres Lot
$478,300 Zestimate®
$177/sqft
$64/mo HOA
What's special
Outdoor grillEntry foyer
- 160 days
- 195
- 14
Zillow last checked:
Listing updated:
Listed by:
Stafford Ullrich TREC #0725404 225-416-6130,
Falaya
Source: HAR,MLS#: 41390493
Facts & features
Interior
Bedrooms & bathrooms
- Bedrooms: 4
- Bathrooms: 4
- Full bathrooms: 3
- 1/2 bathrooms: 1
Primary bedroom
- Level: First
- Dimensions: 0x0
Primary bedroom
- Level: First
- Area: 285.95
- Dimensions: 17.33 x 16.5
Bedroom
- Level: First
- Area: 155.25
- Dimensions: 13.5 x 11.5
Bedroom
- Level: First
- Dimensions: 0x0
Bedroom
- Level: First
- Dimensions: 0x0
Bedroom
- Level: First
- Area: 162
- Dimensions: 13.5 x 12
Bedroom
- Level: First
- Area: 152.5
- Dimensions: 15.25 x 10
Bedroom
- Level: First
- Dimensions: 0x0
Other
- Level: First
- Area: 30
- Dimensions: 6 x 5
Other
- Level: First
- Area: 97.6
- Dimensions: 12.2 x 8
Other
- Level: First
- Area: 39.98
- Dimensions: 7.5 x 5.33
Dining room
- Level: First
- Area: 190.44
- Dimensions: 13.8 x 13.8
Game room
- Level: First
- Area: 228.8
- Dimensions: 16 x 14.3
Other
- Level: First
- Area: 446.13
- Dimensions: 20.75 x 21.5
Kitchen
- Level: First
- Area: 217.75
- Dimensions: 16.75 x 13
Living room
- Level: First
Living room
- Level: First
- Area: 400.4
- Dimensions: 22 x 18.2
Primary bath
- Level: First
- Area: 237.14
- Dimensions: 16.7 x 14.2
Heating
- Natural Gas
Cooling
- Electric
Features
- Flooring: Carpet, Laminate, Tile, Wood
- Number of fireplaces: 1
- Fireplace features: Gas Log, Wood Burning
Interior area
- Total structure area: 2,764
- Total interior livable area: 2,764 sqft
Property
Parking
- Total spaces: 2
- Parking features: Attached
- Attached garage spaces: 2
Features
- Stories: 1
- Has private pool: Yes
- Pool features: Gunite, In Ground, Salt Water
Lot
- Size: 0.34 Acres
- Features: Corner Lot, 0 Up To 1/4 Acre
Details
- Parcel number: 1245810010018
Construction
Type & style
- Home type: SingleFamily
- Architectural style: Ranch,Traditional
- Property subtype: Single Family Residence
Materials
- Brick
- Foundation: Slab
- Roof: Composition
Condition
- New construction: No
- Year built: 2004
Utilities & green energy
- Sewer: Public Sewer
- Water: Public
Community & HOA
Community
- Subdivision: Stablewood Farms Sec 03
HOA
- Has HOA: Yes
- HOA fee: $765 annually
Location
- Region: Cypress
Financial & listing details
- Price per square foot: $177/sqft
- Tax assessed value: $374,483
- Annual tax amount: $9,365
- Date on market: 5/8/2026
- Listing terms: Cash,Conventional,FHA,VA Loan
- Road surface type: Asphalt
Estimated market value
$478,300
$454,000 - $502,000
$4,381/mo
Price history
| Date | Event | Price |
|---|---|---|
| 9/14/2026 | Price change | $489,000+2.1%$177/sqft |
Source:  HAR #41390493 Report a problem HAR #41390493 Report a problem | ||
| 8/17/2026 | Price change | $479,000-1.8%$173/sqft |
Source: HAR #41390493 Report a problem | ||
| 7/22/2026 | Price change | $488,000-2.2%$177/sqft |
Source: HAR #41390493 Report a problem | ||
| 6/29/2026 | Price change | $499,000-2%$181/sqft |
Source: HAR #41390493 Report a problem | ||
| 5/8/2026 | Listed for sale | $509,000$184/sqft |
Source: HAR #41390493 Report a problem | ||
Public tax history
| Year | Property taxes | Tax assessment |
|---|---|---|
| 2025 | $2,380 -4.9% | $374,483 -7% |
| 2024 | $2,503 +18.2% | $402,507 +1.6% |
| 2023 | $2,118 +7.6% | $396,121 +11% |
| 2022 | $1,969 | $356,900 +16.1% |
| 2021 | -- | $307,529 +7.5% |
| 2020 | $1,847 -4.3% | $286,006 -2.7% |
| 2019 | $1,929 -73.2% | $294,000 +7.8% |
| 2018 | $7,186 | $272,817 |
| 2017 | $7,186 +2.3% | $272,817 |
| 2016 | $7,027 +8.8% | $272,817 |
| 2015 | $6,457 | $272,817 +28.1% |
| 2014 | $6,457 | $212,966 -1% |
| 2013 | -- | $215,223 +0.5% |
| 2012 | -- | $214,163 -5.4% |
| 2011 | -- | $226,407 |
| 2010 | -- | $226,407 +2.6% |
| 2009 | -- | $220,750 +1.2% |
| 2007 | -- | $218,171 -2.6% |
| 2006 | -- | $223,902 |
| 2005 | -- | $223,902 |
| 2004 | -- | -- |
Find assessor info on the county website
Monthly payment
Est. payment
Payment breakdown
Explore the cost of this home by adjusting the details. Changes won't be saved.Climate risks
Neighborhood: Stablewood Farms
Nearby schools
Schools provided by the listing agent
- Elementary: Farney Elementary School
- Middle: Goodson Middle School
- High: Cypress Woods High School
Source: HAR. This data may not be complete. We recommend contacting the local school district to confirm school assignments for this home.
- $302,1003 bd2 ba2.2k sqft16007 Rustlers Trail Ln, Cypress, TX 77429Off Market
- $358,7004 bd3 ba2.4k sqft14802 Grand Corral Ln, Cypress, TX 77429Off Market
- $439,9004 bd3 ba3k sqft16002 Mustang Glen Ln, Cypress, TX 77429Off Market
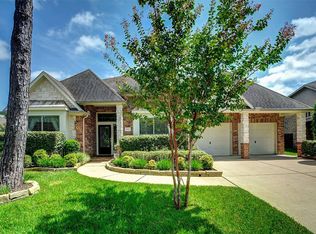
- $284,8003 bd2 ba1.7k sqft16011 Rustlers Trail Ln, Cypress, TX 77429Off Market
Similar homes
- $479,0004 bd3 ba3.1k sqft13410 Northspring Bend Ln, Cypress, TX 77429For Sale
 MLS ID #20192322, Jojo Tharayil, Excel Realty CO. HAR
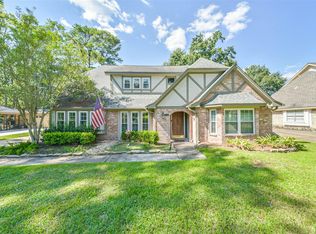
 - $700,0005 bd4 ba3.7k sqft13002 Belgrave Dr, Cypress, TX 77429For Sale
 MLS ID #57015544, Mike Schroeder, RE/MAX Universal. HAR
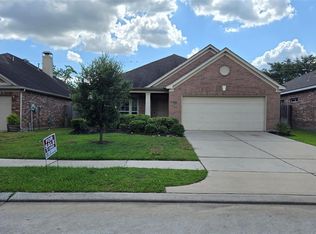
 - $324,0004 bd2 ba2k sqft14119 Englewood Park Ln, Cypress, TX 77429For Sale
 MLS ID #23427878, Anthony Melos, Texas USA Realty. HAR
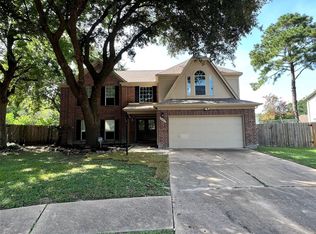
 - $319,8004 bd3 ba2.8k sqft11422 Willow Field Dr, Cypress, TX 77429For Sale
 MLS ID #4507367, Fafu Zeng, Walzel Properties - Corporate Office. HAR
