Check out 33406 Buck Rd, recently updated with fresh exterior and interior paint, establishing a move-in ready condition. This residence includes a cozy fireplace, complemented by a kitchen equipped with all stainless steel appliances and a walk-in pantry. The primary bedroom contains a functional walk-in closet. Exterior spaces feature a deck and a patio in the back yard, leading to a fully fenced in backyard. Updated style and practical outdoor living await.
For sale
Price cut: $6K (8/13)
$464,000
33406 Buck Rd, Magnolia, TX 77355
3beds
2,059sqft
Single Family Residence
Built in 1989
1.63 Acres Lot
$453,600 Zestimate®
$225/sqft
$-- HOA
What's special
Cozy fireplacePractical outdoor livingFully fenced in backyardWalk-in pantry
- 52 days
- 624
- 47
Zillow last checked:
Listing updated:
Listed by:
Amber Broadway TREC #0618409 480-462-5392,
Opendoor Brokerage, LLC
Source: HAR,MLS#: 49723278
Facts & features
Interior
Bedrooms & bathrooms
- Bedrooms: 3
- Bathrooms: 2
- Full bathrooms: 2
Primary bedroom
- Level: First
- Area: 208
- Dimensions: 16 x 13
Bedroom
- Level: First
- Area: 156
- Dimensions: 12 x 13
Bedroom
- Level: First
- Area: 192
- Dimensions: 16 x 12
Other
- Level: First
- Area: 63.25
- Dimensions: 5.5 x 11.5
Other
- Level: First
- Area: 40
- Dimensions: 8 x 5
Breakfast
- Level: First
- Area: 126.5
- Dimensions: 11 x 11.5
Dining room
- Level: First
- Area: 172.5
- Dimensions: 11.5 x 15
Kitchen
- Level: First
- Area: 155.25
- Dimensions: 13.5 x 11.5
Living room
- Level: First
- Area: 391
- Dimensions: 23 x 17
Primary bath
- Level: First
- Area: 132
- Dimensions: 11 x 12
Utility room
- Level: First
- Area: 56.25
- Dimensions: 7.5 x 7.5
Heating
- Electric
Cooling
- Electric
Appliances
- Included: Electric Oven, Electric Range
- Laundry: Electric Dryer Hookup, Washer Hookup
Features
- All Bedrooms Down
- Flooring: Carpet, Vinyl
- Windows: Insulated/Low-E windows
- Number of fireplaces: 1
- Fireplace features: Wood Burning
Interior area
- Total structure area: 2,059
- Total interior livable area: 2,059 sqft
Property
Parking
- Total spaces: 2
- Parking features: Attached
- Attached garage spaces: 2
Features
- Stories: 1
- Patio & porch: Patio/Deck, Porch
- Exterior features: Sprinkler System
- Fencing: Back Yard,Partial
Lot
- Size: 1.63 Acres
- Features: Cul-De-Sac, Wooded, 1 Up to 2 Acres
Details
- Parcel number: 84057
Construction
Type & style
- Home type: SingleFamily
- Architectural style: Traditional
- Property subtype: Single Family Residence
Materials
- Brick
- Foundation: Slab
- Roof: Composition
Condition
- New construction: No
- Year built: 1989
Utilities & green energy
- Sewer: Septic Tank
Community & HOA
Community
- Subdivision: Decker Place 02
Location
- Region: Magnolia
Financial & listing details
- Price per square foot: $225/sqft
- Tax assessed value: $355,432
- Annual tax amount: $5,601
- Date on market: 7/29/2026
- Listing terms: Cash,Conventional
- Ownership: Full Ownership
Estimated market value
$453,600
$431,000 - $476,000
$2,473/mo
Price history
| Date | Event | Price |
|---|---|---|
| 8/13/2026 | Price change | $464,000-1.3%$225/sqft |
Source:  HAR #49723278 Report a problem HAR #49723278 Report a problem | ||
| 7/29/2026 | Listed for sale | $470,000+56.7%$228/sqft |
Source: HAR #49723278 Report a problem | ||
| 1/15/2020 | Listing removed | $299,900$146/sqft |
Source: Creekwood Realty #5026100 Report a problem | ||
| 8/9/2019 | Price change | $299,900-6.3%$146/sqft |
Source: Creekwood Realty #5026100 Report a problem | ||
| 7/22/2019 | Price change | $320,000-3%$155/sqft |
Source: Creekwood Realty #91595874 Report a problem | ||
| 5/19/2019 | Price change | $330,000-2.9%$160/sqft |
Source: Creekwood Realty #91595874 Report a problem | ||
| 4/18/2019 | Listed for sale | $340,000+28.3%$165/sqft |
Source: Creekwood Realty #91595874 Report a problem | ||
| 12/8/2014 | Listing removed | $265,000$129/sqft |
Source: Keller Williams Realty - The Woodlands & Magnolia #12682489 Report a problem | ||
| 11/27/2014 | Listed for sale | $265,000$129/sqft |
Source: Keller Williams Realty - The Woodlands & Magnolia #12682489 Report a problem | ||
| 11/15/2014 | Pending sale | $265,000$129/sqft |
Source: Keller Williams Realty - The Woodlands & Magnolia #12682489 Report a problem | ||
| 11/1/2014 | Listed for sale | $265,000+12.8%$129/sqft |
Source: Keller Williams Realty The Woodlands #12682489 Report a problem | ||
| 11/8/2013 | Listing removed | $235,000$114/sqft |
Source: Owner Report a problem | ||
| 10/25/2013 | Listed for sale | $235,000+4%$114/sqft |
Source: Owner Report a problem | ||
| 7/3/2013 | Listing removed | $226,000$110/sqft |
Source: Owner Report a problem | ||
| 4/5/2013 | Price change | $226,000+0.4%$110/sqft |
Source: Owner Report a problem | ||
| 3/10/2013 | Price change | $225,000-1.3%$109/sqft |
Source: Realm Real Estate Professional #16018970 Report a problem | ||
| 1/20/2013 | Price change | $228,000+0.9%$111/sqft |
Source: Realm Real Estate Professional #16018970 Report a problem | ||
| 1/14/2013 | Listed for sale | $226,000$110/sqft |
Source: Owner Report a problem | ||
Public tax history
| Year | Property taxes | Tax assessment |
|---|---|---|
| 2025 | -- | $332,351 +10% |
| 2024 | $1,174 +8.6% | $302,137 +10% |
| 2023 | $1,081 | $274,670 +0.8% |
| 2022 | -- | $272,400 +20% |
| 2021 | $1,021 | $227,000 -12.8% |
| 2020 | -- | $260,210 +3.9% |
| 2019 | $1,146 -66.3% | $250,490 +10% |
| 2018 | $3,406 -9.1% | $227,720 +10% |
| 2017 | $3,747 -10.1% | $207,020 -4.4% |
| 2016 | $4,166 +6.4% | $216,560 +10% |
| 2015 | $3,915 | $196,870 +1% |
| 2014 | $3,915 | $194,980 +10% |
| 2013 | -- | $177,250 -7.8% |
| 2012 | -- | $192,160 +10% |
| 2011 | -- | $174,690 +10% |
| 2010 | -- | $158,810 -20.7% |
| 2009 | -- | $200,240 +4.2% |
| 2008 | -- | $192,160 -4% |
| 2007 | -- | $200,240 +26.1% |
| 2006 | -- | $158,810 |
| 2005 | -- | $158,810 |
| 2004 | -- | $158,810 |
| 2003 | -- | $158,810 +10% |
| 2002 | -- | $144,350 |
| 2001 | -- | $144,350 |
Find assessor info on the county website
Monthly payment
Est. payment
Payment breakdown
Explore the cost of this home by adjusting the details. Changes won't be saved.Climate risks
Neighborhood: 77355
Nearby schools
Schools provided by the listing agent
- Elementary: Decker Prairie Elementary School
- Middle: Tomball Junior High School
- High: Tomball High School
Source: HAR. This data may not be complete. We recommend contacting the local school district to confirm school assignments for this home.
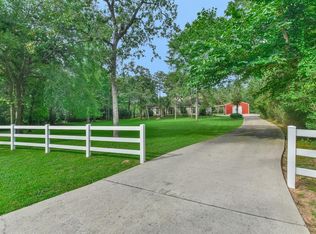

Similar homes
- $489,9994 bd4 ba2.7k sqft59 Beaconsfield Dr, Magnolia, TX 77355For Sale
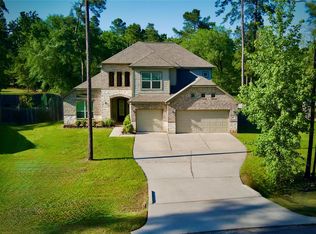 MLS ID #48056363, Angela Knee Hahn, Carswell Real Estate Co. Inc.. HAR
 - $479,9003 bd2 ba2k sqft18 Griffin Hill Ct, The Woodlands, TX 77382For Sale
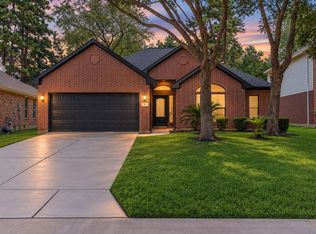 MLS ID #13146320, Andres De Pina, RE/MAX The Woodlands & Spring. HAR
 - $479,0004 bd2 ba2.2k sqft18917 Harbor Side Blvd, Montgomery, TX 77356For Sale
 MLS ID #40152196, Connie Shugart, Shug Realty Group LLC. HAR
 - $447,0004 bd3 ba2.6k sqft40402 Mostyn Dr, Magnolia, TX 77354For Sale
 MLS ID #59054334, Amber Broadway, Opendoor Brokerage, LLC. HAR
