Uncover the townhome of your dreams in the heart of Creekside Park! This exquisite 3-bed, 2.5-bath residence boasts a coveted location near The Woodlands' top-notch amenities. Revel in the beauty of wood floors, gleaming stainless steel appliances, sophisticated designer cabinets, and a tranquil covered back patio. The primary suite is a true retreat with its own balcony, separate shower, double vanities, and a generously sized walk-in closet. Additionally, this magnificent home is in a location that offers a family-friendly suburban setting with access to top-rated Tomball ISD schools, shopping, dining, parks, and major roads including SH 249 and Grand Parkway. The area combines quiet residential living with convenient access to Houston and The Woodlands.Seize this opportunity to embrace a life of serenity and luxury!
For sale
$465,000
11 Silver Rock Dr, The Woodlands, TX 77375
3beds
1,805sqft
Townhouse
Built in 2018
3,336 Square Feet Lot
$453,500 Zestimate®
$258/sqft
$19/mo HOA
What's special
Sophisticated designer cabinetsWood floorsTranquil covered back patioGenerously sized walk-in closetDouble vanitiesSeparate showerGleaming stainless steel appliances
- 1 day
- 22
- 1
Zillow last checked:
Listing updated:
Listed by:
JP Martinez TREC #0713267 713-269-7717,
JP Land & Homes, LLC
Source: HAR,MLS#: 66421187
Facts & features
Interior
Bedrooms & bathrooms
- Bedrooms: 3
- Bathrooms: 3
- Full bathrooms: 2
- 1/2 bathrooms: 1
Rooms
- Room types: Utility Room
Primary bedroom
- Level: Second
- Area: 195
- Dimensions: 15x13
Bedroom
- Level: Second
- Area: 120
- Dimensions: 12x10
Bedroom
- Level: Second
- Area: 130
- Dimensions: 13x10
Dining room
- Level: First
- Area: 88
- Dimensions: 11x8
Kitchen
- Level: First
- Area: 130
- Dimensions: 13x10
Living room
- Level: First
- Area: 255
- Dimensions: 17x15
Primary bath
- Level: Second
- Area: 140
- Dimensions: 14x10
Utility room
- Level: Second
- Area: 30
- Dimensions: 6x5
Heating
- Natural Gas
Cooling
- Ceiling Fan(s), Electric
Appliances
- Included: Disposal, Refrigerator, Gas Oven, Microwave, Gas Range, Dishwasher
Features
- Balcony, All Bedrooms Up, Walk-In Closet(s)
- Flooring: Carpet, Engineered Hardwood, Tile
- Number of fireplaces: 1
- Fireplace features: Gas, Gas Log
Interior area
- Total structure area: 1,805
- Total interior livable area: 1,805 sqft
Property
Parking
- Total spaces: 2
- Parking features: Attached
- Attached garage spaces: 2
Features
- Levels: Ground Level
- Stories: 2
- Exterior features: Balcony
Lot
- Size: 3,336 Square Feet
Details
- Parcel number: 1368520010041
Construction
Type & style
- Home type: Townhouse
- Architectural style: Traditional
- Property subtype: Townhouse
Materials
- Other, Stucco
- Foundation: Slab
- Roof: Composition
Condition
- New construction: No
- Year built: 2018
Utilities & green energy
- Water: Water District
Green energy
- Energy efficient items: Thermostat
Community & HOA
Community
- Subdivision: Woodlands Creekkside Park West S
HOA
- HOA fee: $225 annually
Location
- Region: The Woodlands
Financial & listing details
- Price per square foot: $258/sqft
- Tax assessed value: $397,000
- Annual tax amount: $3,069
- Date on market: 8/28/2026
- Listing terms: Cash,Conventional,FHA,VA Loan
- Road surface type: Concrete
Estimated market value
$453,500
$431,000 - $476,000
$2,745/mo
Price history
| Date | Event | Price |
|---|---|---|
| 8/24/2026 | Listed for sale | $465,000+16.3%$258/sqft |
Source:  HAR #22260139 Report a problem HAR #22260139 Report a problem | ||
| 9/12/2024 | Listing removed | $2,950$2/sqft |
Source:  HAR #11039358 Report a problem HAR #11039358 Report a problem | ||
| 9/3/2024 | Price change | $2,950-4.8%$2/sqft |
Source: HAR #11039358 Report a problem | ||
| 9/1/2024 | Listed for rent | $3,100+10.7%$2/sqft |
Source: HAR #11039358 Report a problem | ||
| 8/31/2023 | Listing removed | -- |
Source: HAR #35970397 Report a problem | ||
| 8/21/2023 | Price change | $2,800-9.7%$2/sqft |
Source: HAR #35970397 Report a problem | ||
| 7/31/2023 | Listed for rent | $3,100+24%$2/sqft |
Source: HAR #35970397 Report a problem | ||
| 7/31/2023 | Listing removed | -- |
Source: HAR #50637671 Report a problem | ||
| 6/17/2023 | Pending sale | $400,000$222/sqft |
Source: HAR #50637671 Report a problem | ||
| 5/31/2023 | Listed for sale | $400,000$222/sqft |
Source: HAR #50637671 Report a problem | ||
| 10/27/2019 | Listing removed | $2,500$1/sqft |
Source: Compass RE Texas, LLC #30430192 Report a problem | ||
| 10/4/2019 | Price change | $2,500-7.4%$1/sqft |
Source: Compass Re Texas, LLC #30430192 Report a problem | ||
| 8/29/2019 | Listed for rent | $2,700+8%$1/sqft |
Source: Compass RE Texas, LLC #30430192 Report a problem | ||
| 9/12/2018 | Listing removed | $2,500$1/sqft |
Source: RE/MAX Integrity #71980579 Report a problem | ||
| 8/24/2018 | Listed for rent | $2,500$1/sqft |
Source: RE/MAX Integrity #71980579 Report a problem | ||
| 7/28/2018 | Sold | -- |
Source: Agent Provided Report a problem | ||
Public tax history
| Year | Property taxes | Tax assessment |
|---|---|---|
| 2025 | $3,069 +1.7% | $397,000 -0.8% |
| 2024 | $3,018 +9.8% | $400,000 -2.1% |
| 2023 | $2,748 +18% | $408,377 +18% |
| 2022 | $2,329 | $346,218 +14.9% |
| 2021 | -- | $301,413 -1% |
| 2020 | $2,269 +1.6% | $304,443 +3.5% |
| 2019 | $2,233 +89.3% | $294,155 +545.1% |
| 2018 | $1,180 | $45,600 |
| 2017 | $1,180 -31% | $45,600 |
| 2016 | $1,710 | -- |
Find assessor info on the county website
Monthly payment
Est. payment
Payment breakdown
Explore the cost of this home by adjusting the details. Changes won't be saved.Climate risks
Neighborhood: 77375
Nearby schools
Schools provided by the listing agent
- Elementary: Creekview Elementary School
- Middle: Creekside Park Junior High School
- High: Tomball High School
Source: HAR. This data may not be complete. We recommend contacting the local school district to confirm school assignments for this home.
- $428,3003 bd3 ba2.1k sqft7 Silver Rock Dr, The Woodlands, TX 77375Off Market
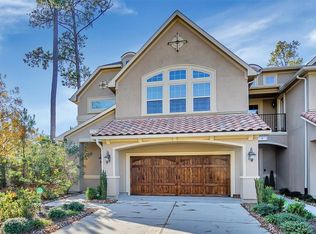
- $420,1003 bd2 ba2.1k sqft15 Silver Rock Dr, Tomball, TX 77375Off Market
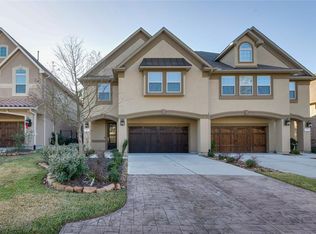
- $427,4003 bd3 ba2.1k sqft15 Silver Rock Dr, The Woodlands, TX 77375Off Market
- $416,0003 bd2 ba2.1k sqft19 Silver Rock Dr, The Woodlands, TX 77375Off Market

Similar homes
- $479,0003 bd3 ba2.1k sqft35 Dylan Branch Dr, Tomball, TX 77375For Sale
 MLS ID #72629399, Stephen Eaton, Eaton Real Estate Company,LLC. HAR
 - $479,6003 bd3 ba2.5k sqft23 Jonquil Pl, Tomball, TX 77375For Sale
 MLS ID #11157064, Alexandra Marquez, Zarco Properties, LLC. HAR
 - $340,0003 bd2 ba2.1k sqft10727 Gilford Crest Dr, Spring, TX 77379For Sale
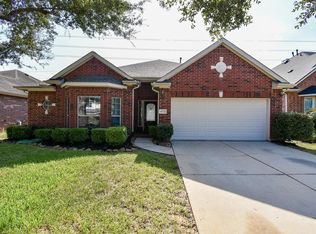 MLS ID #22532687, Jesus Guardiola, Vive Realty LLC. HAR
 - $464,0003 bd2 ba2k sqft33406 Buck Rd, Magnolia, TX 77355For Sale
 MLS ID #49723278, Amber Broadway, Opendoor Brokerage, LLC. HAR
