LOWEST PRICED 5 BEDROOM HOME IN MAGNOLIA!!! *$30K PRICE REDUCTION* Motivated Seller. Don't like carpet? No problem - Your buyers can pick out the New Flooring! BRING US AN OFFER TODAY! This home has both Primary bedroom and a 2nd bedroom w/ 2 full bathrooms downstairs! Huge Gameroom & 3 more bedrooms are upstairs. Open concept flooeplan is great for multi-gen living w/ high ceilings, extra storage, high end kitchen appliances. Comes with New Refrigerator, Washer & Dryer. You'll love the size of this backyard which features a covered patio, plenty of space for a pool & a customized multi-use SPORTS COURT on a huge 15,500 sq ft lot!!! Built for sound reduction and maximum fun: play basketball, tennis, volleyball and pickleball in your own backyard! Low Taxes! Zoned for exemplary MISD schools. Roof replaced in 2017. Close to dining, shopping & The Woodlands. Please watch the virtual tour.
For sale
Price cut: $11.5K (7/16)
$378,000
33010 Greenfield Forest Dr, Magnolia, TX 77354
5beds
2,636sqft
:
Get pre-qualified$2,724/mo
Single Family Residence
Built in 2005
0.35 Acres Lot
$368,900 Zestimate®
$143/sqft
$36/mo HOA
What's special
High ceilingsCovered patioCustomized multi-use sports courtHigh end kitchen appliancesExtra storage
- 30 days |
- 872 |
- 79 |
Likely to sell faster than
Zillow last checked:
Listing updated:
Listed by:
Connie Renouard TREC #0687391 281-685-0674,
Parkway Realty - Mary Smitherman, Broker
Source: HAR,MLS#: 64146064
Facts & features
Interior
Bedrooms & bathrooms
- Bedrooms: 5
- Bathrooms: 3
- Full bathrooms: 3
Rooms
- Room types: Family Room, Utility Room
Primary bathroom
- Features: Full Secondary Bathroom Down, Primary Bath: Double Sinks, Primary Bath: Jetted Tub, Primary Bath: Separate Shower, Secondary Bath(s): Double Sinks, Secondary Bath(s): Tub/Shower Combo, Vanity Area
Kitchen
- Features: Kitchen open to Family Room, Pantry
Heating
- Natural Gas
Cooling
- Ceiling Fan(s), Electric
Appliances
- Included: ENERGY STAR Qualified Appliances, Disposal, Dryer, Refrigerator, Washer, Double Oven, Microwave, Gas Cooktop, Dishwasher
- Laundry: Electric Dryer Hookup, Gas Dryer Hookup, Washer Hookup
Features
- Crown Molding, Formal Entry/Foyer, High Ceilings, Wired for Sound, 2 Bedrooms Down, Primary Bed - 1st Floor, Walk-In Closet(s)
- Flooring: Carpet, Tile
- Windows: Insulated/Low-E windows, Window Coverings
- Number of fireplaces: 1
- Fireplace features: Gas Log
Interior area
- Total structure area: 2,636
- Total interior livable area: 2,636 sqft
Video & virtual tour
Property
Parking
- Total spaces: 2
- Parking features: Attached
- Attached garage spaces: 2
Features
- Stories: 2
- Patio & porch: Patio/Deck
- Exterior features: Tennis Court(s), Sprinkler System
- Has spa: Yes
- Fencing: Back Yard,Full
Lot
- Size: 0.35 Acres
- Features: Back Yard, Greenbelt, Subdivided, 0 Up To 1/4 Acre
Details
- Additional parcels included: 54420006900
- Parcel number: 286117
Construction
Type & style
- Home type: SingleFamily
- Architectural style: Traditional
- Property subtype: Single Family Residence
Materials
- Batts Insulation, Brick, Cement Siding
- Foundation: Slab
- Roof: Composition
Condition
- New construction: No
- Year built: 2005
Utilities & green energy
- Water: Water District
Green energy
- Green verification: ENERGY STAR Certified Homes
- Energy efficient items: Thermostat, HVAC, HVAC>13 SEER
Community & HOA
Community
- Subdivision: Greenfield Forest Estates
HOA
- Has HOA: Yes
- Amenities included: Basketball Court
- HOA fee: $435 annually
Location
- Region: Magnolia
Financial & listing details
- Price per square foot: $143/sqft
- Tax assessed value: $383,456
- Annual tax amount: $4,362
- Date on market: 7/2/2026
- Listing terms: Cash,Conventional,FHA,Investor,VA Loan
- Road surface type: Concrete, Curbs, Gutters
Estimated market value
$368,900
$350,000 - $387,000
$2,789/mo
Price history
| Date | Event | Price |
|---|---|---|
| 7/16/2026 | Price change | $378,000-3%$143/sqft |
Source:  HAR #64146064 Report a problem HAR #64146064 Report a problem | ||
| 7/2/2026 | Price change | $389,500-1.4%$148/sqft |
Source: HAR #64146064 Report a problem | ||
| 6/17/2026 | Price change | $2,850-26%$1/sqft |
Source:  HAR #29304697 Report a problem HAR #29304697 Report a problem | ||
| 6/17/2026 | Price change | $395,000-4.8%$150/sqft |
Source: HAR #8825197 Report a problem | ||
| 6/15/2026 | Listed for rent | $3,850+30.5%$1/sqft |
Source: HAR #29304697 Report a problem | ||
| 6/5/2026 | Price change | $415,000-1%$157/sqft |
Source: HAR #8825197 Report a problem | ||
| 5/19/2026 | Price change | $419,000+7.2%$159/sqft |
Source: HAR #8825197 Report a problem | ||
| 5/24/2025 | Listing removed | $2,950$1/sqft |
Source: HAR #10315131 Report a problem | ||
| 5/6/2025 | Listed for rent | $2,950-7.8%$1/sqft |
Source: HAR #10315131 Report a problem | ||
| 5/1/2025 | Price change | $391,000-9.1%$148/sqft |
Source: HAR #20358225 Report a problem | ||
| 4/23/2025 | Price change | $430,000+1.2%$163/sqft |
Source: HAR #20358225 Report a problem | ||
| 3/3/2025 | Listing removed | $3,200$1/sqft |
Source: HAR #60736126 Report a problem | ||
| 2/13/2025 | Listed for rent | $3,200+7.6%$1/sqft |
Source: HAR #60736126 Report a problem | ||
| 2/12/2025 | Listed for sale | $425,000$161/sqft |
Source: HAR #64115694 Report a problem | ||
| 6/11/2024 | Listing removed | -- |
Source: HAR #17818370 Report a problem | ||
| 6/8/2024 | Price change | $2,975$1/sqft |
Source: HAR #17818370 Report a problem | ||
| 5/22/2024 | Listed for sale | $425,000+11.9%$161/sqft |
Source: HAR #77359861 Report a problem | ||
| 12/28/2022 | Listing removed | -- |
Source: HAR #40677325 Report a problem | ||
| 12/5/2022 | Pending sale | $379,900$144/sqft |
Source: HAR #40677325 Report a problem | ||
| 11/22/2022 | Price change | $379,900-2.6%$144/sqft |
Source: HAR #40677325 Report a problem | ||
| 11/7/2022 | Price change | $389,900-2.5%$148/sqft |
Source: HAR #40677325 Report a problem | ||
| 10/13/2022 | Listed for sale | $399,900$152/sqft |
Source: HAR #40677325 Report a problem | ||
Public tax history
| Year | Property taxes | Tax assessment |
|---|---|---|
| 2025 | $4,362 -16% | $383,456 -5.8% |
| 2024 | $5,193 -15.5% | $407,054 +4.6% |
| 2023 | $6,146 | $389,330 +18.6% |
| 2022 | -- | $328,160 +20% |
| 2021 | $4,526 -2.1% | $273,470 +3.6% |
| 2020 | $4,623 +5.9% | $263,930 +8% |
| 2019 | $4,364 -4.2% | $244,330 |
| 2018 | $4,557 -2.2% | $244,330 -1.8% |
| 2017 | $4,658 -2.1% | $248,690 +3.3% |
| 2016 | $4,756 +4.6% | $240,810 -1.4% |
| 2015 | $4,548 | $244,220 +10% |
| 2014 | $4,548 | $222,020 +9% |
| 2013 | -- | $203,700 +9.6% |
| 2012 | -- | $185,860 +10% |
| 2011 | -- | $168,960 -13.9% |
| 2010 | -- | $196,250 |
| 2009 | -- | $196,250 +7.7% |
| 2008 | -- | $182,140 +10% |
| 2007 | -- | $165,580 +9.7% |
| 2006 | -- | $150,950 +9701.9% |
| 2005 | -- | $1,540 |
| 2004 | -- | $1,540 |
| 2003 | -- | $1,540 |
| 2002 | -- | $1,540 |
| 2001 | -- | $1,540 |
Find assessor info on the county website
Monthly payment
Est. payment
Payment breakdown
Explore the cost of this home by adjusting the details. Changes won't be saved.Climate risks
Neighborhood: Alden Bridge
Nearby schools
GreatSchools rating
- 9/10Tom R Ellisor Elementary SchoolGrades: PK-4Distance: 0.6 mi
- 7/10Bear Branch Junior High SchoolGrades: 7-8Distance: 2 mi
- 7/10Magnolia High SchoolGrades: 9-12Distance: 8.2 mi
Schools provided by the listing agent
- Elementary: Tom R. Ellisor Elementary School
- Middle: Bear Branch Junior High School
- High: Magnolia High School
Source: HAR. This data may not be complete. We recommend contacting the local school district to confirm school assignments for this home.
- $350,0003 bd2 ba1.9k sqft33014 Greenfield Forest Dr, Magnolia, TX 77354Off Market
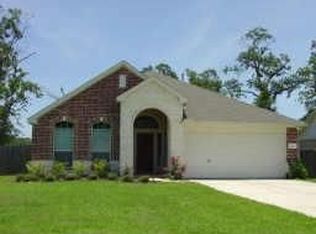
- $424,7004 bd2 ba2.5k sqft33006 Greenfield Forest Dr, Magnolia, TX 77354Off Market
- $354,200-- bd2 ba1.7k sqft33018 Greenfield Forest Dr, Magnolia, TX 77354Off Market
- $447,6004 bd2 ba2k sqft33002 Greenfield Forest Dr, Magnolia, TX 77354Off Market
- $352,4003 bd2 ba2.1k sqft33022 Greenfield Forest Dr, Magnolia, TX 77354Off Market
- $376,000-- bd2 ba2.1k sqft33022 Greenfield Forest Dr, Magnolia, TX 77354Off Market
- $346,0003 bd2 ba1.9k sqft5418 Tory Ann Dr, Magnolia, TX 77354Off Market
- $368,0003 bd2 ba1.8k sqft33102 Greenfield Forest Dr, Magnolia, TX 77354Off Market
A local agent can set up tours, give advice and negotiate with sellers.
Similar homes
- $359,0004 bd2 ba2.1k sqft8939 Alcina Dr, Tomball, TX 77375For Sale
 MLS ID #92236700, Tuyetnga Lephuoc, ABSOLUTE Realty Group Inc.. HAR
 - $311,0004 bd3 ba2.2k sqft9210 Hidden Lake Cir E, Magnolia, TX 77354For Sale
 MLS ID #12237210, Guillermo Martinez, RE/MAX Signature. HAR
 - $475,0004 bd3 ba2.4k sqft7 Quillwood Pl, Magnolia, TX 77354For Sale
 MLS ID #303804, Grace Partida, JEA Properties. HAR
 - $515,0003 bd3 ba2.8k sqft6 Sheephorn Ct, Magnolia, TX 77354For Sale
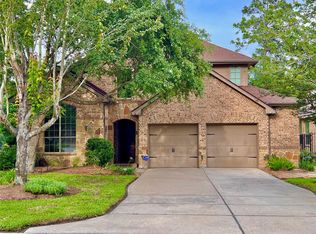 MLS ID #2932967, Brandy Snipp, CAMM Group, Inc.. HAR
 - $365,0004 bd2 ba2.1k sqft3333 Asbury Glen Ct, Spring, TX 77386For SaleMLS ID #4457238, Melinda Gordon, Bernstein Realty. HAR
- $445,0003 bd3 ba1.9k sqft46 Flickering Sun Ct, Spring, TX 77382For SaleMLS ID #23543737, Connie Renouard, Parkway Realty - Mary Smitherman, Broker. HAR
- $349,9003 bd2 ba2k sqft24847 Haverford Rd, Spring, TX 77389For SaleMLS ID #80692079, Randall Kerth, Segue Real Estate Group. HAR
- $339,0005 bd4 ba3.2k sqft8234 Nagy Hill St, Spring, TX 77379For SaleMLS ID #95213643, Deirdre Brown, Norluxe Realty Houston. HAR
- $334,9903 bd3 ba2.3k sqft102 Piney Ptwy, Magnolia, TX 77354For SaleMLS ID #93175934, Carrie Fruge, RE/MAX Elite Properties. HAR
- $350,0003 bd2 ba2k sqft3614 Gable Landing Ln, Spring, TX 77386For SaleMLS ID #89865333, Renata Contrucci, Keller Williams Realty The Woodlands. HAR
- $449,0004 bd4 ba3.2k sqft31 W Prairie Dawn Cir, Conroe, TX 77385For SaleMLS ID #43772479, Pamela Payne, CB&A, Realtors. HAR
- $410,0004 bd4 ba3k sqft7027 Bristol Memorial Dr, Spring, TX 77379For SaleMLS ID #21374339, Jason Gracey, Great Houston Properties, LLC. HAR
- $360,0004 bd3 ba2.7k sqft3315 La Seine Ln, Spring, TX 77388For SaleMLS ID #88220089, Jessica Ayala, Styled Real Estate. HAR
- $399,9004 bd4 ba3.7k sqft19414 Countryroad Dr, Spring, TX 77388For SaleMLS ID #41117951, Jonathan Layton, Luxely Real Estate. HAR
- $455,0004 bd4 ba3.3k sqft24811 Corbin Gate Dr, Spring, TX 77389For SaleMLS ID #84501453, Victor Correa, Texas Ally Real Estate Group, LLC. HAR
- $425,0004 bd2 ba2.4k sqft107 Jacobs Meadow Dr, Conroe, TX 77384For SaleMLS ID #38606274, Anastasiya Tsoy, House Hunter Houston, Inc. HAR
- $394,0004 bd3 ba2.9k sqft19106 Lost Mine Trl, Spring, TX 77388For SaleMLS ID #21697987, Amber Broadway, Opendoor Brokerage, LLC. HAR
- $399,0004 bd3 ba3k sqft12707 Rocky Briar Ln, Tomball, TX 77377For SaleMLS ID #71956958, Christi Priddy, RE/MAX Integrity. HAR
- $409,9005 bd4 ba3.3k sqft25606 Valley Springs Pl, Spring, TX 77373For SaleMLS ID #53346679, Antonio Rodriguez, Keller Williams Houston Central. HAR
- $314,9004 bd3 ba2.9k sqft548 River Plantation Dr, Conroe, TX 77302For SaleMLS ID #89741679, Nazario Trujillo, Southern Star Realty. HAR
