Your next era starts here, open design 3 beds, 2.5 baths, 2.5 garage, culdesac home, becomes the natural gathering spot & social hub for friends & family. Move-in ready w/biggest & best projects already done-recent roof replacement-whole house generator-outdoor kitchen-neutral tone contrast paint-epoxy garage floor. Refrigerator, Washer & Dryer included. Large kitchen island is the "spot", accented w/SS appliances-granite countertops-an abundance of cabinets-tile backsplash-a casual dining space that opens to the extended flagstone, covered rear patio. Blending indoor/outdoor lifestyle. Primary ensuite w/custom extended walk-in shower-privacy glass window-his & her closets-nice sized dual sink vanity, & private water closet. Redefine chore day w/optimal organization & superior storage space, w/large laundry & utility room w/extra cabinetry-durable countertops-sink-open shelving & built-in ironing board. Under step storage & easy access to 3 different attic storage areas. Deets w/Pics!
For sale
Price cut: $20.9K (7/30)
$515,000
6 Sheephorn Ct, Magnolia, TX 77354
3beds
2,859sqft
Single Family Residence
Built in 2010
9,709 Square Feet Lot
$498,000 Zestimate®
$180/sqft
$-- HOA
What's special
Outdoor kitchenNeutral tone contrast paintPrivacy glass windowGranite countertopsOpen designPrivate water closetHis and her closets
- 45 days
- 140
- 4
Zillow last checked:
Listing updated:
Listed by:
Brandy Snipp TREC #0612837 713-927-0276,
CAMM Group, Inc.
Source: HAR,MLS#: 2932967
Facts & features
Interior
Bedrooms & bathrooms
- Bedrooms: 3
- Bathrooms: 3
- Full bathrooms: 2
- 1/2 bathrooms: 1
Rooms
- Room types: Family Room, Utility Room
Primary bedroom
- Level: First
- Area: 294
- Dimensions: 21x14
Bedroom
- Level: Second
- Area: 110
- Dimensions: 11x10
Bedroom
- Level: Second
- Area: 121
- Dimensions: 11x11
Other
- Level: First
Other
- Level: First
- Area: 132
- Dimensions: 12x11
Other
- Level: Second
Breakfast
- Level: First
- Area: 80
- Dimensions: 10x8
Dining room
- Level: First
- Area: 130
- Dimensions: 13x10
Family room
- Level: First
- Area: 300
- Dimensions: 20x15
Game room
- Level: Second
- Area: 216
- Dimensions: 18x12
Kitchen
- Level: First
- Area: 210
- Dimensions: 21x10
Primary bath
- Level: First
Utility room
- Level: First
- Area: 84
- Dimensions: 12x7
Heating
- Natural Gas
Cooling
- Ceiling Fan(s), Electric
Appliances
- Included: Disposal, Convection Oven, Oven, Microwave, Gas Cooktop, Dishwasher
- Laundry: Gas Dryer Hookup, Washer Hookup
Features
- Crown Molding, Formal Entry/Foyer, High Ceilings, 2 Bedrooms Up, En-Suite Bath, Primary Bed - 1st Floor, Sitting Area, Walk-In Closet(s)
- Flooring: Carpet, Tile
- Number of fireplaces: 1
- Fireplace features: Gas Log
Interior area
- Total structure area: 2,859
- Total interior livable area: 2,859 sqft
Video & virtual tour
Property
Parking
- Total spaces: 2
- Parking features: Attached, Oversized, Garage Door Opener
- Attached garage spaces: 2
Features
- Stories: 1
- Patio & porch: Covered, Porch
- Exterior features: Outdoor Kitchen, Sprinkler System
- Fencing: Back Yard
Lot
- Size: 9,709 Square Feet
- Features: Cul-De-Sac, Subdivided, 0 Up To 1/4 Acre
Details
- Parcel number: 393183
Construction
Type & style
- Home type: SingleFamily
- Architectural style: Traditional
- Property subtype: Single Family Residence
Materials
- Brick, Cement Siding, Stone
- Foundation: Slab
- Roof: Composition
Condition
- New construction: No
- Year built: 2010
Details
- Builder name: Highland Homes
Utilities & green energy
- Water: Water District
Green energy
- Energy efficient items: Attic Vents, Thermostat
Community & HOA
Community
- Features: Subdivision Tennis Court
- Subdivision: Wdlnds Village Sterling Ridge 91
HOA
- Amenities included: Basketball Court, Jogging Path, Park, Picnic Area, Playground, Pond, Splash Pad, Stocked Pond, Tennis Court(s)
Location
- Region: Magnolia
Financial & listing details
- Price per square foot: $180/sqft
- Tax assessed value: $547,681
- Annual tax amount: $10,284
- Date on market: 7/15/2026
- Listing terms: Cash,Conventional
- Ownership: Full Ownership
- Road surface type: Concrete, Curbs
Estimated market value
$498,000
$473,000 - $523,000
$3,074/mo
Price history
| Date | Event | Price |
|---|---|---|
| 7/30/2026 | Price change | $515,000-3.9%$180/sqft |
Source:  HAR #2932967 Report a problem HAR #2932967 Report a problem | ||
| 7/15/2026 | Price change | $535,900-0.7%$187/sqft |
Source: HAR #62426258 Report a problem | ||
| 6/25/2026 | Price change | $539,900-1.8%$189/sqft |
Source: HAR #62426258 Report a problem | ||
| 5/29/2026 | Listed for sale | $549,900$192/sqft |
Source: HAR #62426258 Report a problem | ||
Public tax history
| Year | Property taxes | Tax assessment |
|---|---|---|
| 2025 | $3,428 -16.3% | $492,047 +10% |
| 2024 | $4,097 +5.7% | $447,315 +10% |
| 2023 | $3,877 | $406,650 +0.8% |
| 2022 | -- | $403,280 +20% |
| 2021 | $5,620 -0.6% | $336,070 +4.7% |
| 2020 | $5,657 -3.1% | $320,990 -3.6% |
| 2019 | $5,835 -22.6% | $332,830 +2.6% |
| 2018 | $7,536 +0.7% | $324,250 -4.3% |
| 2017 | $7,485 -2.9% | $338,890 |
| 2016 | $7,710 -1.7% | $338,890 +4.5% |
| 2015 | $7,844 | $324,250 +2.9% |
| 2014 | $7,844 | $315,090 +5.1% |
| 2013 | -- | $299,900 |
| 2012 | -- | $299,900 |
| 2011 | -- | $299,900 +706.4% |
| 2010 | -- | $37,190 |
| 2009 | -- | $37,190 |
Find assessor info on the county website
Monthly payment
Est. payment
Payment breakdown
Explore the cost of this home by adjusting the details. Changes won't be saved.Climate risks
Neighborhood: Sterling Ridge
Nearby schools
Schools provided by the listing agent
- Elementary: Tom R. Ellisor Elementary School
- Middle: Bear Branch Junior High School
- High: Magnolia High School
Source: HAR. This data may not be complete. We recommend contacting the local school district to confirm school assignments for this home.
Similar homes
- $698,0004 bd4 ba3.2k sqft179 Hearthshire Cir, Magnolia, TX 77354For Sale
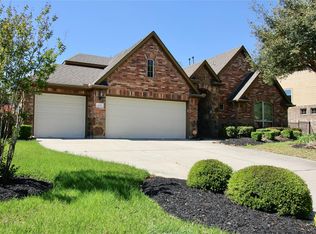 MLS ID #36699470, Gina Marquez Wilck, Walzel Properties - The Woodlands. HAR
 - $378,0005 bd3 ba2.6k sqft33010 Greenfield Forest Dr, Magnolia, TX 77354For Sale
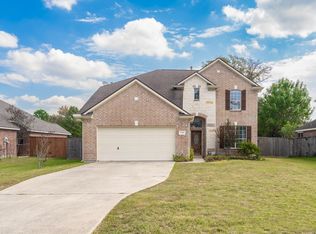 MLS ID #64146064, Connie Renouard, Parkway Realty - Mary Smitherman, Broker. HAR
 - $549,0003 bd3 ba2.5k sqft3 Rockledge Dr, Spring, TX 77382For Sale
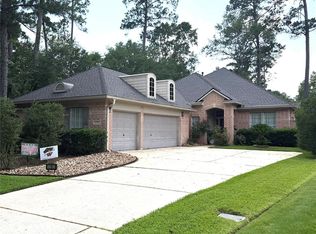 MLS ID #39671518, Rosalva Alvarado, Rosalva Alvarado, Broker. HAR
 - $725,0003 bd3 ba3.2k sqft10034 Crestwater Cir, Magnolia, TX 77354For Sale
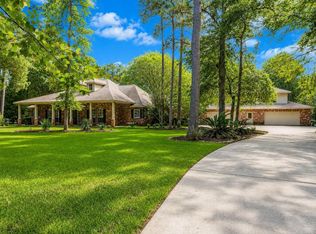 MLS ID #61999625, Christina Tollenaere, Walzel Properties - Corporate Office. HAR
