Move-in Ready 3-bedroom, 2.5-bath home on over 2 acres offering privacy and country living. This one-story home features an open floor plan with crown molding, a formal dining room, and a spacious island kitchen with granite countertops and abundant cabinetry. The family room features a cozy fireplace, while the oversized primary suite includes an ensuite bath and dual walk-in closets.
A standout feature is the impressive 6-car garage with a workshop area and a private 805-square-foot guest apartment above. The apartment offers a full kitchen, living room, bedroom (this is the 4th possible bedroom), full bath, and large walk-in closet, making it ideal for extended family, guests, or a home office.
The property includes an 18-zone irrigation system, and an irrigation well may be added to provide an additional water source. The neighborhood has horse trails, a ski lake, and a golf course. Horses are welcome. Washer and dryer convey.
Total square footage includes the apartment.
For sale
Price cut: $25K (8/23)
$725,000
10034 Crestwater Cir, Magnolia, TX 77354
3beds
3,210sqft
Single Family Residence
Built in 1999
2.14 Acres Lot
$699,400 Zestimate®
$226/sqft
$79/mo HOA
What's special
Open floor planFormal dining roomGranite countertopsWasher and dryer conveyOne-story homeSpacious island kitchenCrown molding
- 38 days
- 624
- 37
Zillow last checked:
Listing updated:
Listed by:
Christina Tollenaere TREC #0777321 832-515-1374,
Walzel Properties - Corporate Office
Source: HAR,MLS#: 61999625
Facts & features
Interior
Bedrooms & bathrooms
- Bedrooms: 3
- Bathrooms: 3
- Full bathrooms: 2
- 1/2 bathrooms: 1
Rooms
- Room types: Garage Apartment, Utility Room
Primary bedroom
- Level: First
- Area: 252
- Dimensions: 18 x 14
Bedroom
- Level: First
- Area: 143
- Dimensions: 13 x 11
Bedroom
- Level: First
- Area: 210
- Dimensions: 14 x 15
Dining room
- Level: First
- Area: 195
- Dimensions: 15 x 13
Other
- Features: In Garage
Living room
- Level: First
Utility room
- Level: First
- Area: 80
- Dimensions: 10 x 8
Heating
- Electric
Cooling
- Electric
Appliances
- Included: Gas Oven, Microwave, Gas Cooktop, Dishwasher
Features
- Formal Entry/Foyer, High Ceilings, All Bedrooms Down
- Flooring: Tile, Wood
- Number of fireplaces: 1
- Fireplace features: Wood Burning
Interior area
- Total structure area: 3,210
- Total interior livable area: 3,210 sqft
Property
Parking
- Total spaces: 6
- Parking features: Detached, Oversized, Tandem
- Garage spaces: 6
Features
- Stories: 1
- Fencing: Back Yard
Lot
- Size: 2.14 Acres
- Features: Near Golf Course, Subdivided, Wooded, 2 Up to 5 Acres
Details
- Parcel number: 67910413200
Construction
Type & style
- Home type: SingleFamily
- Architectural style: Traditional
- Property subtype: Single Family Residence
Materials
- Brick
- Foundation: Slab
- Roof: Composition
Condition
- New construction: No
- Year built: 1999
Utilities & green energy
- Sewer: Aerobic Septic
Community & HOA
Community
- Subdivision: Lake Windcrest
HOA
- Has HOA: Yes
- Amenities included: Park, Playground
- HOA fee: $950 annually
Location
- Region: Magnolia
Financial & listing details
- Price per square foot: $226/sqft
- Tax assessed value: $539,000
- Annual tax amount: $3,211
- Date on market: 7/29/2026
- Road surface type: Asphalt
Estimated market value
$699,400
$664,000 - $734,000
$3,308/mo
Price history
| Date | Event | Price |
|---|---|---|
| 8/23/2026 | Price change | $725,000-3.3%$226/sqft |
Source:  HAR #61999625 Report a problem HAR #61999625 Report a problem | ||
| 8/1/2026 | Listed for sale | $750,000+120.7%$234/sqft |
Source: HAR #61999625 Report a problem | ||
| 8/18/2011 | Sold | -- |
Source: Agent Provided Report a problem | ||
| 7/6/2011 | Listed for sale | $339,900$106/sqft |
Source: Floyd Realty Group #6246964 Report a problem | ||
Public tax history
| Year | Property taxes | Tax assessment |
|---|---|---|
| 2025 | $3,211 -22.5% | $539,000 -10.2% |
| 2024 | $4,142 +0.4% | $600,000 +5.5% |
| 2023 | $4,126 | $568,700 +5.2% |
| 2022 | -- | $540,500 +15% |
| 2021 | $6,360 +0.3% | $470,000 +5.1% |
| 2020 | $6,339 +0.5% | $447,200 +4% |
| 2019 | $6,305 -11.7% | $430,000 +8.9% |
| 2018 | $7,137 +16.1% | $395,000 +2.7% |
| 2017 | $6,149 -3.5% | $384,690 -5.7% |
| 2016 | $6,370 -1.4% | $408,000 +3.8% |
| 2015 | $6,462 | $393,250 +10% |
| 2014 | $6,462 | $357,500 +10% |
| 2013 | -- | $325,000 |
| 2012 | -- | $325,000 -0.5% |
| 2011 | -- | $326,480 +11.1% |
| 2010 | -- | $293,960 |
| 2009 | -- | $293,960 +4% |
| 2008 | -- | $282,700 +10% |
| 2007 | -- | $257,000 +9.8% |
| 2006 | -- | $234,000 |
| 2005 | -- | $234,000 -5.6% |
| 2004 | -- | $247,970 |
| 2003 | -- | $247,970 +2.6% |
| 2002 | -- | $241,780 -0.4% |
| 2001 | -- | $242,750 |
Find assessor info on the county website
Monthly payment
Est. payment
Payment breakdown
Explore the cost of this home by adjusting the details. Changes won't be saved.Climate risks
Neighborhood: 77354
Nearby schools
Schools provided by the listing agent
- Elementary: Bear Branch Elementary School (Magnolia)
- Middle: Magnolia Parkway Junior High
- High: Magnolia High School
Source: HAR. This data may not be complete. We recommend contacting the local school district to confirm school assignments for this home.
- $758,8004 bd4 ba3k sqft10102 Crestwater Cir, Magnolia, TX 77354Off Market

- $854,700-- bd3 ba3.8k sqft10018 Crestwater Cir, Magnolia, TX 77354Off Market
- $865,4004 bd4 ba3.6k sqft32603 Autumn Forest Ct, Magnolia, TX 77354Off Market

- $700,3004 bd4 ba2.8k sqft32619 Autumn Forest Ct, Magnolia, TX 77354Off Market
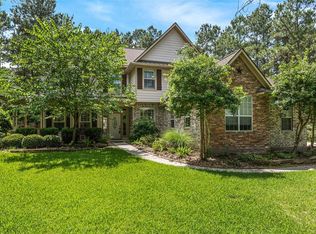
Similar homes
- $650,0004 bd3 ba2.2k sqft8911 Diamante Dr, Magnolia, TX 77354For Sale
 MLS ID #6478907, Sam Sharif, RE/MAX Elite Properties. HAR
 - $675,0004 bd3 ba2.8k sqft12606 Marshall Dr, Magnolia, TX 77354For Sale
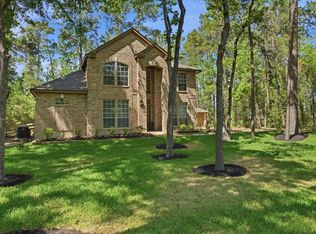 MLS ID #38874414, Rebecca Drake, RE/MAX The Woodlands & Spring. HAR
 - $639,9003 bd3 ba2.8k sqft40407 Manor Dr, Magnolia, TX 77354For Sale
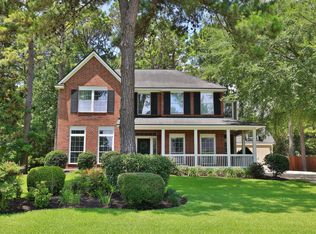 MLS ID #61575415, LaRae Whorley, eXp Realty LLC. HAR
 - $965,0004 bd4 ba3.1k sqft10309 Croger Dr, Magnolia, TX 77354For Sale
 MLS ID #26503234, Dona Angell, Keller Williams Realty The Woodlands. HAR
